310 E Second St, Ocean Isle Beach, NC 28469
- $1,995,000
- 5
- BD
- 5
- BA
- 2,494
- SqFt
















- List Price
- $1,995,000
- Status
- ACTIVE
- MLS#
- 100572694
- Days on Market
- 124
- Year Built
- 2026
- Levels
- Two
- Bedrooms
- 5
- Bathrooms
- 5
- Full-baths
- 5
- Living Area
- 2,494
- Acres
- 0.12
- Neighborhood
- Not In Subdivision
Property Description
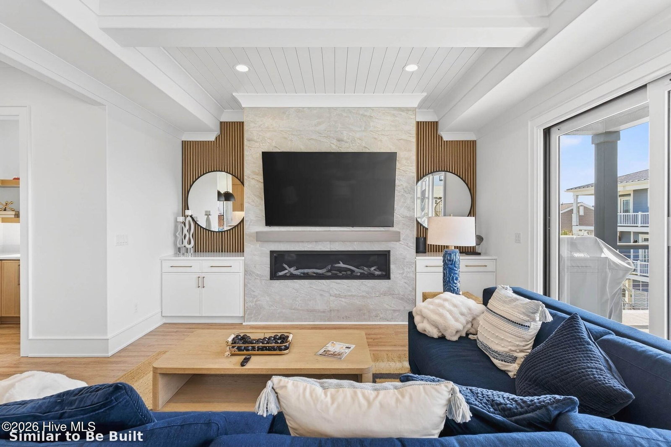
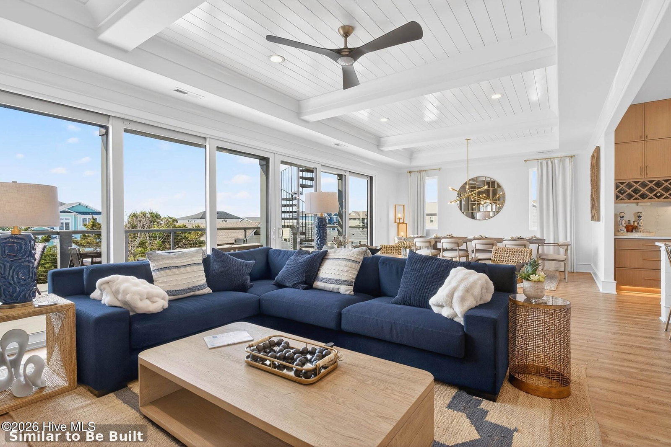
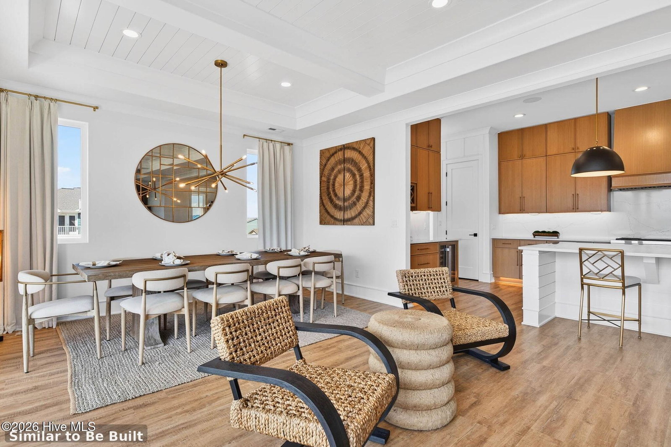
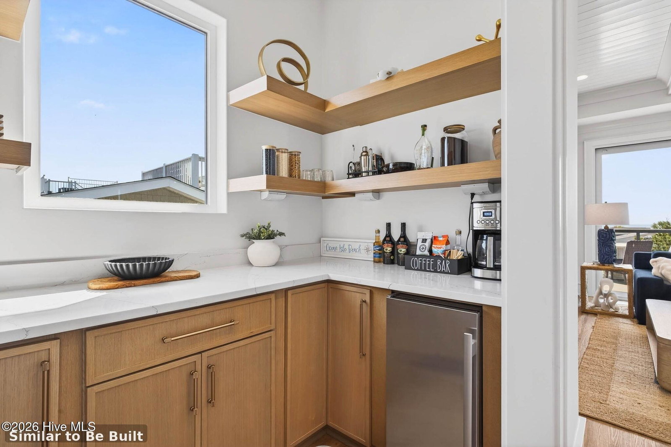
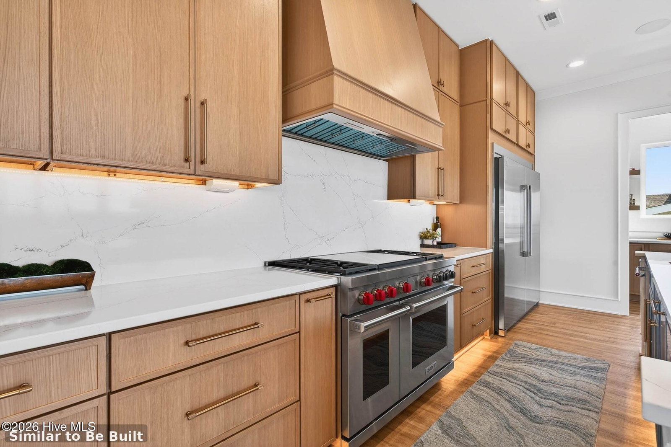
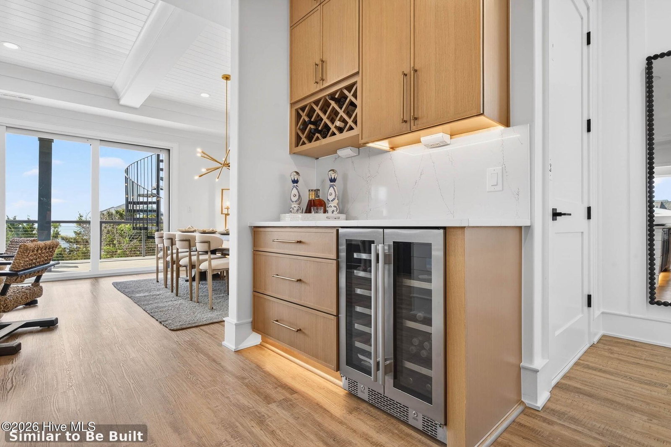
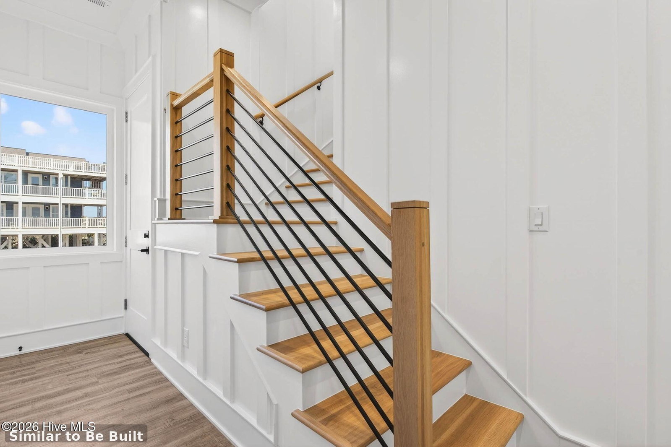
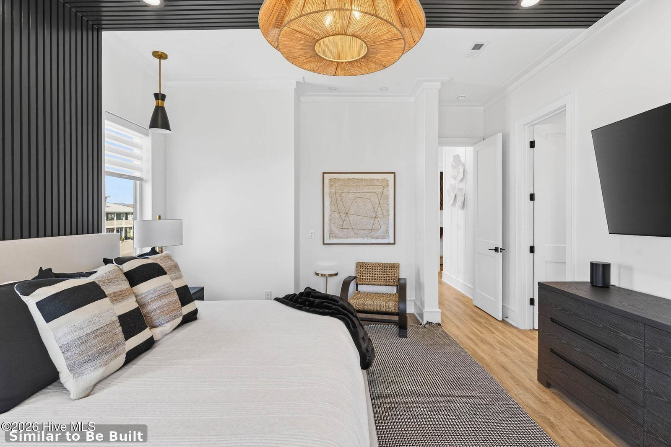
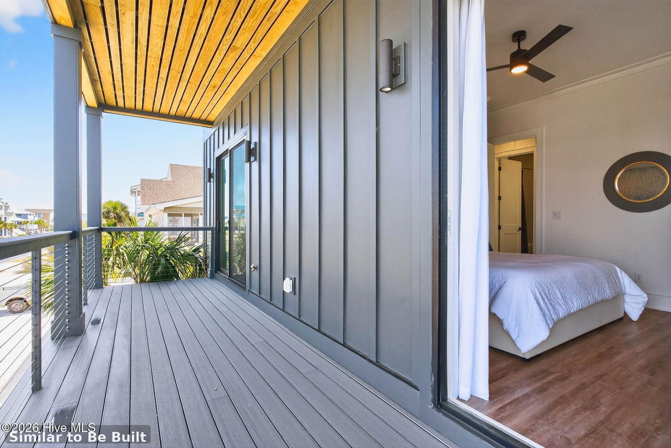
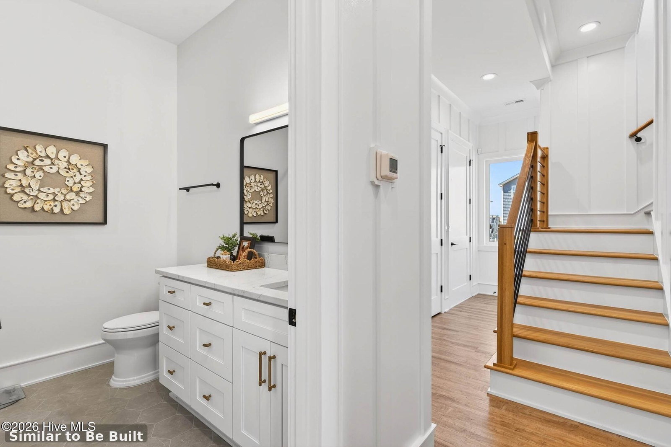
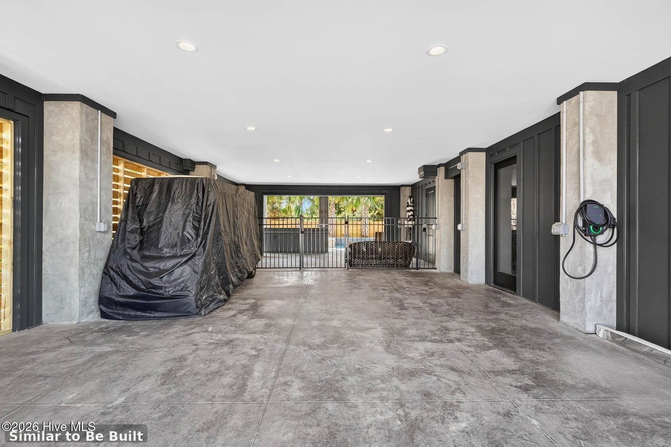
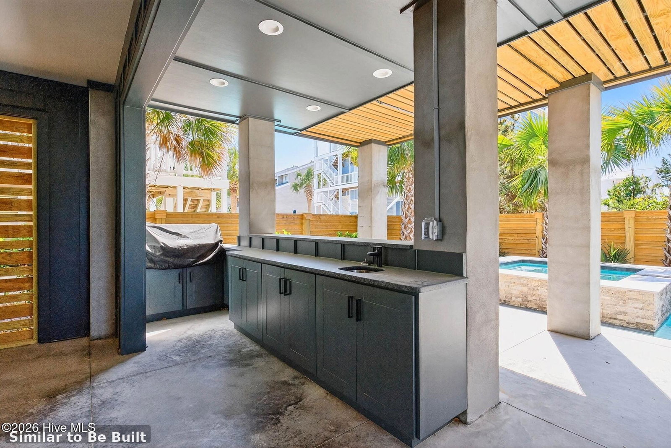
Experience elevated coastal living at 310 E Second Street, an exceptional new construction crafted by the builder behind the 2026 Ocean Isle Beach Parade of Homes Award-winning home. Thoughtfully designed with timeless coastal architecture, refined craftsmanship, and luxury finishes throughout, this five-bedroom, five-bath residence offers an effortless blend of sophistication and relaxed island living just steps from the beach. Wake each morning to the sound of the Atlantic and enjoy coffee on your covered deck before spending the day beside your private gunite pool. As evening falls, unwind on the rooftop deck while taking in beautiful marsh and ocean views that make Ocean Isle Beach one of North Carolina's most sought-after coastal destinations. Inside, the light-filled reverse floor plan is designed for both everyday living and effortless entertaining. Ten-foot ceilings, a designer kitchen with premium appliances, custom cabinetry, an oversized island, dry bar, spacious pantry, and seamless indoor-outdoor flow create inviting gathering spaces. Five spacious bedrooms, five beautifully appointed bathrooms, and an elevator servicing every level provide exceptional comfort for family and guests alike. Built with quality and efficiency in mind, the home also features a Bosch 20 SEER variable-speed HVAC system, SMART tankless water heater, luxury LVP and tile flooring, generous garage space, and abundant storage. Every finish has been carefully selected to deliver timeless style with lasting durability. Whether you're searching for a luxury primary residence, a coastal retreat, or an investment opportunity, 310 E Second Street offers exceptional design, outstanding craftsmanship, and an unmatched beach lifestyle just moments from the sand.
/u.realgeeks.media/luxuryrealestatenc/header2.png)
Additional Information
- Appliances
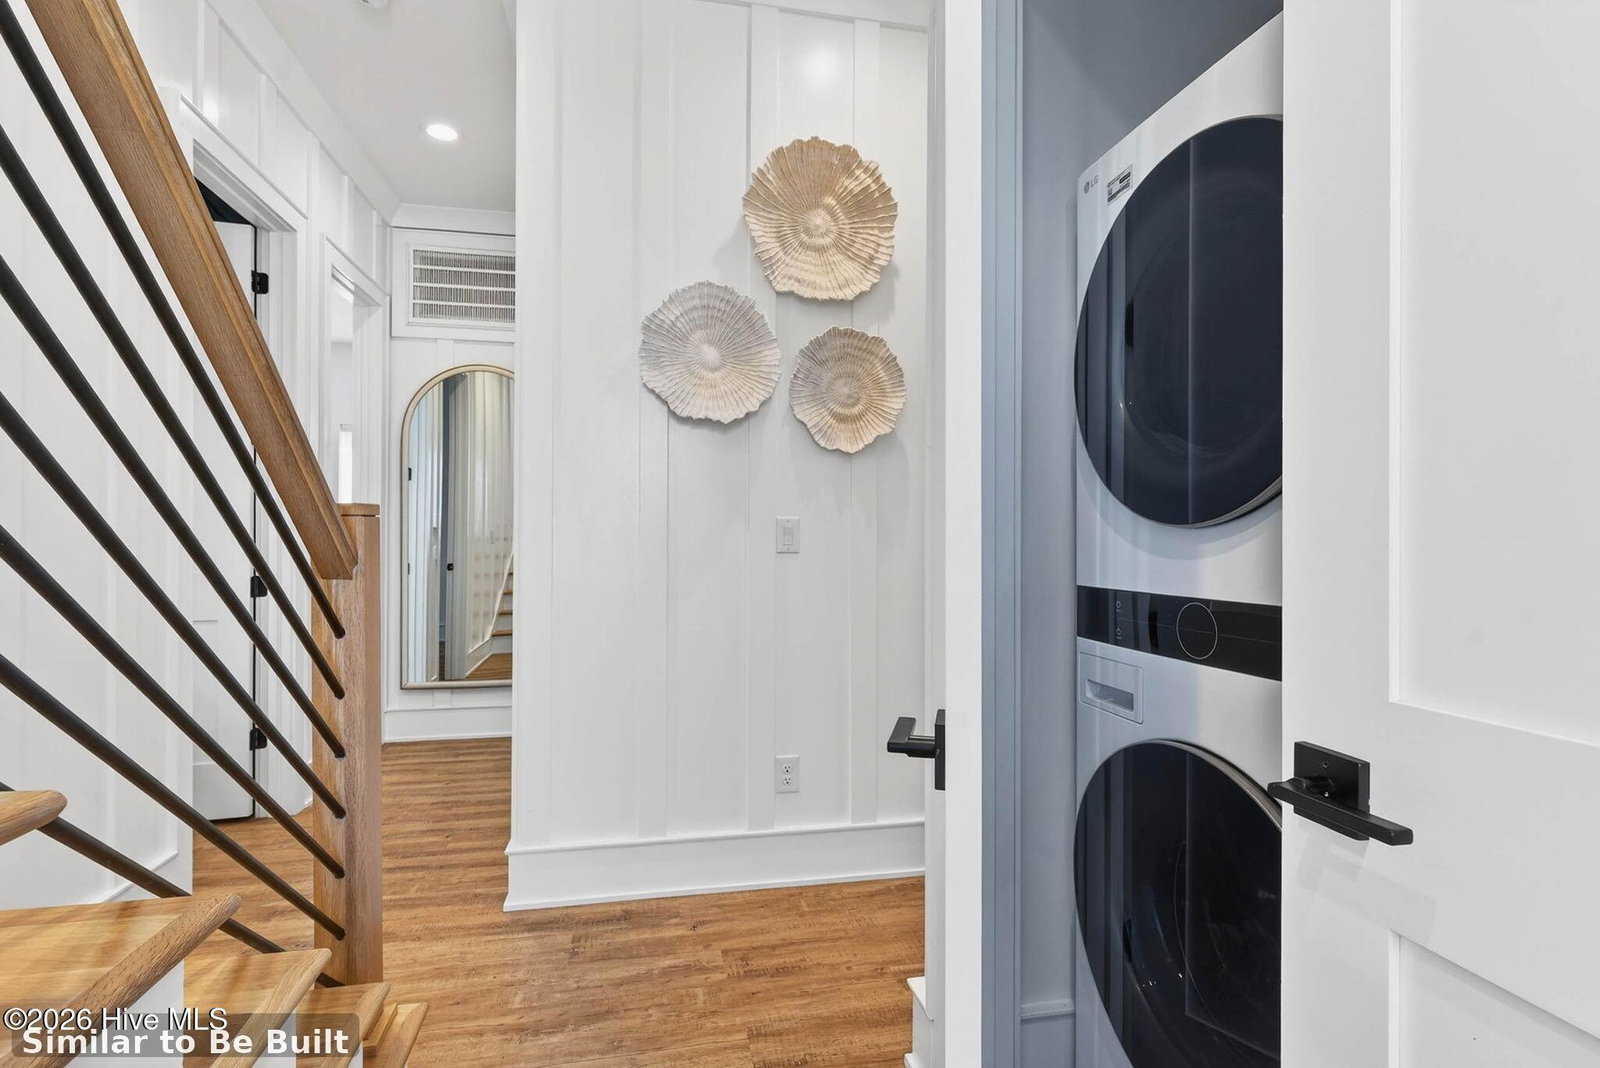
- Vented Exhaust Fan, Mini Fridge, Gas Oven, Built-In Microwave, Freezer, Washer, Refrigerator, Dryer, Disposal, Dishwasher, Water Heater, Gas Range
- Interior Features
- Walk-In Closet(s), High Ceilings, Bookcases, Kitchen Island, Elevator, Ceiling Fans, Furnished, Hot Tub, Pantry, Reverse Floor Plan, Walk-In Shower, Drapes/Blinds, Bar-Dry, Walk-In Closet(s)
- Cooling
- Central Air, Ceiling Fan(s), Heat Pump
- Heating
- Propane, Heat Pump, Fireplace, Electric
- Fireplaces
- 1
- Foundation
- Block, Other, Pilings
- Roof
- Metal
- Exterior Features
- Outdoor Shower, Irrigation System, Outdoor Grill
- Lot Information
- Irregular Lot
- Utilities
- Sewer Available, Sewer Available, Water Available, Fiber
- Lot Water Features
- Third Row
- Water
- Public
- Elementary School
- Union
- Middle School
- Shallotte Middle
- High School
- West Brunswick
Mortgage Calculator
Listing courtesy of The Cheek Team.

Copyright 2026 NCRMLS. All rights reserved. North Carolina Regional Multiple Listing Service, (NCRMLS), provides content displayed here (“provided content”) on an “as is” basis and makes no representations or warranties regarding the provided content, including, but not limited to those of non-infringement, timeliness, accuracy, or completeness. Individuals and companies using information presented are responsible for verification and validation of information they utilize and present to their customers and clients. NCRMLS will not be liable for any damage or loss resulting from use of the provided content or the products available through Portals, IDX, VOW, and/or Syndication. Recipients of this information shall not resell, redistribute, reproduce, modify, or otherwise copy any portion thereof without the expressed written consent of NCRMLS.