4637 Dean Dr, Wilmington, NC 28405
- $424,000
- 3
- BD
- 2
- BA
- 1,870
- SqFt






- List Price
- $424,000
- Status
- ACTIVE
- MLS#
- 100595055
- Days on Market
- 0
- Year Built
- 1969
- Levels
- Two
- Bedrooms
- 3
- Bathrooms
- 2
- Full-baths
- 2
- Living Area
- 1,870
- Acres
- 0.45
- Neighborhood
- Spring View
Property Description
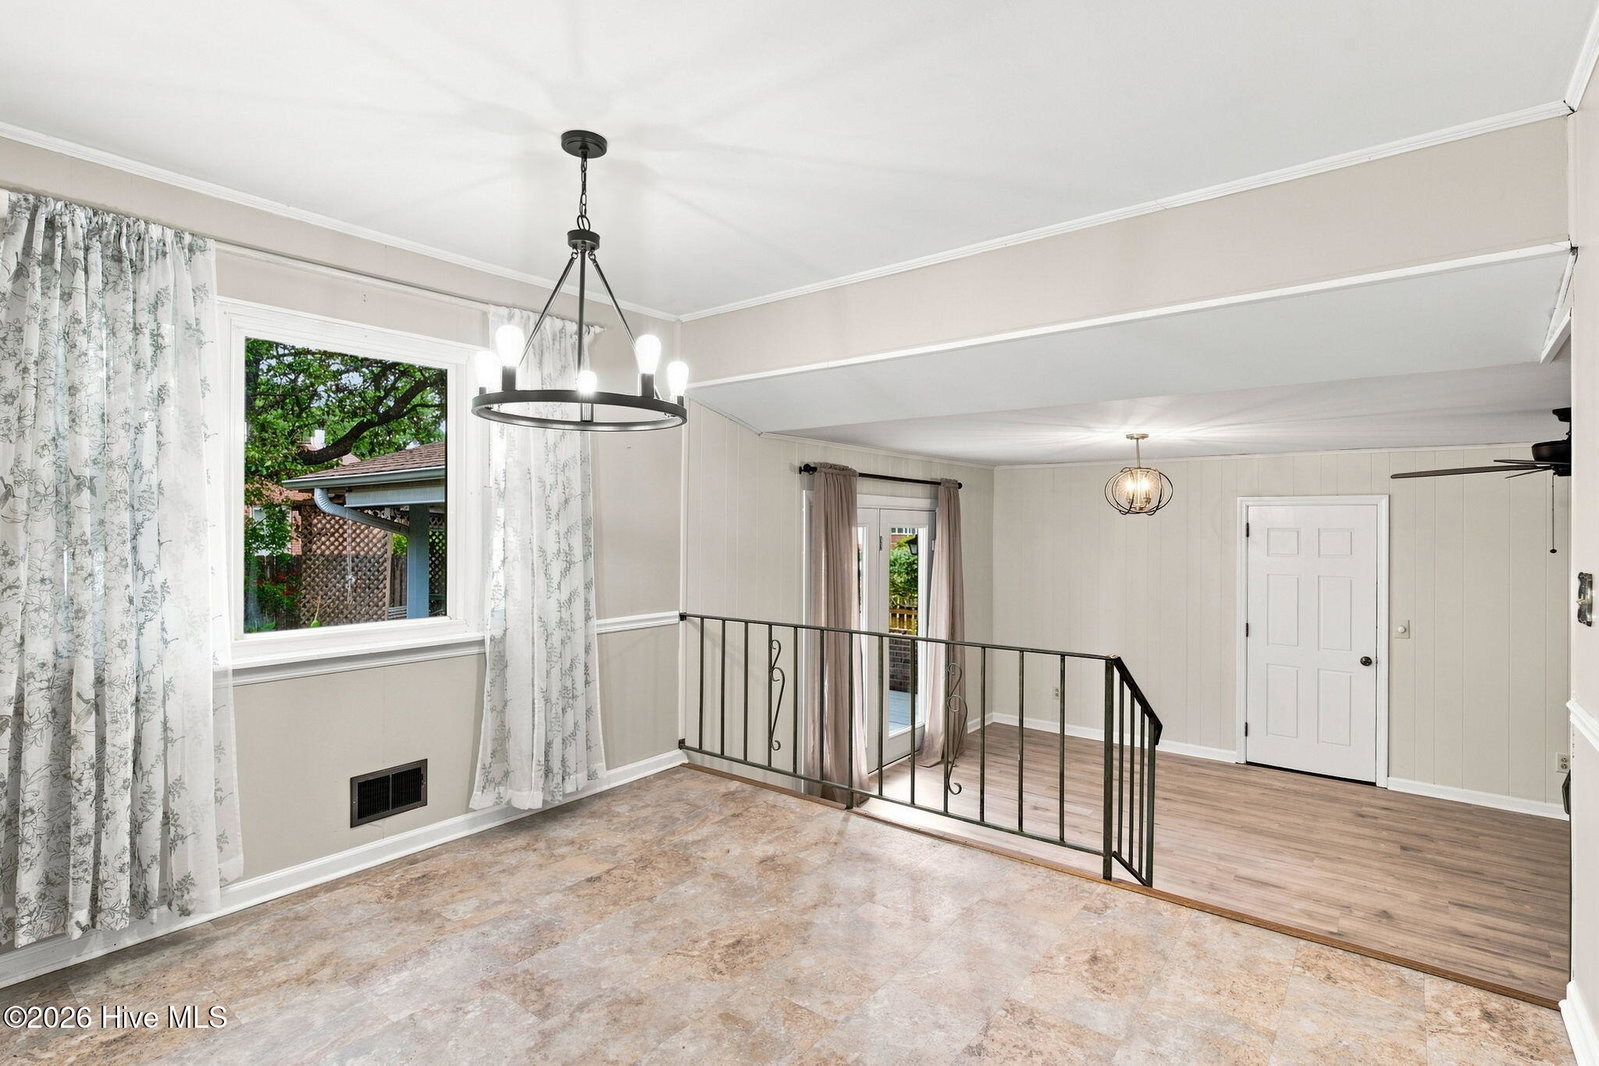
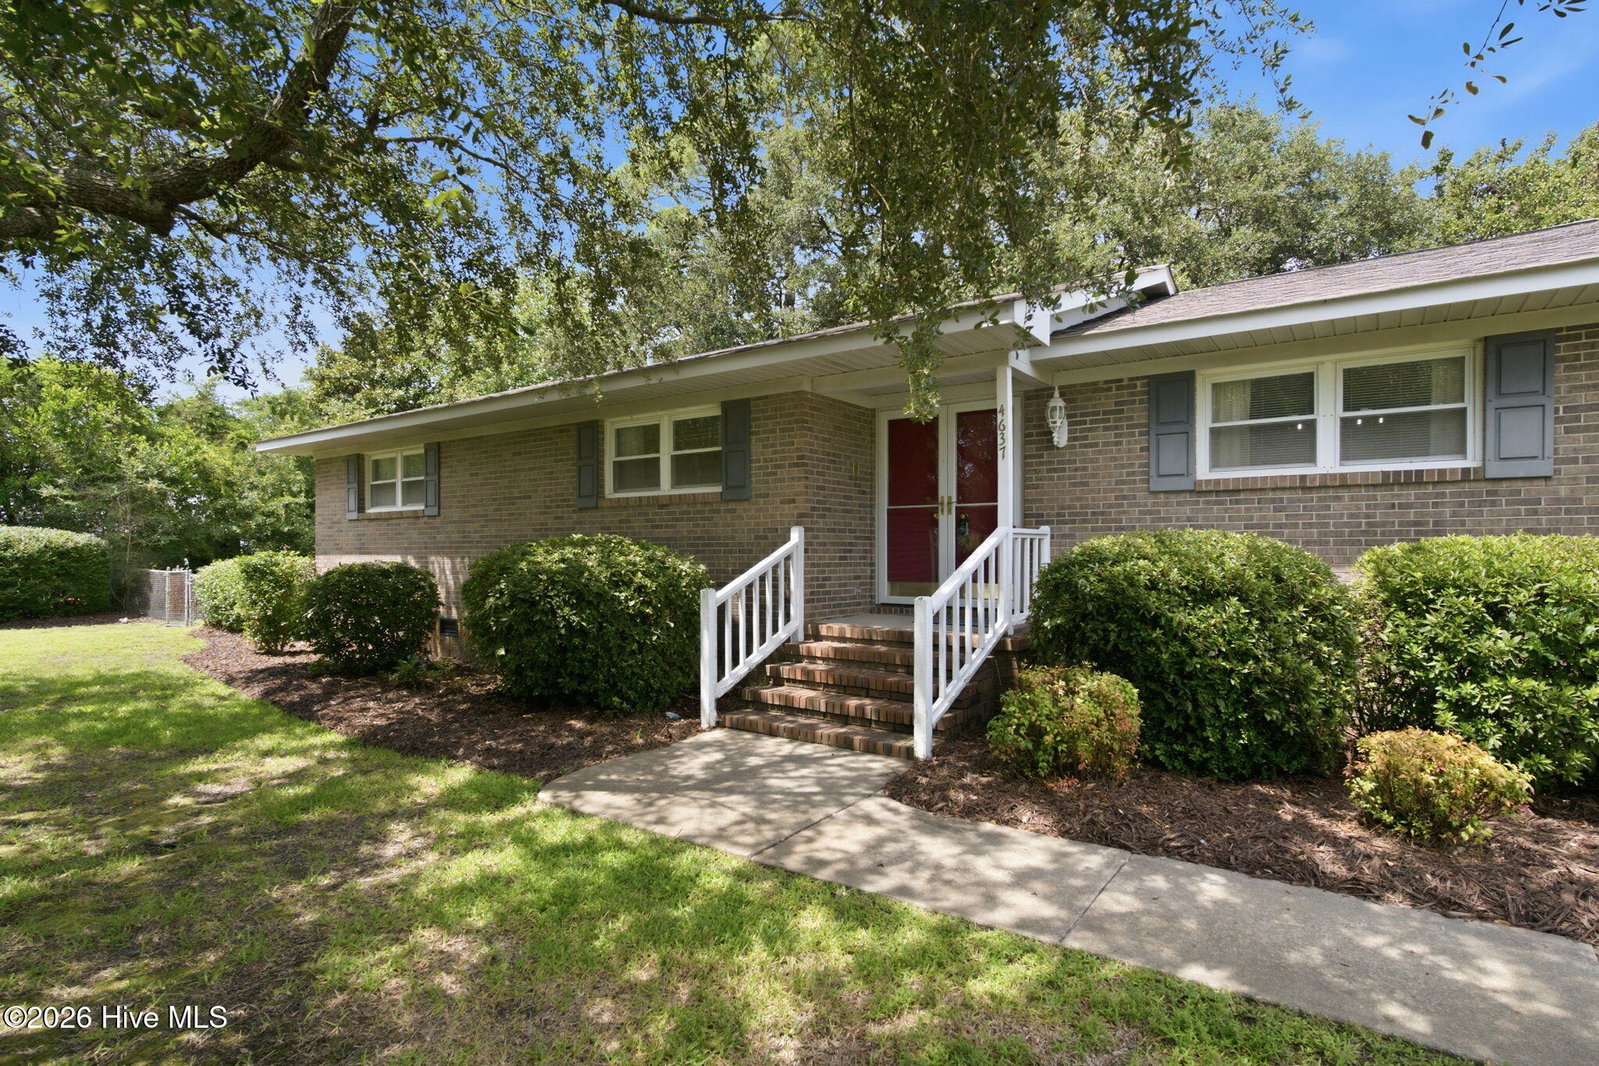
The Ultimate Forever Home: 3 BR, 2 BA on a .45-Acre Corner Lot Some houses are just buildings, but this exceptional residence is a true home. Anchored by an iconic, generations-old ''Giving Tree'' that has framed family milestones for nearly six decades, this well maintained property is ready to welcome its next chapter. Comfortable & Versatile Interior The Heart: Spacious kitchen with an eat-at bar and casual eat-in dining area.Cozy Den: Flows seamlessly from the kitchen, featuring a warm fireplace with gas logs. Primary Suite: Quiet retreat with a full en suite bathroom and walk-in shower. Flexible Layout: Three dedicated bedrooms, plus a versatile room perfect for a 4th bedroom, home office, or playroom. Entertaining Space: Beautiful formal dining room adjacent to the kitchen, offering excellent open-concept transformation potential. Garage, Workshop & SystemsAttached Garage: Features a built-in workshop area.Smart Laundry: Tucked away just off of the den in the garage to eliminate indoor household noise. Premium Upgrades: Equipped with an underground sprinkler system and a conditioned crawl space. Outdoor SanctuaryExpansive Yard: Situated on a premium .45-acre corner lot with beautiful landscaping.Covered patio: Perfect for shaded outdoor dining and summer gatherings. The Giving Tree: A historic, storied centerpiece built for making a lifetime of new memories. Schedule your private tour today to begin your family's next chapter!
/u.realgeeks.media/luxuryrealestatenc/header2.png)
Additional Information
- Available Amenities
- None
- Appliances
- Built-In Microwave, Refrigerator, Disposal, Dishwasher, Electric Range
- Interior Features
- Master Downstairs, Entrance Foyer, Mud Room, Bookcases, Ceiling Fans, Walk-In Shower, Drapes/Blinds, Eat-In Kitchen, Gas Logs
- Cooling
- Central Air, Heat Pump
- Heating
- Propane, Heat Pump, Fireplace, Electric
- Foundation
- Slab, Crawl Space
- Roof
- Architectural
- Exterior Features
- Irrigation System
- Lot Information
- Level, Corner Lot
- Utilities
- Sewer Connected, Water Available, High Speed Internet
- Lot Water Features
- Other
- Water
- Public
- Elementary School
- Wrightsboro
- Middle School
- Holly Shelter
- High School
- Laney
Mortgage Calculator
Listing courtesy of Kinston Realty Group.

Copyright 2026 NCRMLS. All rights reserved. North Carolina Regional Multiple Listing Service, (NCRMLS), provides content displayed here (“provided content”) on an “as is” basis and makes no representations or warranties regarding the provided content, including, but not limited to those of non-infringement, timeliness, accuracy, or completeness. Individuals and companies using information presented are responsible for verification and validation of information they utilize and present to their customers and clients. NCRMLS will not be liable for any damage or loss resulting from use of the provided content or the products available through Portals, IDX, VOW, and/or Syndication. Recipients of this information shall not resell, redistribute, reproduce, modify, or otherwise copy any portion thereof without the expressed written consent of NCRMLS.