1533 Rodanthe Ave, Castle Hayne, NC 28429
- $509,662
- 6
- BD
- 5
- BA
- 3,049
- SqFt




- List Price
- $509,662
- Status
- ACTIVE
- MLS#
- 100578579
- Price Change
- ▼ $20,000 1792667483
- Days on Market
- 146
- Year Built
- 2026
- Levels
- Two
- Bedrooms
- 6
- Bathrooms
- 5
- Half-baths
- 1
- Full-baths
- 4
- Living Area
- 3,049
- Acres
- 0.22
- Neighborhood
- Avenue One
Property Description
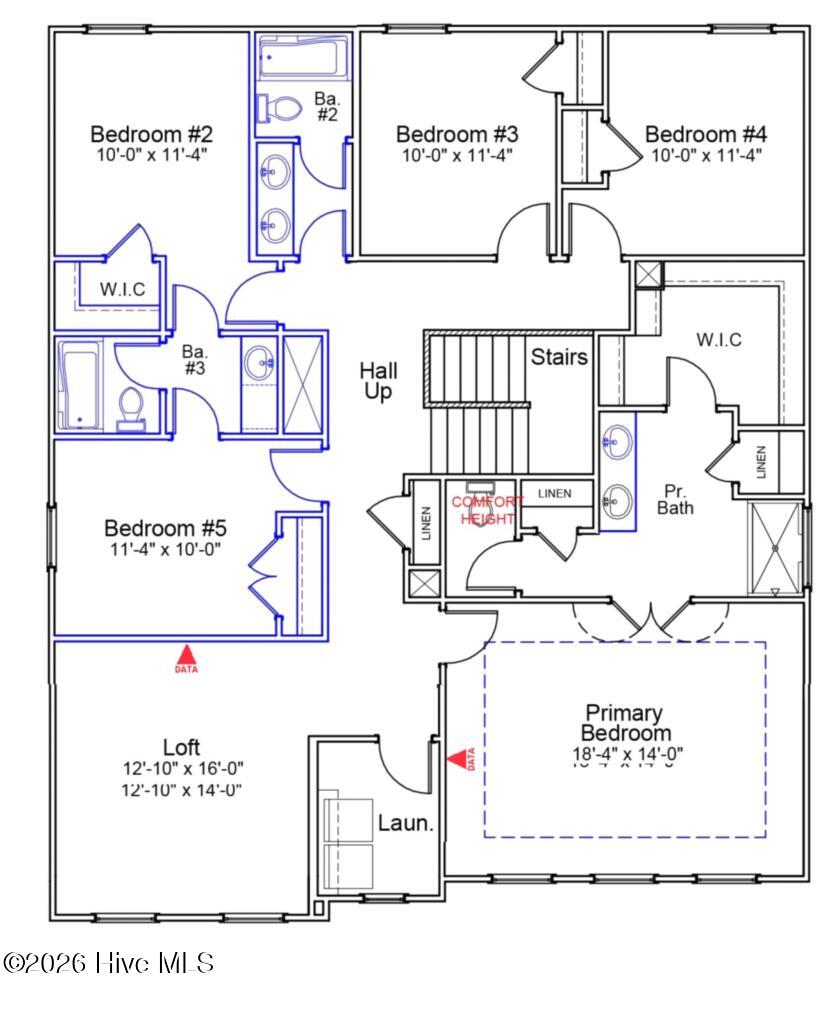
Welcome to the Turner in Avenue One by Mungo Homes! Situated on a desirable pond-view homesite, this home is a spacious two-story home designed for the way today's families live. Offering 6 bedrooms, 4.5 baths, and just over 3,000 square feet of living space with beautiful pond views. Upon entering the home, you'll be welcomed by a private first-floor guest suite with a full bath--perfect for visiting family, multigenerational living, a home office, or whatever best fits your lifestyle. The heart of the home features an open-concept layout where the great room flows seamlessly into the kitchen, dining area, and formal dining room, creating an ideal space for entertaining and everyday living. The kitchen boasts a large center island, abundant cabinetry, and a generous walk-in pantry conveniently located near the garage entry. Additional storage space can be found beneath the staircase. Upstairs, the retreat-like primary suite includes an oversized walk-in closet and plenty of linen storage. Four additional bedrooms, a spacious loft, and a centrally located laundry room complete the second floor. To be built in this exciting new community, where homeowners will enjoy thoughtfully designed homes, two amenity centers, and a prime location. The first amenity is under construction and is projected to be complete by the end of this year. Amenities include 2 pools with open air cabanas, dog park, and tot lot. With a convenient location, we're just minutes from Wilmington, area beaches, shopping dining, and UNCW.
/u.realgeeks.media/luxuryrealestatenc/header2.png)
Additional Information
- HOA (annual)
- $844
- Available Amenities
- Cabana, Community Pool, Dog Park, Maintenance Common Areas, Maintenance Roads, Picnic Area, Playground, Sidewalks, Street Lights
- Appliances
- Built-In Microwave, Disposal, Dishwasher, Electric Range
- Interior Features
- Walk-In Closet(s), Tray Ceiling(s), High Ceilings, Entrance Foyer, Solid Surface Counter, Kitchen Island, Pantry, Walk-In Shower, Eat-In Kitchen, Smart Thermostat, Walk-In Closet(s)
- Cooling
- Zoned, Heat Pump
- Heating
- Heat Pump, Electric
- Foundation
- Slab
- Roof
- Architectural
- Exterior Features
- Cluster Mailboxes
- Utilities
- Sewer Connected, Water Available, High Speed Internet
- Lot Water Features
- Pond
- Water
- Public
- Elementary School
- Castle Hayne
- Middle School
- Holly Shelter
- High School
- Laney
How much is your home worth?
...get instant property value now!
Mortgage Calculator
Listing courtesy of Mungo Homes.

Copyright 2026 NCRMLS. All rights reserved. North Carolina Regional Multiple Listing Service, (NCRMLS), provides content displayed here (“provided content”) on an “as is” basis and makes no representations or warranties regarding the provided content, including, but not limited to those of non-infringement, timeliness, accuracy, or completeness. Individuals and companies using information presented are responsible for verification and validation of information they utilize and present to their customers and clients. NCRMLS will not be liable for any damage or loss resulting from use of the provided content or the products available through Portals, IDX, VOW, and/or Syndication. Recipients of this information shall not resell, redistribute, reproduce, modify, or otherwise copy any portion thereof without the expressed written consent of NCRMLS.