25 Sandspur Trl, Bald Head Island, NC 28461
- $4,200,000
- 4
- BD
- 5
- BA
- 3,141
- SqFt




















- List Price
- $4,200,000
- Status
- ACTIVE
- MLS#
- 100564328
- Days on Market
- 114
- Year Built
- 2022
- Levels
- Two
- Bedrooms
- 4
- Bathrooms
- 5
- Half-baths
- 1
- Full-baths
- 4
- Living Area
- 3,141
- Acres
- 0.23
- Neighborhood
- BHI (Bald Head Island)
Property Description
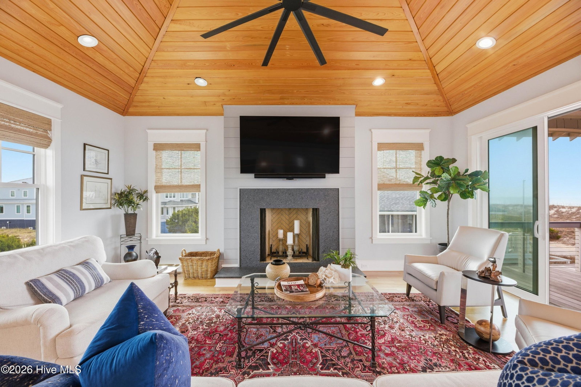
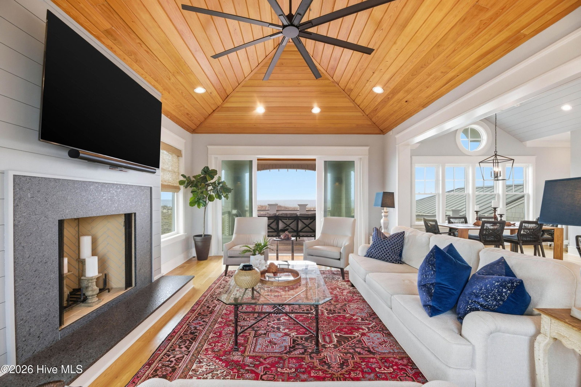
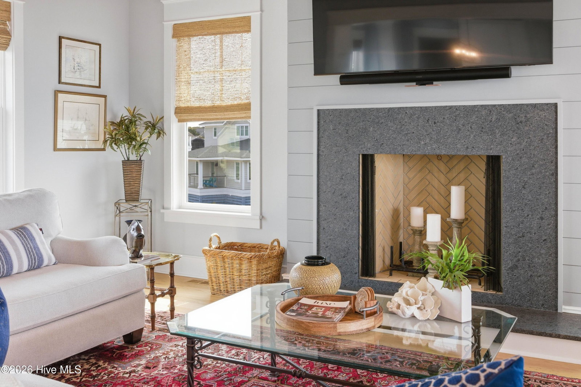
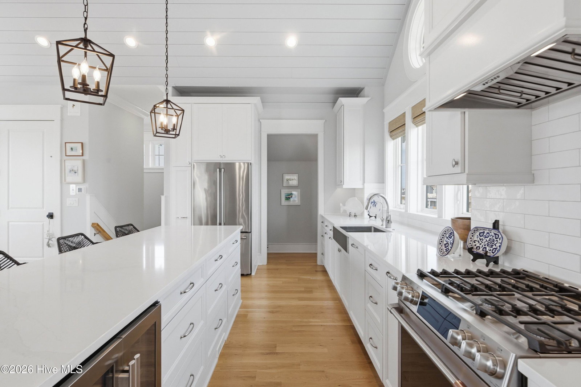
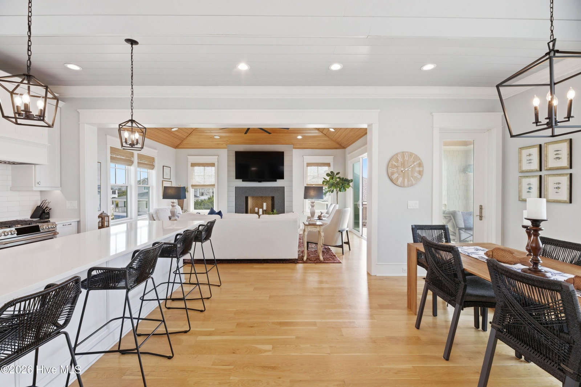
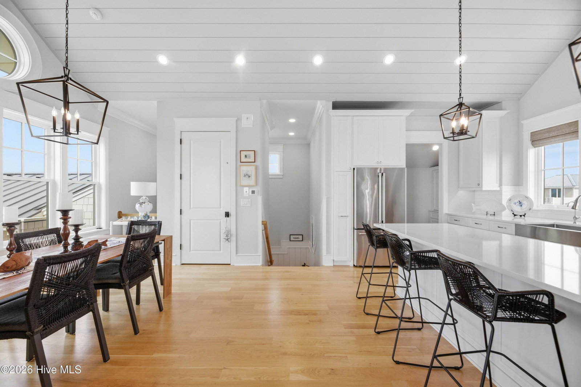
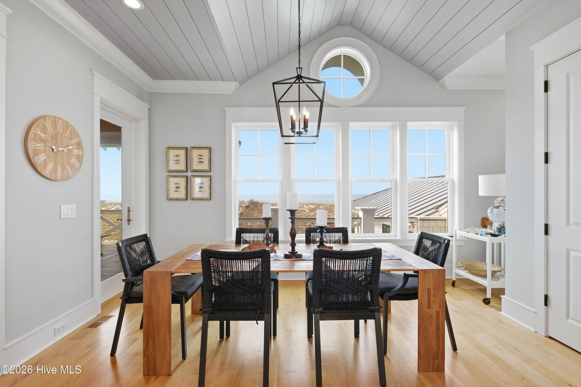
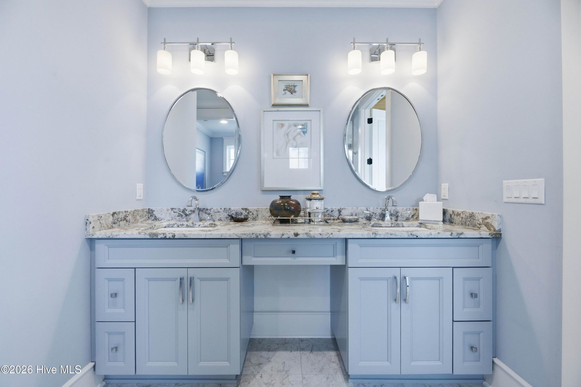
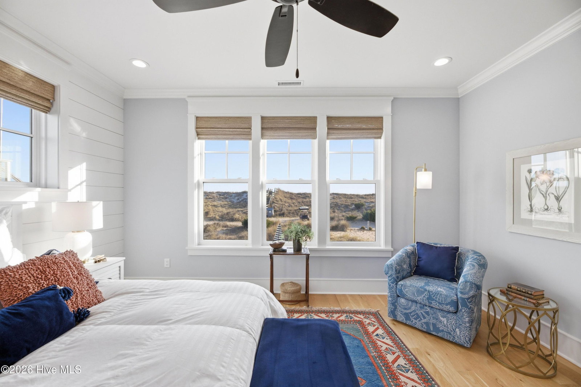
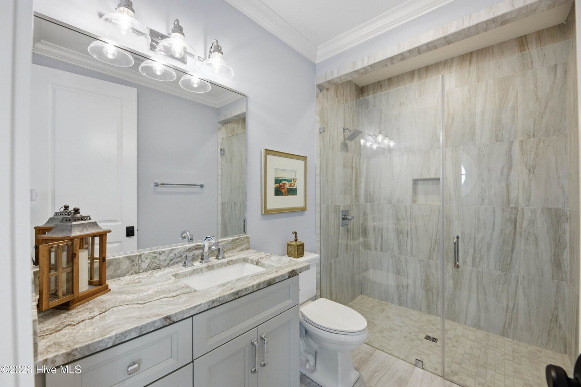
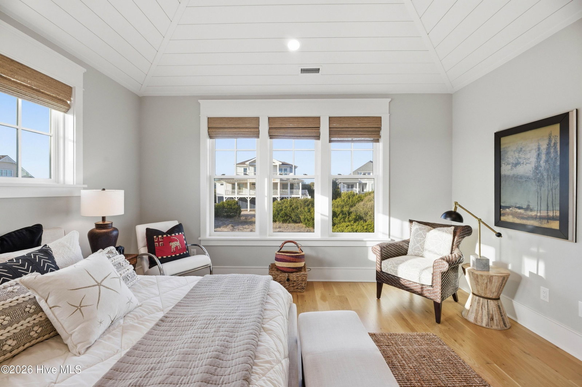
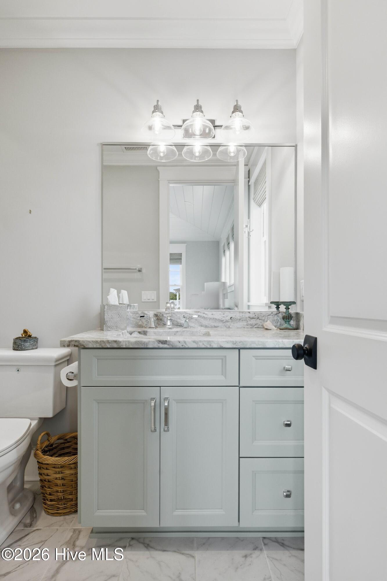
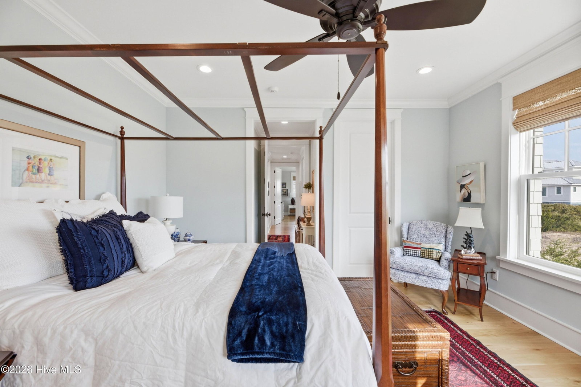
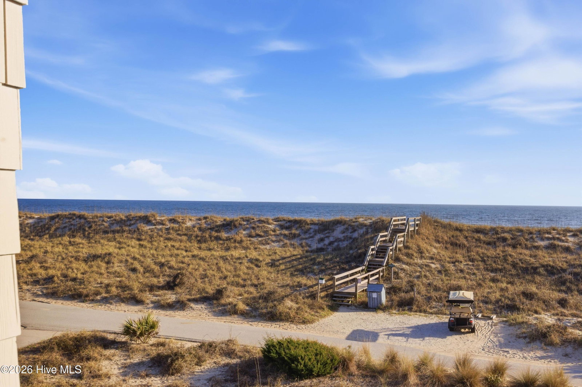
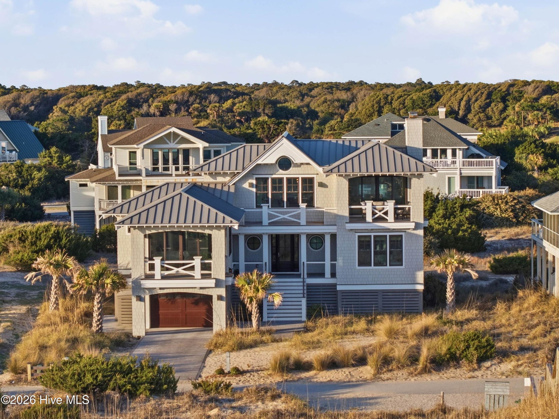
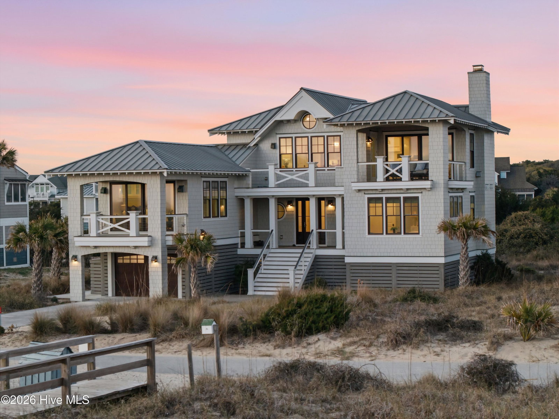
FULL EQUITY BHI Membership available for separate purchase with this Oceanfront 4BR, 4.5BA reverse floorplan is constructed by award-winning Southern Living builder Whitney Blair. Furnished w/ minimal exclusions. This well-maintained executive retreat boasts incredible oceanfront views. From its IPE drive, walk and porches to its Hardy plank shingles and metal roof, this home exudes quality. The interior boasts white oak flooring, shipplapped walls, wainscoting & crown molding as well as three suites, all w/ ceiling fans, ample closets & pampering full baths featuring granite vanities & tiled showers &/or a tub. A sizable laundry completes this floor. Up a half flight by stairs or elevator is a 1/2 BA & the magnificent Primary Suite whose sliding glass door wall presents unencumbered South Beach panoramas & leads to a private, deep, covered porch. The Primary offers a multitude of windows, vaulted cypress ceiling & extensive walk-in closet-as well as its luxurious en suite wi/ a granite double vanity, HUGE tiled shower, & water closet w/ commode & bidet. The top floor reveals a sunny open floor plan w/ high ceilings & glass on all sides. The dining space is banked by a wall of windows framing water vistas. Enjoy eating in or create an alfresco dining space on the oceanfront deck. Adjacent to the dining area is a massive breakfast bar w/ spots for seating as well as yards of counter space. The chef's kitchen harbors stainless Café & Monogram appliances, wine cooler, farm sink, ample walk-in pantry w/ coffee station and pulegoso pendants. The nearby roomy living space is anchored by a wood-burning fireplace, but its showstopper is ocean vistas through its glass-door wall. Enjoy from inside or step onto the deep covered upper porch-begging to be made into an outdoor conversation area. With a four-cart garage, Rinnai water heater, gas line and full-house concrete pad underneath for storage, this home makes your island dreams a reality!
/u.realgeeks.media/luxuryrealestatenc/header2.png)
Additional Information
- HOA (annual)
- $617
- Available Amenities
- Maintenance Common Areas
- Interior Features
- Walk-In Closet(s), Entrance Foyer, Elevator, Ceiling Fans, Furnished, Reverse Floor Plan, Walk-In Shower, Gas Logs, Walk-In Closet(s)
- Cooling
- Central Air
- Heating
- Electric, Heat Pump
- Foundation
- Other, Pilings
- Roof
- Metal
- Exterior Features
- Outdoor Shower
- Lot Information
- Cul-De-Sac, Dead End Street
- Waterfront
- Yes
- Utilities
- Water Available
- Lot Water Features
- Oceanfront
- Water
- Public
- Elementary School
- Southport
- Middle School
- South Brunswick
- High School
- South Brunswick
Mortgage Calculator
Listing courtesy of Munroe Properties.

Copyright 2026 NCRMLS. All rights reserved. North Carolina Regional Multiple Listing Service, (NCRMLS), provides content displayed here (“provided content”) on an “as is” basis and makes no representations or warranties regarding the provided content, including, but not limited to those of non-infringement, timeliness, accuracy, or completeness. Individuals and companies using information presented are responsible for verification and validation of information they utilize and present to their customers and clients. NCRMLS will not be liable for any damage or loss resulting from use of the provided content or the products available through Portals, IDX, VOW, and/or Syndication. Recipients of this information shall not resell, redistribute, reproduce, modify, or otherwise copy any portion thereof without the expressed written consent of NCRMLS.