584 Dartmoor Way Sw, Ocean Isle Beach, NC 28469
- $799,900
- 3
- BD
- 4
- BA
- 3,257
- SqFt






- List Price
- $799,900
- Status
- ACTIVE
- MLS#
- 100608918
- Days on Market
- 0
- Year Built
- 2004
- Levels
- Two
- Bedrooms
- 3
- Bathrooms
- 4
- Half-baths
- 1
- Full-baths
- 3
- Living Area
- 3,257
- Acres
- 0.34
- Neighborhood
- Ocean Ridge Plantation
Property Description
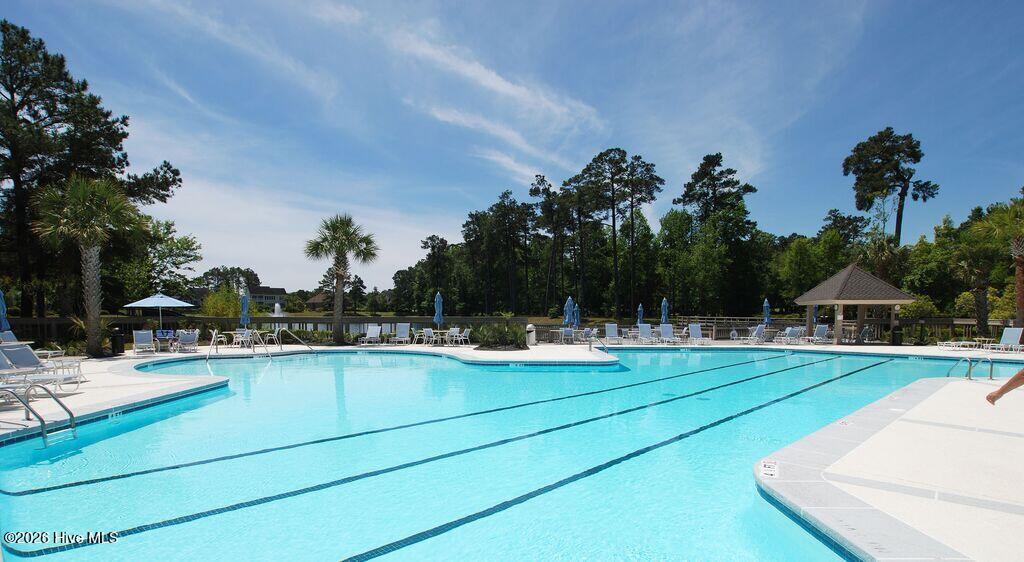
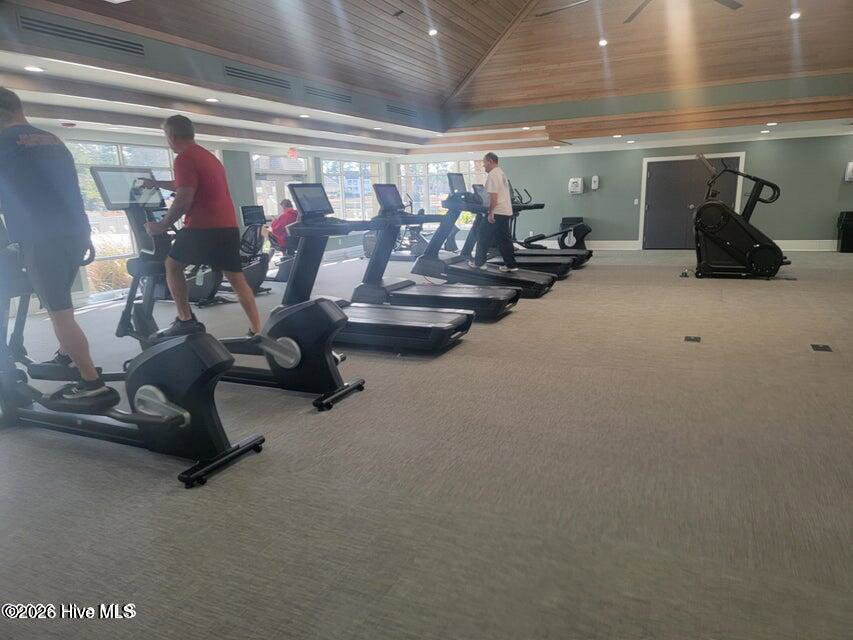
Welcome to this inviting home in the sought-after Ocean Ridge Plantation, where comfort, space, and an easy indoor-outdoor lifestyle come together beautifully. You'll get to enjoy the serene golf and pond views from the dual living rooms. Huge screened-in porch with EZ Breeze windows to enjoy your morning coffee or an afternoon adult beverage as you watch the hackers go by on the par 4 15th hole of Panther's Run Golf Course. Inside, the home offers a warm and comfortable feel with generously sized living spaces, neutral tones, crown molding, and abundant natural light. The spacious living rooms feature large windows, a decorative fireplace, built-in shelving, and a seamless connection to the dining and kitchen areas--ideal for both everyday living and entertaining. The kitchen offers plenty of cabinet space, ample workspace with an island, a pantry, and an open feel that connects naturally to the main living area. Multiple living spaces provide flexibility for relaxing, entertaining, working from home, or hosting guests. The home also features comfortable bedrooms, well-appointed baths, and a versatile upper-level bonus room with a full bath that could serve as a 4th bedroom, craft room, or another relaxing area. The current owners used the 3rd bedroom downstairs as a study, but it could be a guest bedroom that splits the Jack and Jill bath. Throughout the home, you'll find thoughtful details including hardwood flooring, plush carpeting, ceiling fans, abundant windows, and classic white trim and doors. The decorative concrete driveway provides an added touch of class and the home sits up nice and high for added curb appeal. Mature trees, established shrubs, and a well-manicured lawn create a peaceful setting that complements the home's inviting character. Comfortable, spacious, and thoughtfully maintained, this Ocean Ridge Plantation home offers an exceptional opportunity to enjoy a relaxed coastal Carolina lifestyle in style. New Heat Pump Installed 10/26. Ocean Ridge is widely regarded as the premier community in Coastal NC with it's 4 award-winning golf courses, 2 amenity centers with outdoor pools, pickleball courts, a freshly renovated fitness center, a heated indoor pool, sauna, steam room, jacuzzi, a community garden, walking trails, and party/meeting rooms. Ocean Ridge has something for everyone with 75+ social groups. Last but not least, don't forget about the Beach Clubhouse on Sunset Beach which offers incredible views, showers, restrooms, and oceanfront parking for Ocean Ridge residents!
/u.realgeeks.media/luxuryrealestatenc/header2.png)
Additional Information
- HOA (annual)
- $2,651
- Available Amenities
- Beach Access, Clubhouse, Comm Garden, Community Pool, Fitness Center, Gated, Golf Course, Indoor Pool, Maintenance Common Areas, Maintenance Roads, Management, Meeting Room, Party Room, Pickleball, Picnic Area, Restaurant, Sauna, Spa/Hot Tub, Street Lights, Tennis Court(s), Trail(s), Private Golf Carts Allowed
- Appliances
- Electric Oven, Electric Cooktop, Built-In Microwave, Washer, Refrigerator, Humidifier, Dryer, Dishwasher
- Interior Features
- Master Downstairs, Walk-In Closet(s), Tray Ceiling(s), Entrance Foyer, Mud Room, Solid Surface Counter, Bookcases, Kitchen Island, Ceiling Fans, Pantry, Walk-In Shower, Drapes/Blinds, Gas Logs, Walk-In Closet(s)
- Cooling
- Central Air, Ceiling Fan(s), Heat Pump
- Heating
- Heat Pump, Fireplace, Electric, Zoned
- Foundation
- Crawl Space
- Roof
- Architectural
- Exterior Features
- Irrigation System, Storm Doors
- Lot Information
- Golf
- Utilities
- Sewer Connected, Water Available
- Lot Water Features
- Golf Course
- Water
- Public
- Elementary School
- Union
- Middle School
- Shallotte Middle
- High School
- West Brunswick
Mortgage Calculator
Listing courtesy of ASAP Realty.

Copyright 2026 NCRMLS. All rights reserved. North Carolina Regional Multiple Listing Service, (NCRMLS), provides content displayed here (“provided content”) on an “as is” basis and makes no representations or warranties regarding the provided content, including, but not limited to those of non-infringement, timeliness, accuracy, or completeness. Individuals and companies using information presented are responsible for verification and validation of information they utilize and present to their customers and clients. NCRMLS will not be liable for any damage or loss resulting from use of the provided content or the products available through Portals, IDX, VOW, and/or Syndication. Recipients of this information shall not resell, redistribute, reproduce, modify, or otherwise copy any portion thereof without the expressed written consent of NCRMLS.