2965 Pullen Dr, Leland, NC 28451
- $612,950
- 4
- BD
- 3
- BA
- 2,669
- SqFt






- List Price
- $612,950
- Status
- ACTIVE
- MLS#
- 100596839
- Days on Market
- 0
- Year Built
- 2015
- Levels
- One and One Half
- Bedrooms
- 4
- Bathrooms
- 3
- Full-baths
- 3
- Living Area
- 2,669
- Acres
- 0.22
- Neighborhood
- Brunswick Forest
Property Description
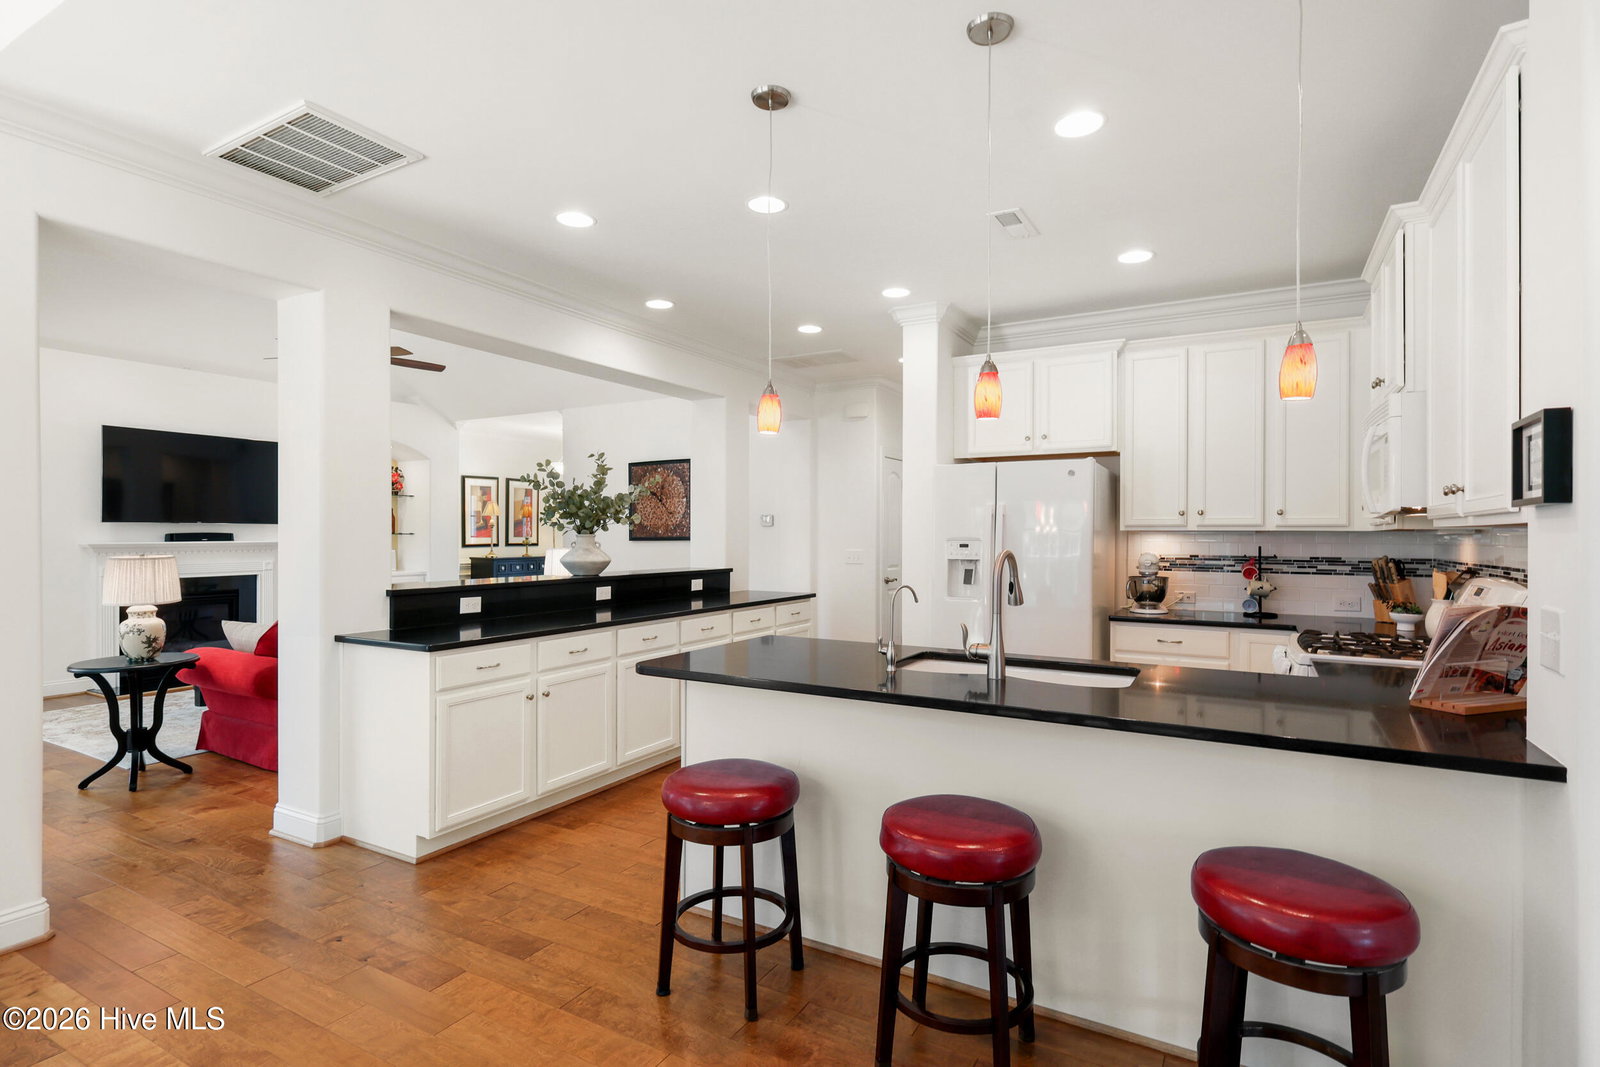
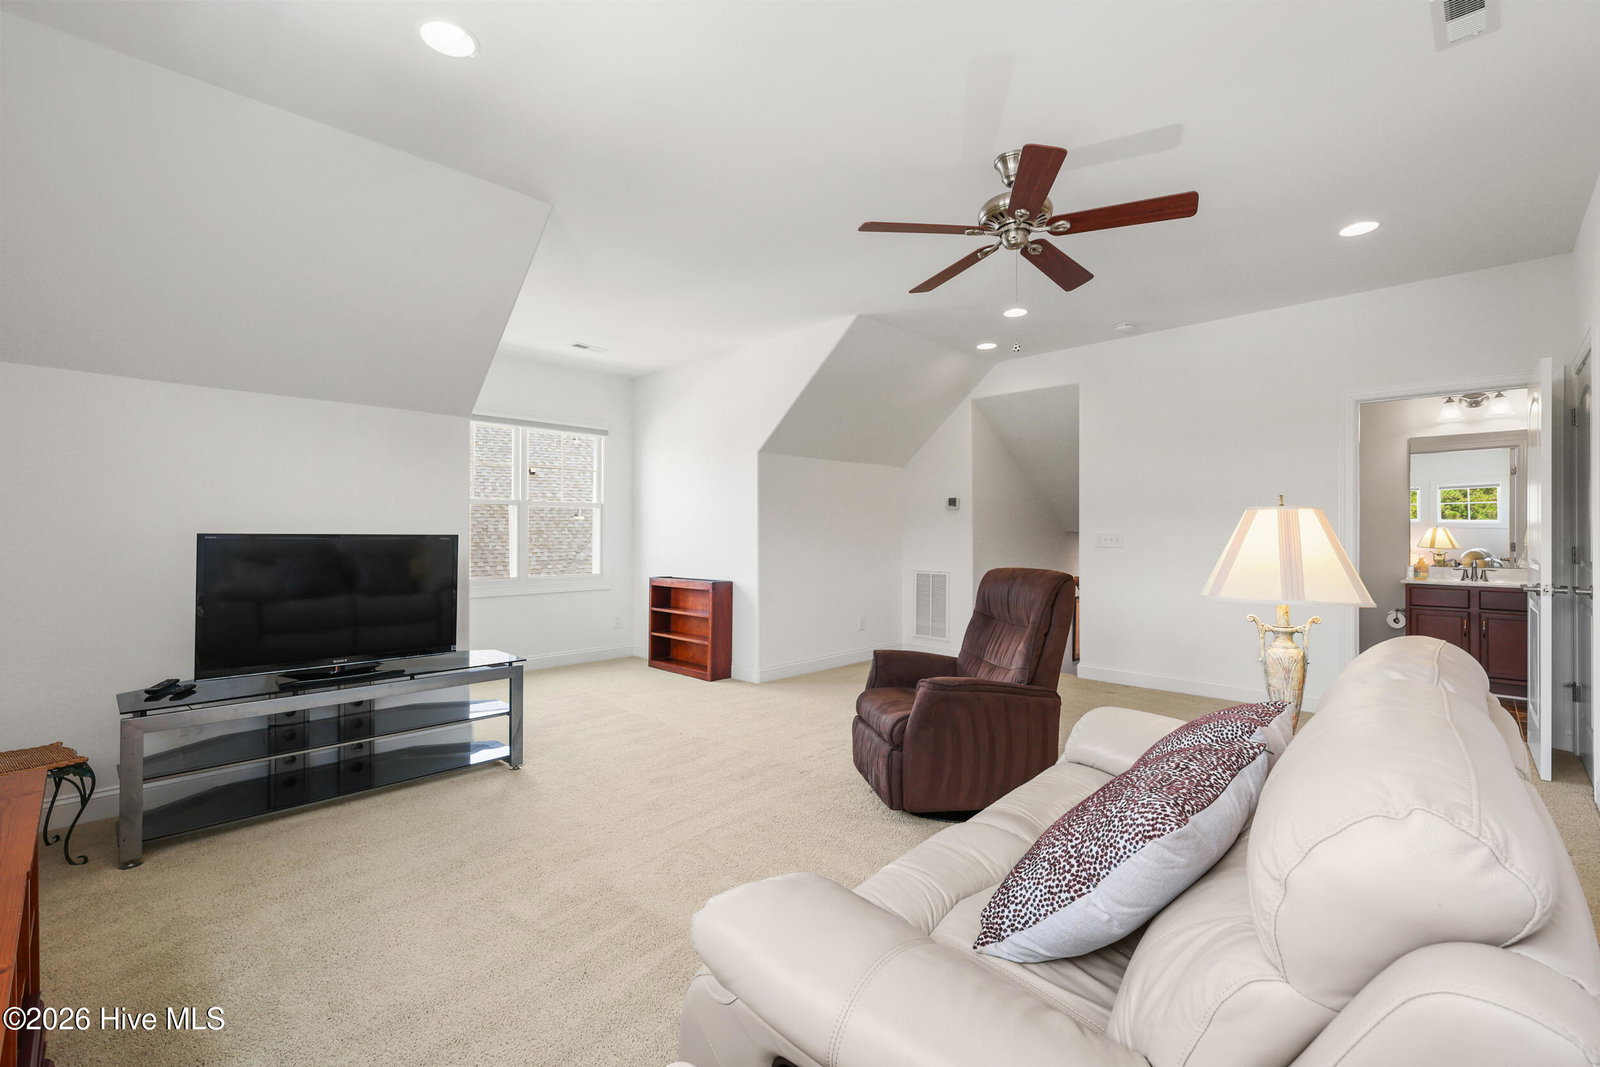
Tucked into a peaceful setting in Park Landing, within the master-planned community of Brunswick Forest, 2965 Pullen Drive offers the classic charm of craftsman architecture paired with the space and flexibility today's buyers are looking for. This 3-bedroom, 3-bath home spans 2,669 square feet and welcomes you with stone accents, board-and-batten gables, and a covered front porch that sets a warm, inviting tone from the curb. Inside, the kitchen opens naturally to the living and dining areas, creating an easy flow for both daily life and entertaining. Black granite counters and a large center island anchor the space, while a vaulted ceiling and gas fireplace give the adjoining living room a sense of openness and warmth. A sunroom just off the kitchen brings in abundant natural light and offers a peaceful spot to unwind year-round. The primary suite serves as a true retreat, complete with two walk-in closets and a spacious ensuite bath designed for comfort and privacy. Two additional bedrooms provide flexibility for guests, a home office, or hobbies, while an upstairs bonus room and full bath extend the living space even further. A generous walk-in attic adds the kind of storage that's rare to find. A two-car garage offers ample parking and storage, while the covered front porch and private patio extend the living space outdoors, ideal for enjoying the surrounding natural setting. With its craftsman character, sunlit living spaces, generous primary suite, and versatile bonus room, 2965 Pullen Drive is a wonderful opportunity to enjoy the lifestyle and amenities of Park Landing at Brunswick Forest.
/u.realgeeks.media/luxuryrealestatenc/header2.png)
Additional Information
- HOA (annual)
- $1,750
- Available Amenities
- Comm Garden, Community Pool, Dog Park, Indoor Pool, Maintenance Common Areas, Maintenance Grounds, Park, Pickleball, Playground, Ramp, Security, Sidewalks, Tennis Court(s), Trail(s)
- Appliances
- Built-In Microwave, Refrigerator, Disposal, Dishwasher, Gas Range
- Interior Features
- Walk-In Closet(s), Vaulted/Cathedral Ceilings, Tray Ceiling(s), High Ceilings, Bookcases, Kitchen Island, Ceiling Fans, Walk-In Shower, Drapes/Blinds, Walk-In Closet(s)
- Cooling
- Central Air, Zoned
- Heating
- Electric, Forced Air, Heat Pump, Zoned
- Foundation
- Raised, Slab
- Roof
- Architectural, Composition
- Utilities
- Natural Gas Available, Sewer Connected, Water Available, High Speed Internet
- Lot Water Features
- Other
- Water
- Public
- Elementary School
- Town Creek
- Middle School
- Town Creek
- High School
- North Brunswick
Mortgage Calculator
Listing courtesy of The Braddock Group, LLC.

Copyright 2026 NCRMLS. All rights reserved. North Carolina Regional Multiple Listing Service, (NCRMLS), provides content displayed here (“provided content”) on an “as is” basis and makes no representations or warranties regarding the provided content, including, but not limited to those of non-infringement, timeliness, accuracy, or completeness. Individuals and companies using information presented are responsible for verification and validation of information they utilize and present to their customers and clients. NCRMLS will not be liable for any damage or loss resulting from use of the provided content or the products available through Portals, IDX, VOW, and/or Syndication. Recipients of this information shall not resell, redistribute, reproduce, modify, or otherwise copy any portion thereof without the expressed written consent of NCRMLS.