4 Sailview Dr, North Topsail Beach, NC 28460
- $1,499,000
- 5
- BD
- 4
- BA
- 3,410
- SqFt






- List Price
- $1,499,000
- Status
- ACTIVE
- MLS#
- 100536895
- Days on Market
- 282
- Year Built
- 2000
- Levels
- Two
- Bedrooms
- 5
- Bathrooms
- 4
- Full-baths
- 4
- Living Area
- 3,410
- Acres
- 0.53
- Neighborhood
- Cape Island
Property Description
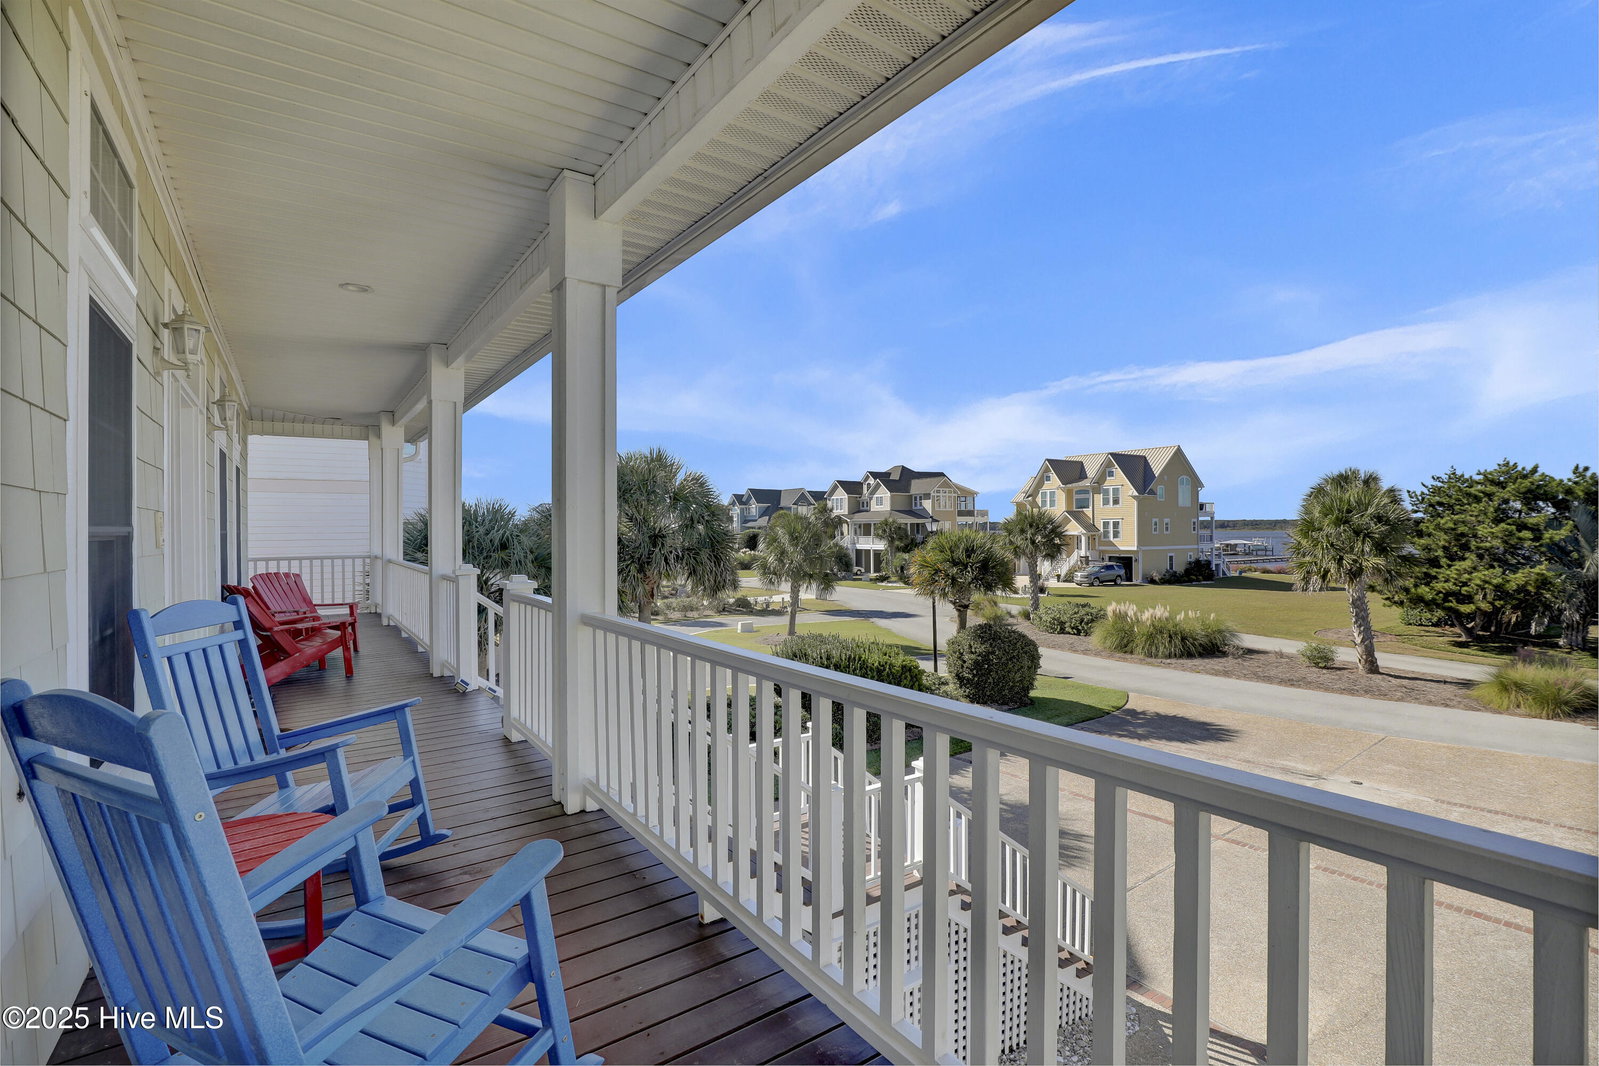
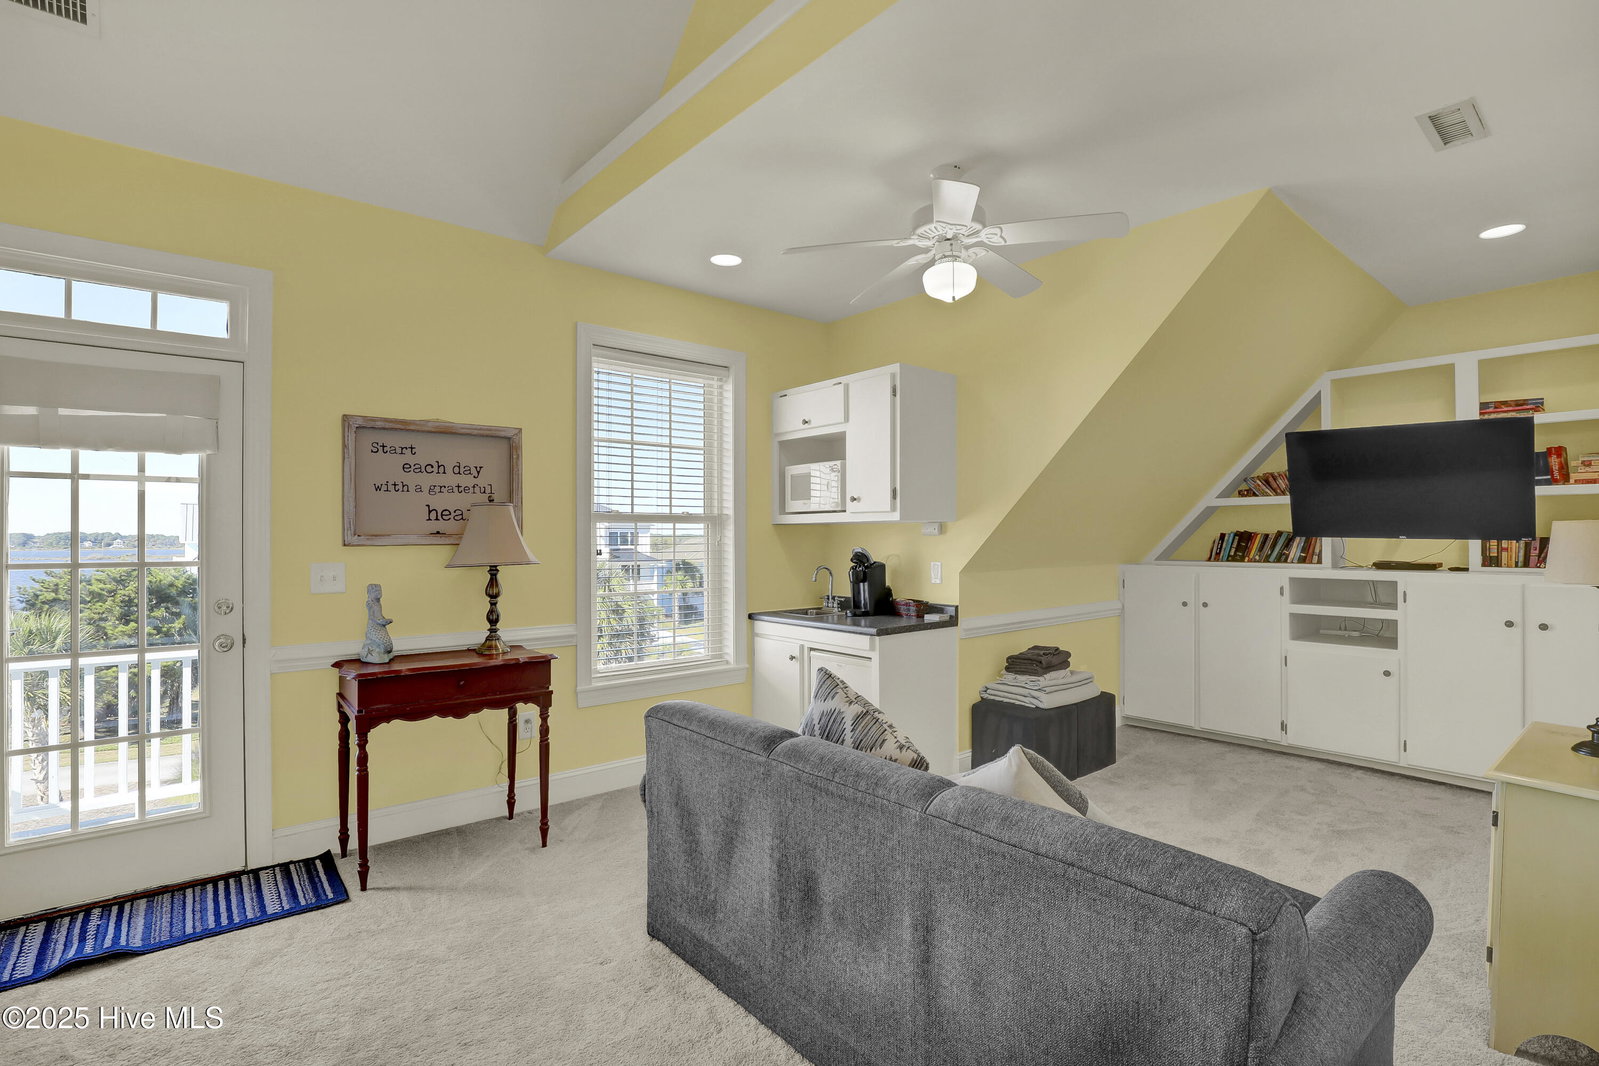
Welcome to 4 Sailview Drive, North Topsail Beach, NC — where coastal elegance meets panoramic views and endless possibilities. ⸻ 🌊 Property Overview • 5 bedrooms, 4 bathrooms in approximately 3,410 sq ft of thoughtfully designed living space • Built in 2000 on a generous 0.53-acre lot • Elevated ''Cape Island'' style with wraparound porches, expansive decking, and abundant natural light • Vistas stretching over both the Atlantic Ocean and the Intracoastal Waterway (yes—you get double water views) ⸻ ✨ Interior Highlights & Features • Open, flexible layout built for entertaining yet with cozy nooks and alcoves for privacy • The kitchen is a showpiece—ample counter space, generous cabinetry, and finely appointed finishes • Primary suite upstairs includes ocean views, a Jacuzzi tub, separate shower, and generous closet space • Flooring: mix of tile and carpet; wood-textured tile in living areas for ease & aesthetic appeal • A fireplace adds warmth and charm to common areas ⸻ 🌴 Outdoor & Community Amenities • Multiple porches and decks offer breathtaking sunrise to sunset views • Outdoor shower, storage, and utility features built-in • Deeded boat slip (#3) included — direct access to Intracoastal/ICW waters • The Cape Island community offers shared perks:   • Pool & clubhouse   • Private beach access   • Well-maintained common areas, roads, and boat ramp amenities
/u.realgeeks.media/luxuryrealestatenc/header2.png)
Additional Information
- HOA (annual)
- $950
- Available Amenities
- Waterfront Community, Boat Dock, Boat Slip - Assigned, Clubhouse, Community Pool, Maintenance Common Areas, Management, Ramp, Street Lights, Taxes
- Appliances
- Electric Oven, Built-In Microwave, Washer, Refrigerator, Ice Maker, Dryer, Disposal, Dishwasher, Convection Oven
- Interior Features
- Speakers, Ceiling Fans, Furnished, Gas Logs
- Cooling
- Central Air
- Heating
- Electric, Heat Pump
- Foundation
- Other, Pilings
- Roof
- Metal
- Exterior Features
- Outdoor Shower
- Lot Information
- Open Lot, Boat Slip, Water Access
- Utilities
- Water Available
- Lot Water Features
- Boat Lift, Deeded Access, Deeded Access, Sound, Water Access Comm
- Water
- Public
- Elementary School
- Coastal Elementary
- Middle School
- Dixon
- High School
- Dixon
Mortgage Calculator
Listing courtesy of Sol Searching Properties and Investments LLC.

Copyright 2026 NCRMLS. All rights reserved. North Carolina Regional Multiple Listing Service, (NCRMLS), provides content displayed here (“provided content”) on an “as is” basis and makes no representations or warranties regarding the provided content, including, but not limited to those of non-infringement, timeliness, accuracy, or completeness. Individuals and companies using information presented are responsible for verification and validation of information they utilize and present to their customers and clients. NCRMLS will not be liable for any damage or loss resulting from use of the provided content or the products available through Portals, IDX, VOW, and/or Syndication. Recipients of this information shall not resell, redistribute, reproduce, modify, or otherwise copy any portion thereof without the expressed written consent of NCRMLS.