933 Catamaran Ct, Ocean Isle Beach, NC 28469
- $509,990
- 3
- BD
- 4
- BA
- 2,615
- SqFt









- List Price
- $509,990
- Status
- ACTIVE
- MLS#
- 100607198
- Price Change
- ▼ $74,430 1790811002
- Days on Market
- 0
- Year Built
- 2026
- Levels
- One
- Bedrooms
- 3
- Bathrooms
- 4
- Half-baths
- 1
- Full-baths
- 3
- Living Area
- 2,615
- Acres
- 0.30
- Neighborhood
- The Tides at Ocean Isle Beach
Property Description
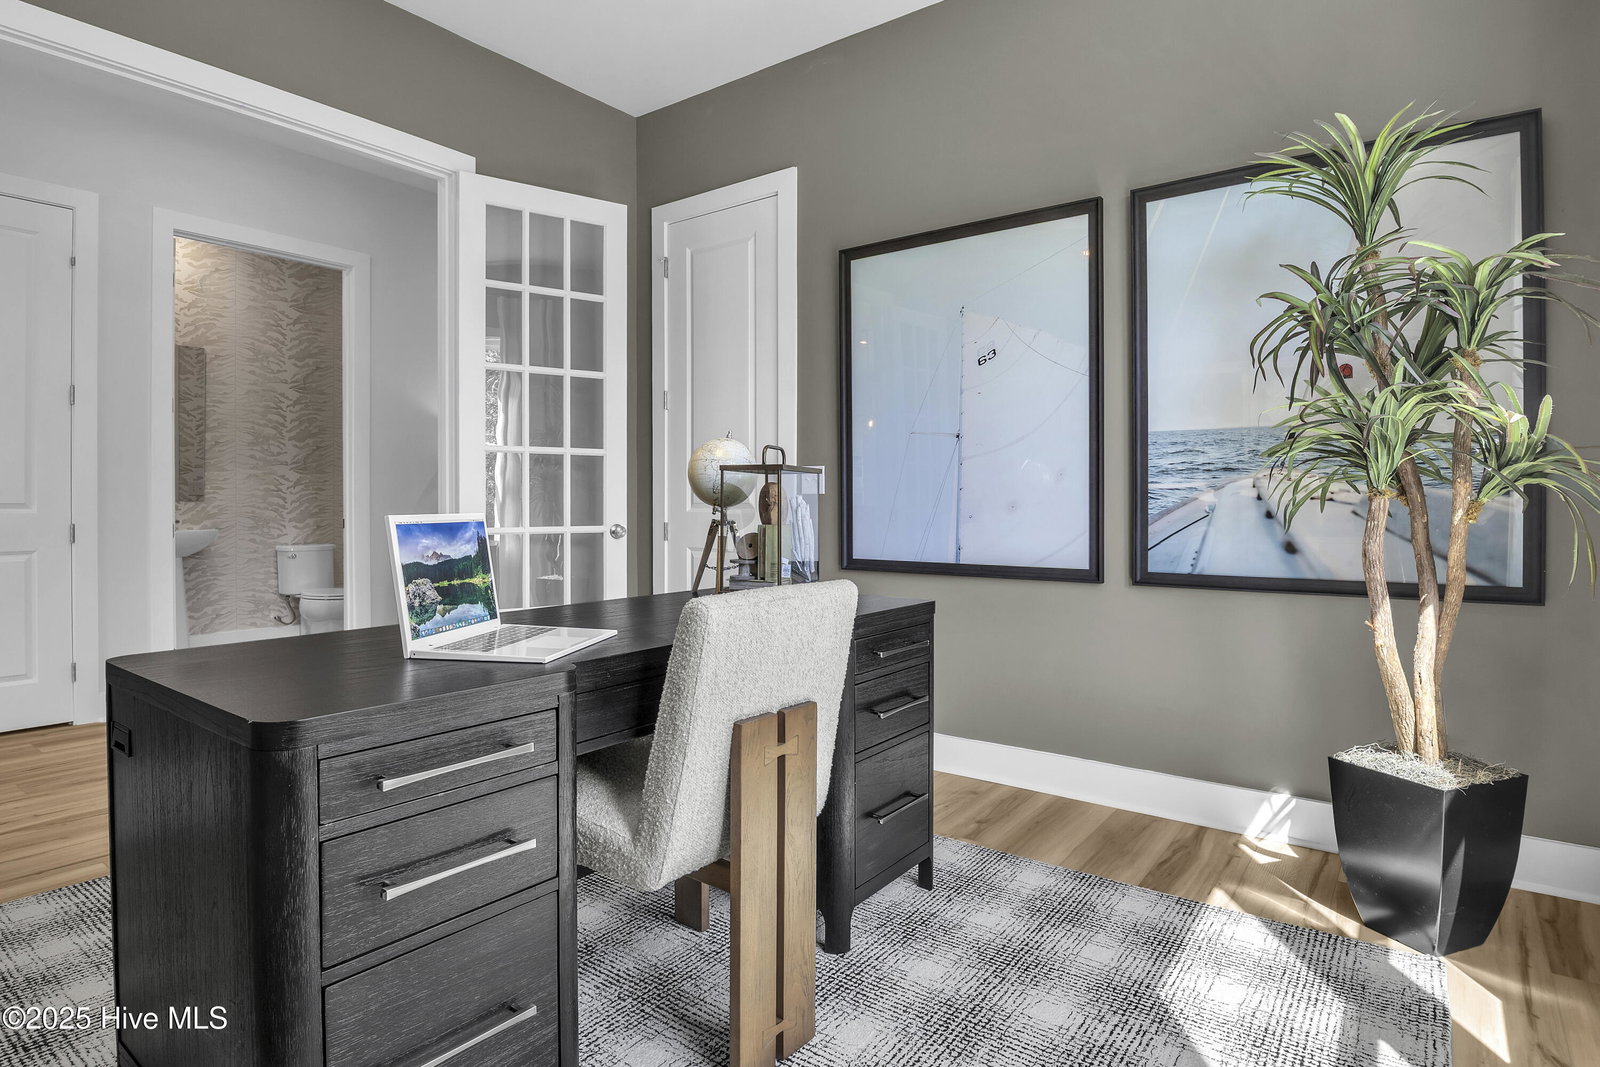
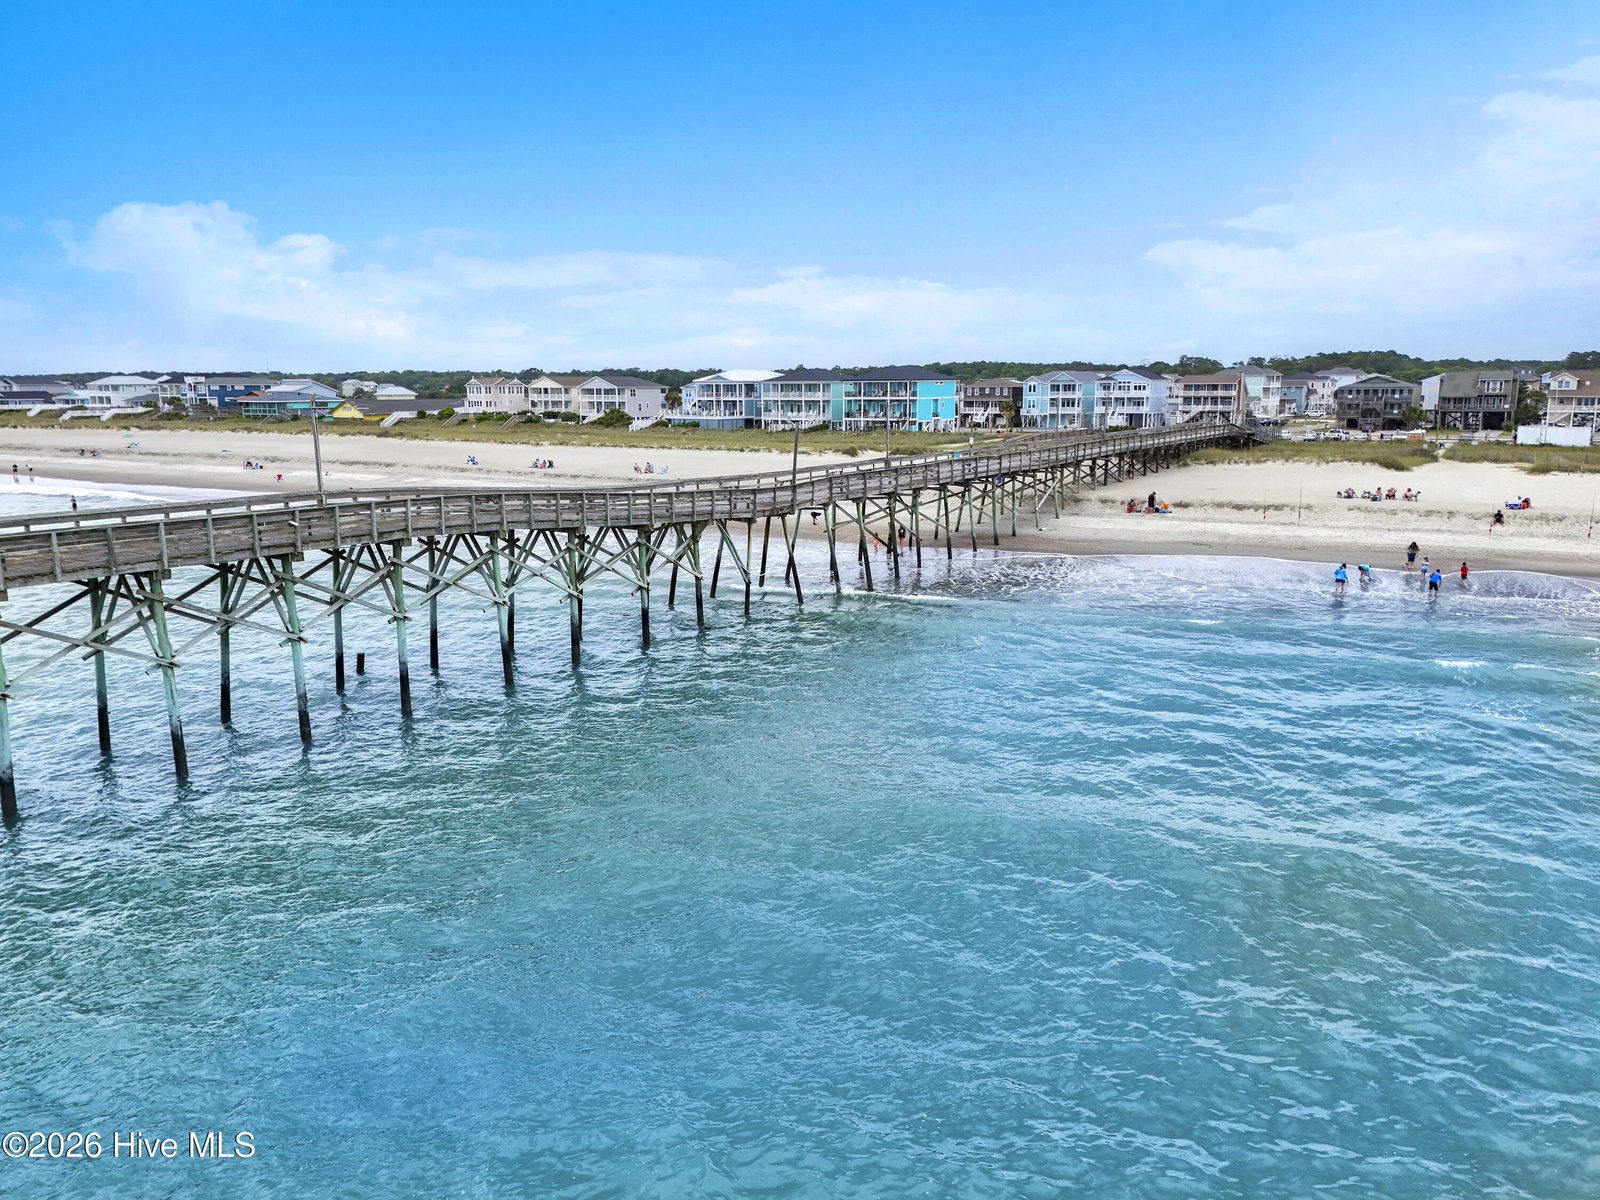
Welcome to the beautifully designed Thorpe by Stanley Martin, located in the sought-after coastal community of Tides at Ocean Isle Beach. This thoughtfully upgraded home offers a spacious open-concept layout featuring a gourmet kitchen with GE Profile appliances, quartz countertops, stylish pendant lighting, a designer tile backsplash, and a large single-bowl sink. Luxury vinyl plank flooring extends throughout the main living areas and primary suite, creating a seamless blend of durability and elegance. The luxurious primary retreat showcases a tray ceiling, enhanced bath layout, oversized shower with designer finishes, and spacious walk-in closet. Secondary baths feature upgraded tile floors, modern fixtures, and a convenient shower in lieu of tub in Bath #2. Additional highlights include a mudroom with built-in bench and cubbies, screened porch with additional patio, irrigation system, and a desirable 3-car front-load garage. Exterior curb appeal shines with Zen Blue James Hardie siding and a welcoming front entry. Situated on a premium homesite just minutes from Ocean Isle Beach, shopping, dining, golf, and coastal attractions, this move-in-ready home offers the perfect combination of luxury, functionality, and coastal living.
/u.realgeeks.media/luxuryrealestatenc/header2.png)
Additional Information
- HOA (annual)
- $2,200
- Available Amenities
- Clubhouse, Community Pool, Fitness Center, Maintenance Common Areas, Maintenance Grounds, Maintenance Roads, Management, Meeting Room, Party Room, Pickleball, Sidewalks, Street Lights, Tennis Court(s), Private Golf Carts Allowed, Recreation Nearby
- Appliances
- Built-In Microwave, Electric Oven, Self Cleaning Oven, Disposal, Dishwasher, Convection Oven, Electric Range
- Interior Features
- Master Downstairs, Walk-In Closet(s), High Ceilings, Entrance Foyer, Mud Room, Solid Surface Counter, Kitchen Island, Pantry, Smart Thermostat, Walk-In Closet(s)
- Cooling
- Heat Pump
- Heating
- Heat Pump, Electric
- Foundation
- Slab
- Roof
- Architectural
- Exterior Features
- Irrigation System, Cluster Mailboxes
- Lot Information
- Cul-De-Sac, Open Lot
- Utilities
- Cable Available, Underground Utilities
- Lot Water Features
- Other
- Water
- Public
- Elementary School
- Union
- Middle School
- Shallotte Middle
- High School
- West Brunswick
Mortgage Calculator
Listing courtesy of SM North Carolina Brokerage LLC.

Copyright 2026 NCRMLS. All rights reserved. North Carolina Regional Multiple Listing Service, (NCRMLS), provides content displayed here (“provided content”) on an “as is” basis and makes no representations or warranties regarding the provided content, including, but not limited to those of non-infringement, timeliness, accuracy, or completeness. Individuals and companies using information presented are responsible for verification and validation of information they utilize and present to their customers and clients. NCRMLS will not be liable for any damage or loss resulting from use of the provided content or the products available through Portals, IDX, VOW, and/or Syndication. Recipients of this information shall not resell, redistribute, reproduce, modify, or otherwise copy any portion thereof without the expressed written consent of NCRMLS.