186 Jackline Dr, Hampstead, NC 28443
- $775,000
- 4
- BD
- 3
- BA
- 2,567
- SqFt








- List Price
- $775,000
- Status
- ACTIVE
- MLS#
- 100572248
- Days on Market
- 122
- Year Built
- 2022
- Levels
- Two
- Bedrooms
- 4
- Bathrooms
- 3
- Full-baths
- 3
- Living Area
- 2,567
- Acres
- 0.26
- Neighborhood
- Salters Haven at Lea Marina
Property Description
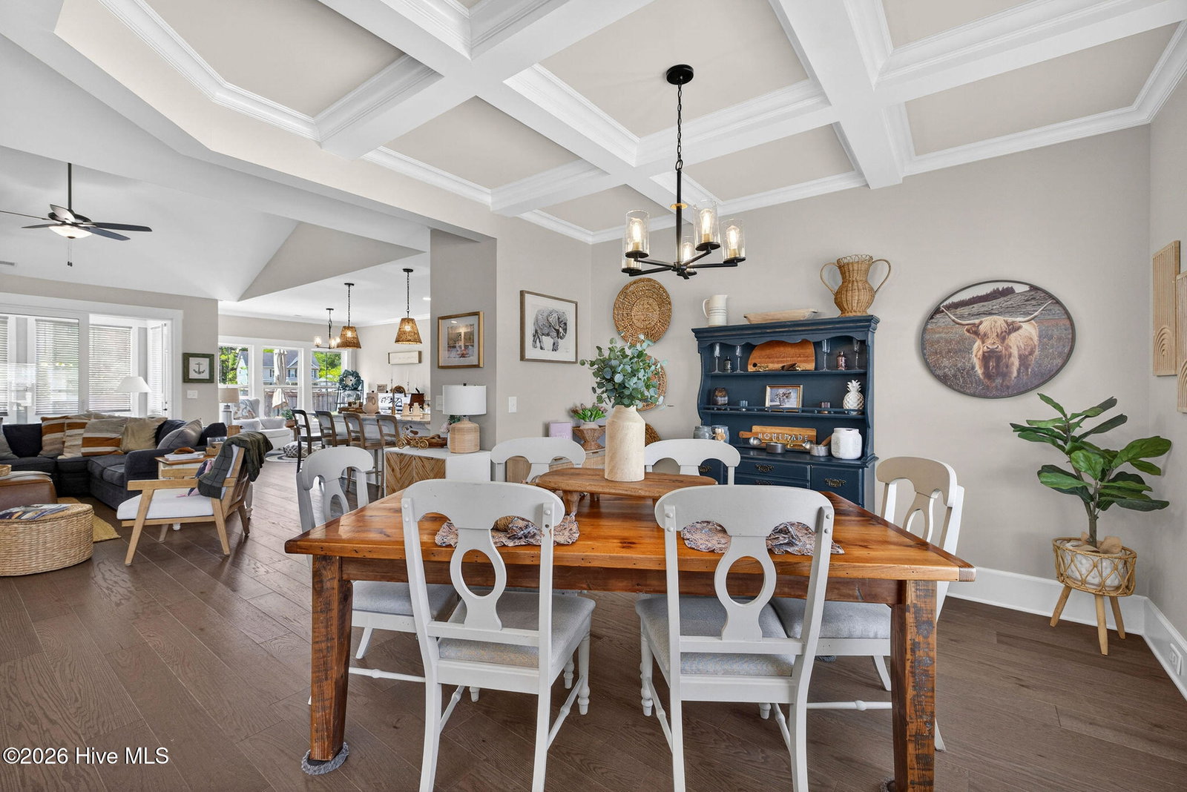
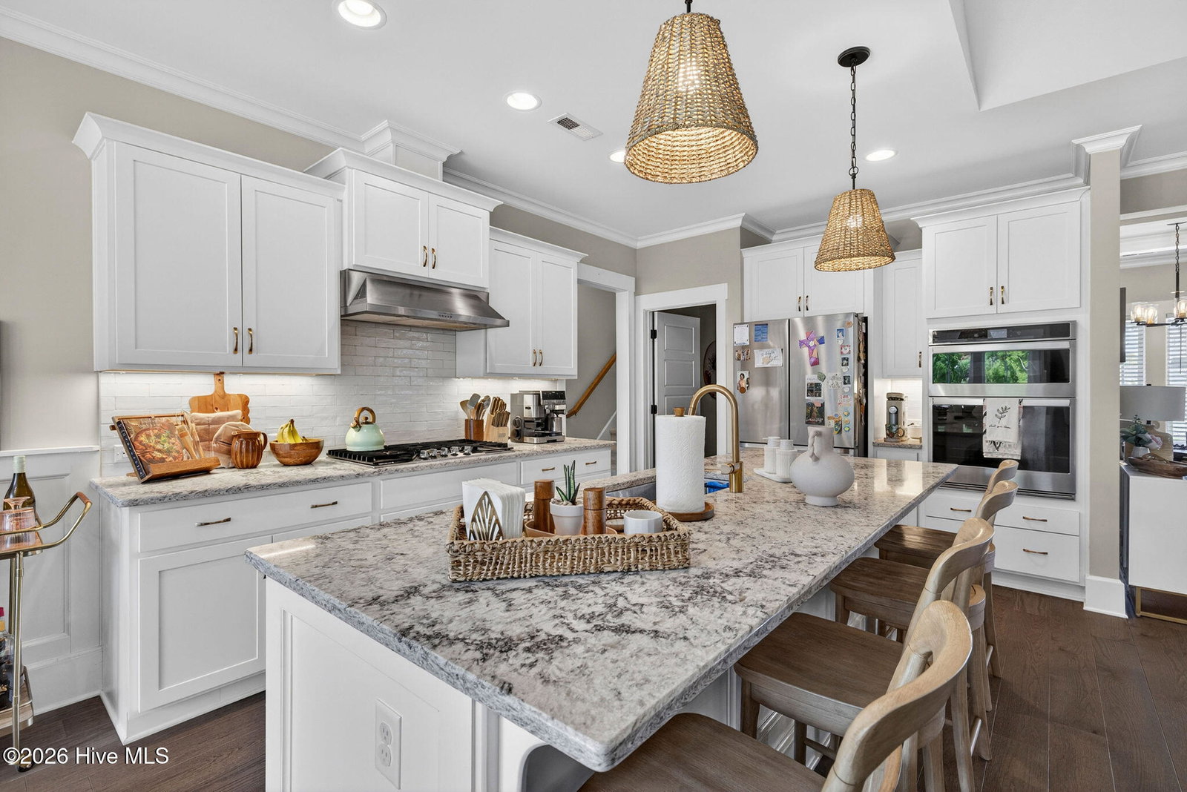
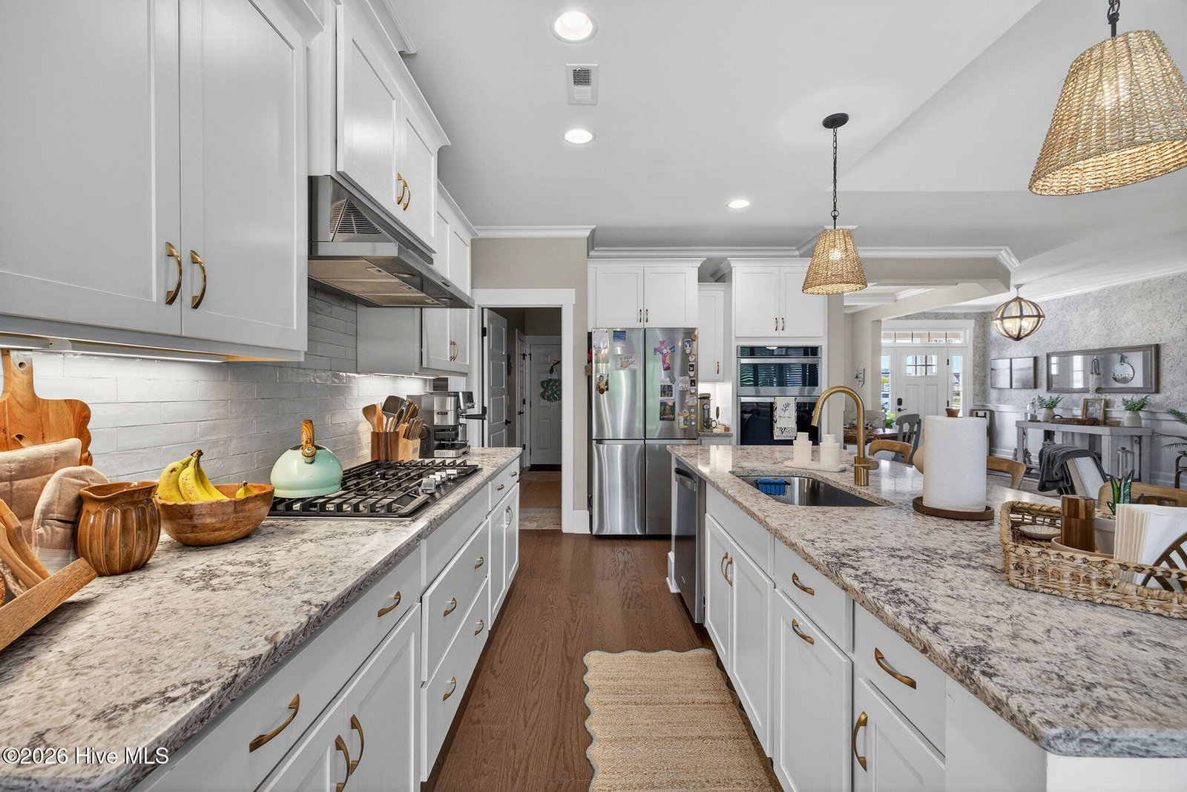
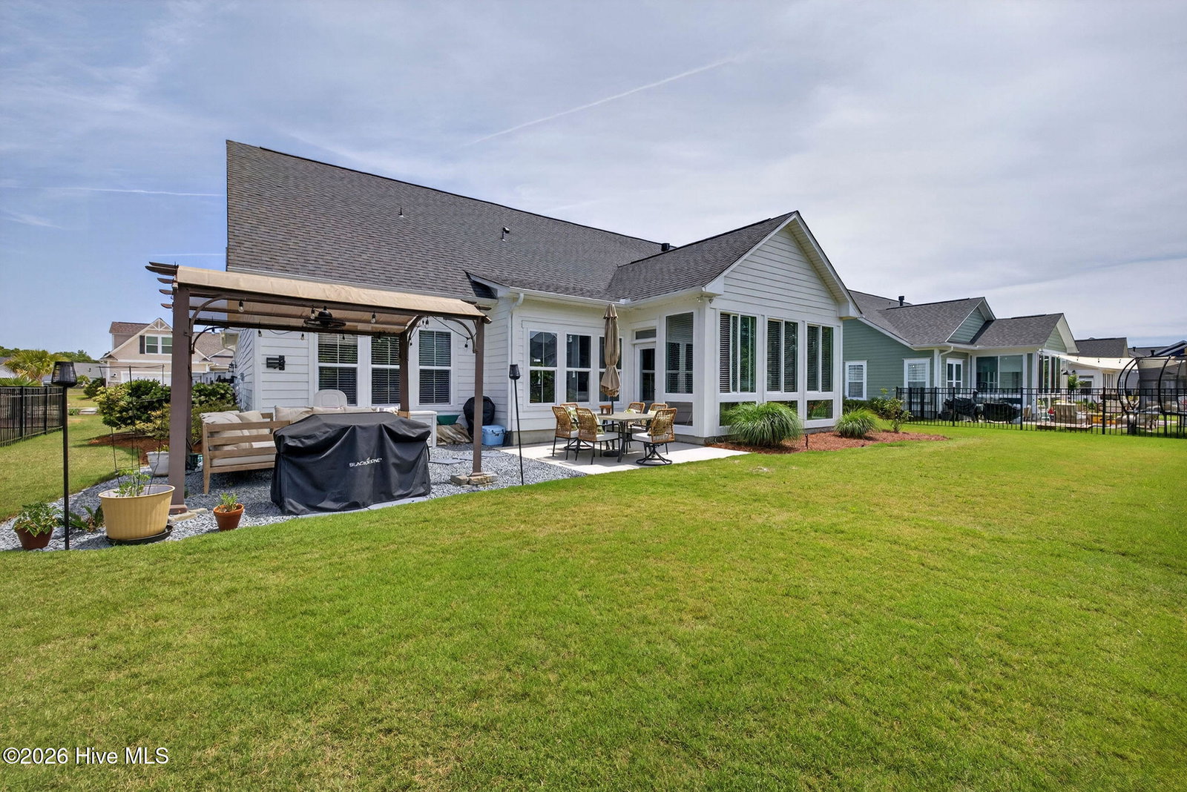
Welcome to coastal luxury living in the highly sought-after Salters Haven community. Located at 186 Jackline Dr., this beautifully crafted 4-bedroom, 3-bath home offers 2,567 square feet of beautifully decorated design and comfort. Situated on a desirable perimeter lot, this home delivers added privacy and a peaceful setting. From the moment you arrive, you'll notice the attention to detail, including the inviting Craftsman-style front porch with tongue-and-groove ceilings-perfect for relaxing and enjoying the coastal breeze. Inside, hardwood floors flow throughout the main living areas. The open-concept layout is anchored by a cozy gas fireplace and is enhanced by a bright 4-season sunroom, offering the perfect space to unwind year-round. The kitchen is a true standout, equipped with high-end appliances including a 36'' embedded gas cooktop and microwave/oven wall combo-ideal for both everyday living and entertaining. The spacious primary suite features a luxurious en-suite bath complete with full tile finishes and an oversized walk-in shower. Additional bathrooms are equally well-appointed with premium tile work. Garage includes epoxied floors through. Outdoor and practical features include a full irrigation system, whole house generator hook-up, and a 2-car garage. Living in Salters Haven means enjoying resort-style amenities, including a stunning pool and clubhouse, private marina with day docks, and convenient access to the Intracoastal Waterway. Boat slips are often available for rent or purchase, and the community also offers on-site boat and trailer storage. This is a rare opportunity to own a thoughtfully designed home in one of Hampstead's premier waterfront communities. Schedule your showing today and experience coastal Carolina living at its finest.
/u.realgeeks.media/luxuryrealestatenc/header2.png)
Additional Information
- HOA (annual)
- $1,536
- Available Amenities
- Waterfront Community, Boat Dock, Clubhouse, Community Pool, Maintenance Common Areas, Maintenance Roads, Management, Marina, RV/Boat Storage, Street Lights, Private Golf Carts Allowed
- Appliances
- Gas Cooktop, Built-In Microwave, Washer, Refrigerator, Dryer, Disposal, Dishwasher
- Interior Features
- Master Downstairs, Walk-In Closet(s), Vaulted/Cathedral Ceilings, High Ceilings, Wired for Generator, Bookcases, Kitchen Island, Ceiling Fans, Pantry, Walk-In Shower, Gas Logs, Walk-In Closet(s)
- Cooling
- Central Air
- Heating
- Electric, Forced Air
- Fireplaces
- 1
- Foundation
- Raised, Slab
- Roof
- Architectural, Metal
- Exterior Features
- Irrigation System
- Utilities
- Sewer Available, Water Available
- Lot Water Features
- Water Access Comm
- Water
- Public
- Elementary School
- Topsail
- Middle School
- Topsail
- High School
- Topsail
Mortgage Calculator
Listing courtesy of Maritime Realty Corporation.

Copyright 2026 NCRMLS. All rights reserved. North Carolina Regional Multiple Listing Service, (NCRMLS), provides content displayed here (“provided content”) on an “as is” basis and makes no representations or warranties regarding the provided content, including, but not limited to those of non-infringement, timeliness, accuracy, or completeness. Individuals and companies using information presented are responsible for verification and validation of information they utilize and present to their customers and clients. NCRMLS will not be liable for any damage or loss resulting from use of the provided content or the products available through Portals, IDX, VOW, and/or Syndication. Recipients of this information shall not resell, redistribute, reproduce, modify, or otherwise copy any portion thereof without the expressed written consent of NCRMLS.