2886 St James Dr Se, Southport, NC 28461
- $899,000
- 4
- BD
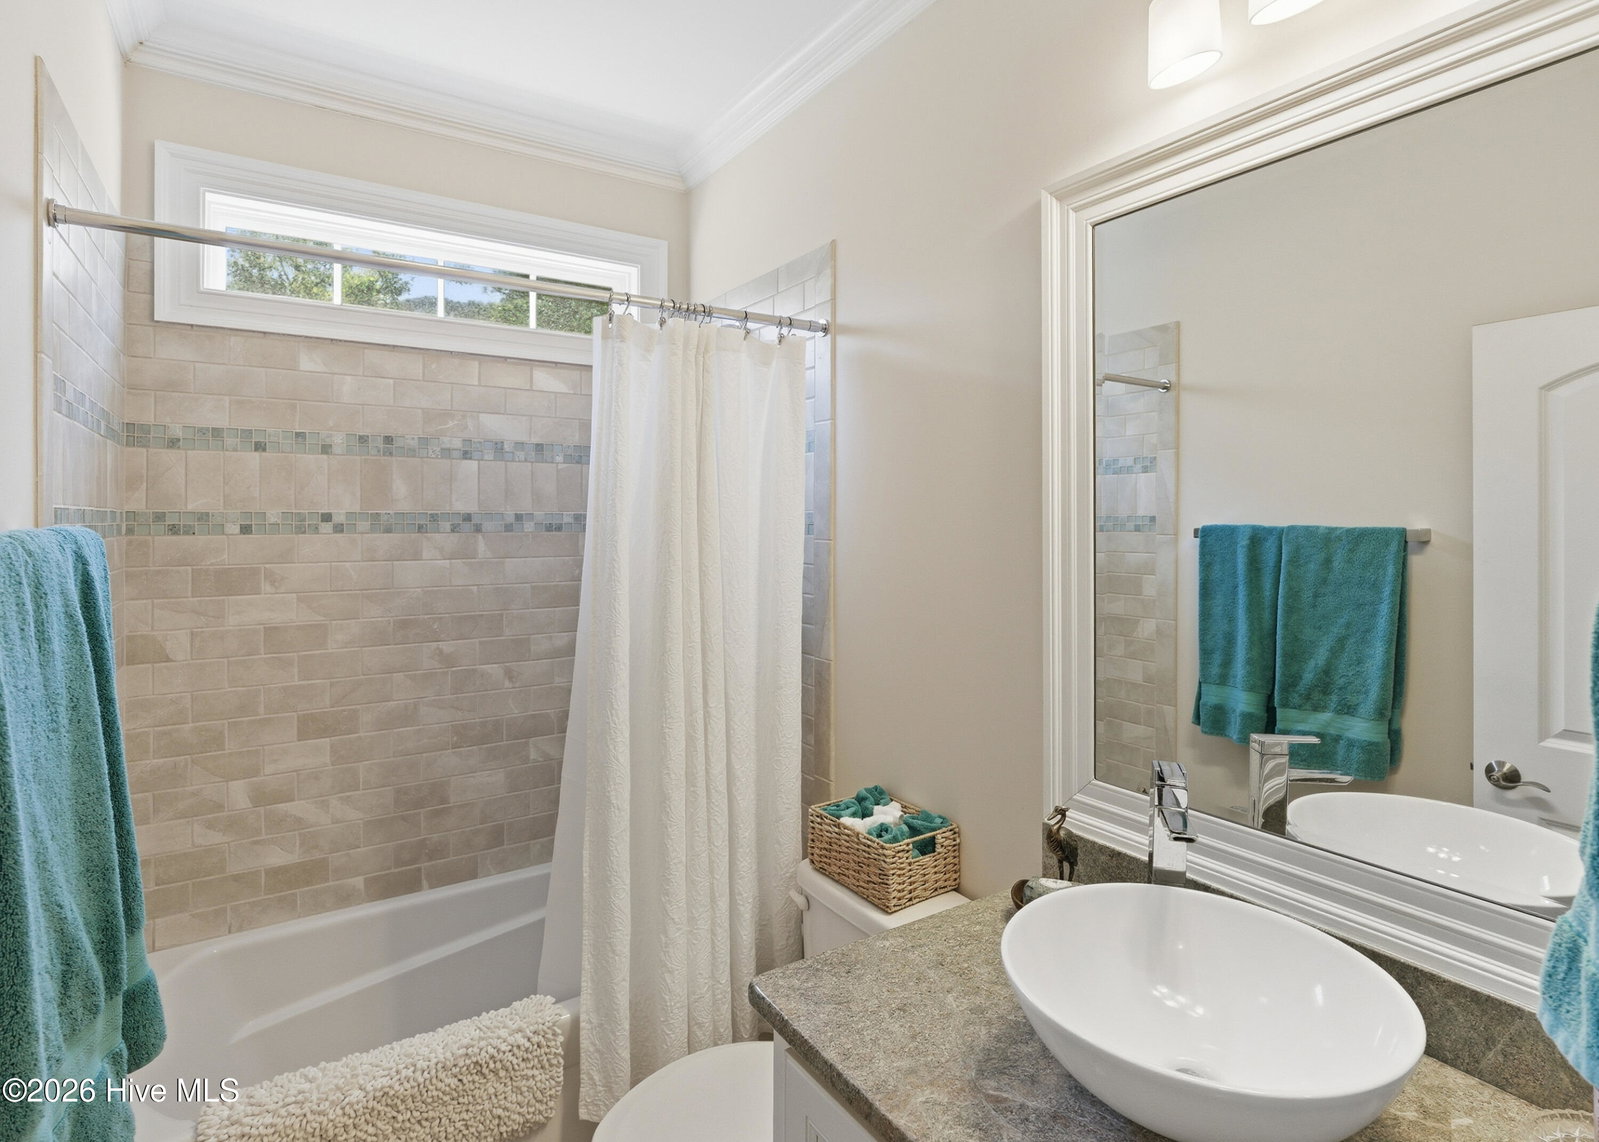
- 3
- BA
- 3,559
- SqFt






- List Price
- $899,000
- Status
- ACTIVE
- MLS#
- 100569454
- Price Change
- ▼ $31,000 1780417946
- Days on Market
- 94
- Year Built
- 2013
- Levels
- Two
- Bedrooms
- 4
- Bathrooms
- 3
- Full-baths
- 3
- Living Area
- 3,559
- Acres
- 0.55
- Neighborhood
- St James
Property Description
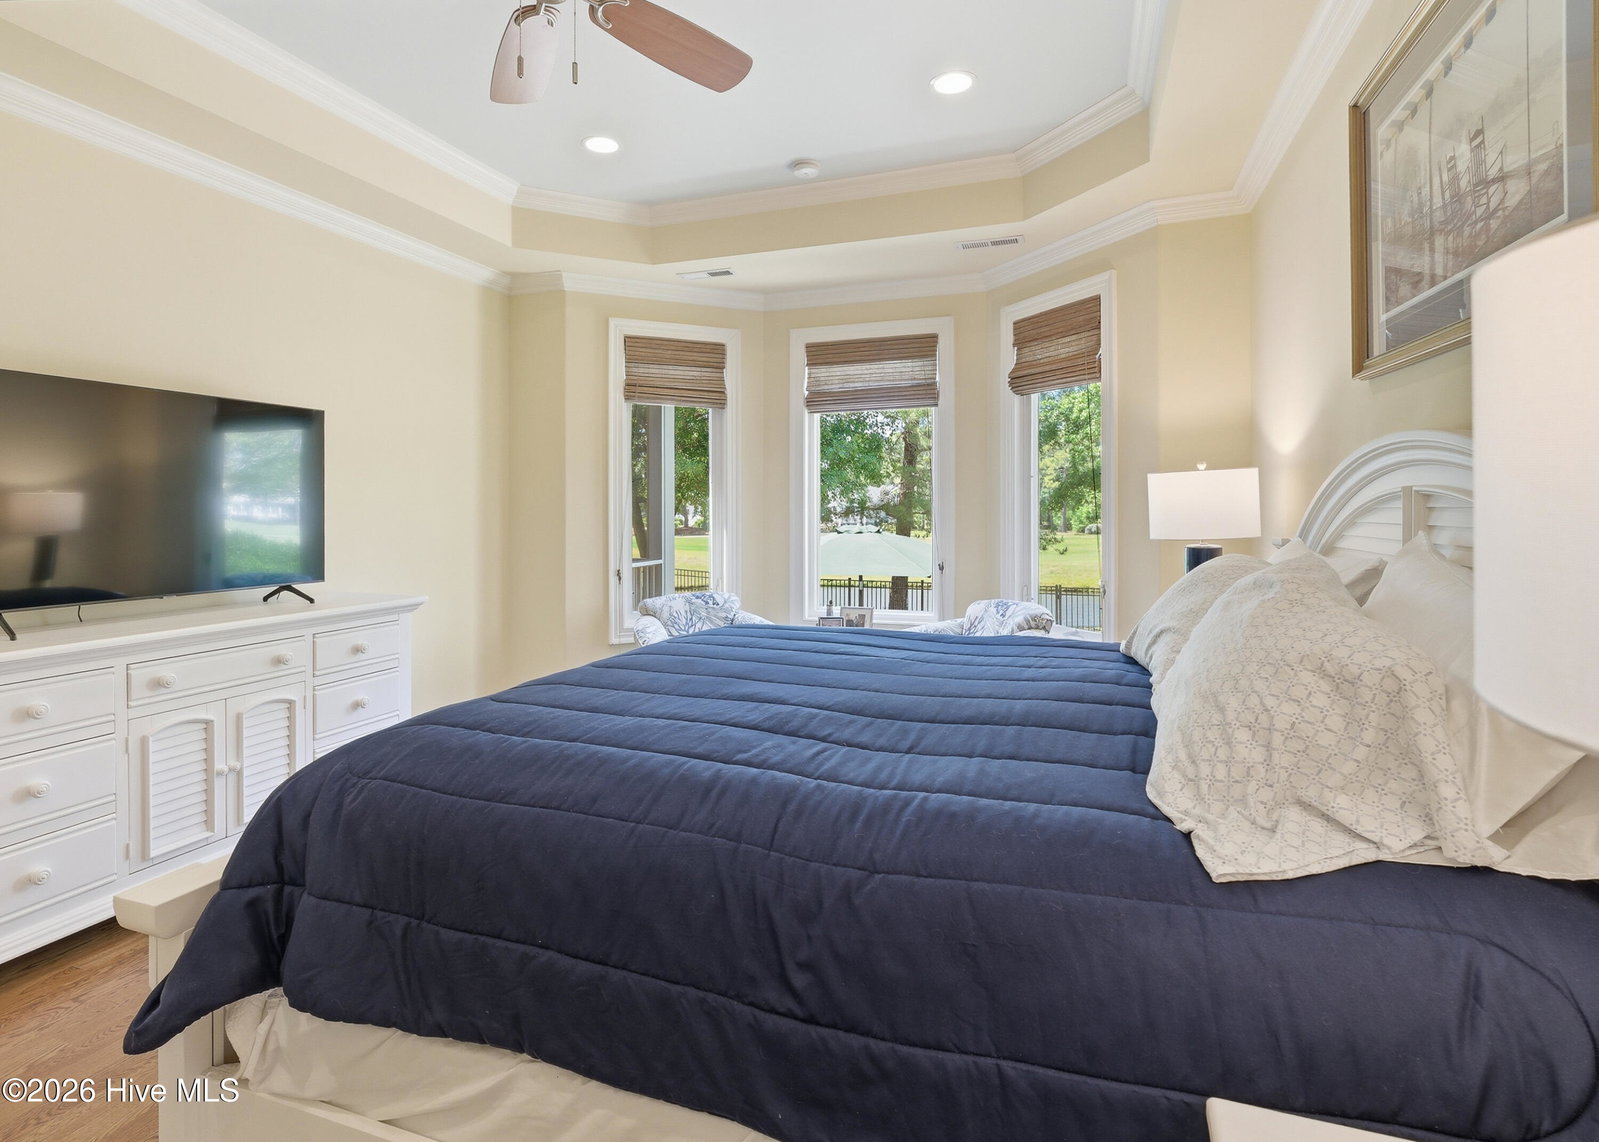
Custom Luxury Home by Barker & Canady on the Founders Course. Experience refined living in this custom-built home by Barker & Canady, ideally situated on the 10th hole of the Founders Course with serene views of both the fairway and pond. Offering 4 bedrooms, 3 full baths, and 3,559 square feet, this residence blends elegant design with everyday comfort. The thoughtfully designed floor plan features an open kitchen flowing seamlessly into the living and breakfast areas-perfect for entertaining. The living room impresses with a vaulted ceiling, gas fireplace, and custom built-in cabinetry and shelving, while providing direct access to both a screened porch and a sunroom for year-round enjoyment. The primary suite, conveniently located on the main level, offers a private retreat complete with dual vanities, a walk-in shower, a spacious walk-in closet, and a separate water closet. Step outside to a fenced backyard designed for relaxation and gatherings, featuring a dedicated BBQ area and picturesque golf course and water views. Storage is abundant throughout, including walk-in attics, a large temperature-controlled storage space, a conditioned workshop off the garage, and an additional storage room--ideal for hobbies, organization, or seasonal items. This exceptional home combines craftsmanship, space, and a premier golf course setting--an opportunity not to be missed. The owners are willing to leave much of the furniture. Please inquire if interested.
/u.realgeeks.media/luxuryrealestatenc/header2.png)
Additional Information
- HOA (annual)
- $1,380
- Available Amenities
- Waterfront Community, Barbecue, Beach Access, Clubhouse, Comm Garden, Community Pool, Dog Park, Exercise Course, Gated, Jogging Path, Maintenance Common Areas, Maintenance Roads, Marina, Park, Picnic Area, Playground, Restaurant, RV/Boat Storage, Security, Sidewalks, Street Lights, Trail(s)
- Appliances
- Gas Cooktop, Electric Oven, Built-In Microwave, Refrigerator, Disposal, Dishwasher
- Interior Features
- Master Downstairs, Walk-In Closet(s), Vaulted/Cathedral Ceilings, High Ceilings, Solid Surface Counter, Bookcases, Kitchen Island, Ceiling Fans, Pantry, Walk-In Shower, Drapes/Blinds, Walk-In Closet(s)
- Cooling
- Central Air, Ceiling Fan(s), Heat Pump
- Heating
- Heat Pump, Electric, Forced Air, Zoned
- Foundation
- Raised, Crawl Space
- Roof
- Architectural
- Waterfront
- Yes
- Utilities
- Sewer Connected, Water Available
- Lot Water Features
- Water Access Comm
- Water
- County
- Elementary School
- Virginia Williamson
- Middle School
- South Brunswick
- High School
- South Brunswick
Mortgage Calculator
Listing courtesy of St James Properties LLC.

Copyright 2026 NCRMLS. All rights reserved. North Carolina Regional Multiple Listing Service, (NCRMLS), provides content displayed here (“provided content”) on an “as is” basis and makes no representations or warranties regarding the provided content, including, but not limited to those of non-infringement, timeliness, accuracy, or completeness. Individuals and companies using information presented are responsible for verification and validation of information they utilize and present to their customers and clients. NCRMLS will not be liable for any damage or loss resulting from use of the provided content or the products available through Portals, IDX, VOW, and/or Syndication. Recipients of this information shall not resell, redistribute, reproduce, modify, or otherwise copy any portion thereof without the expressed written consent of NCRMLS.