8600 Abbey Glen Way, Wilmington, NC 28411
- $579,000
- 3
- BD
- 3
- BA
- 2,389
- SqFt




- List Price
- $579,000
- Status
- ACTIVE
- MLS#
- 100561336
- Price Change
- ▼ $10,990 1788744378
- Days on Market
- 175
- Year Built
- 1997
- Levels
- Two
- Bedrooms
- 3
- Bathrooms
- 3
- Half-baths
- 1
- Full-baths
- 2
- Living Area
- 2,389
- Acres
- 0.41
- Neighborhood
- Abbey Glen at Futch Creek
Property Description
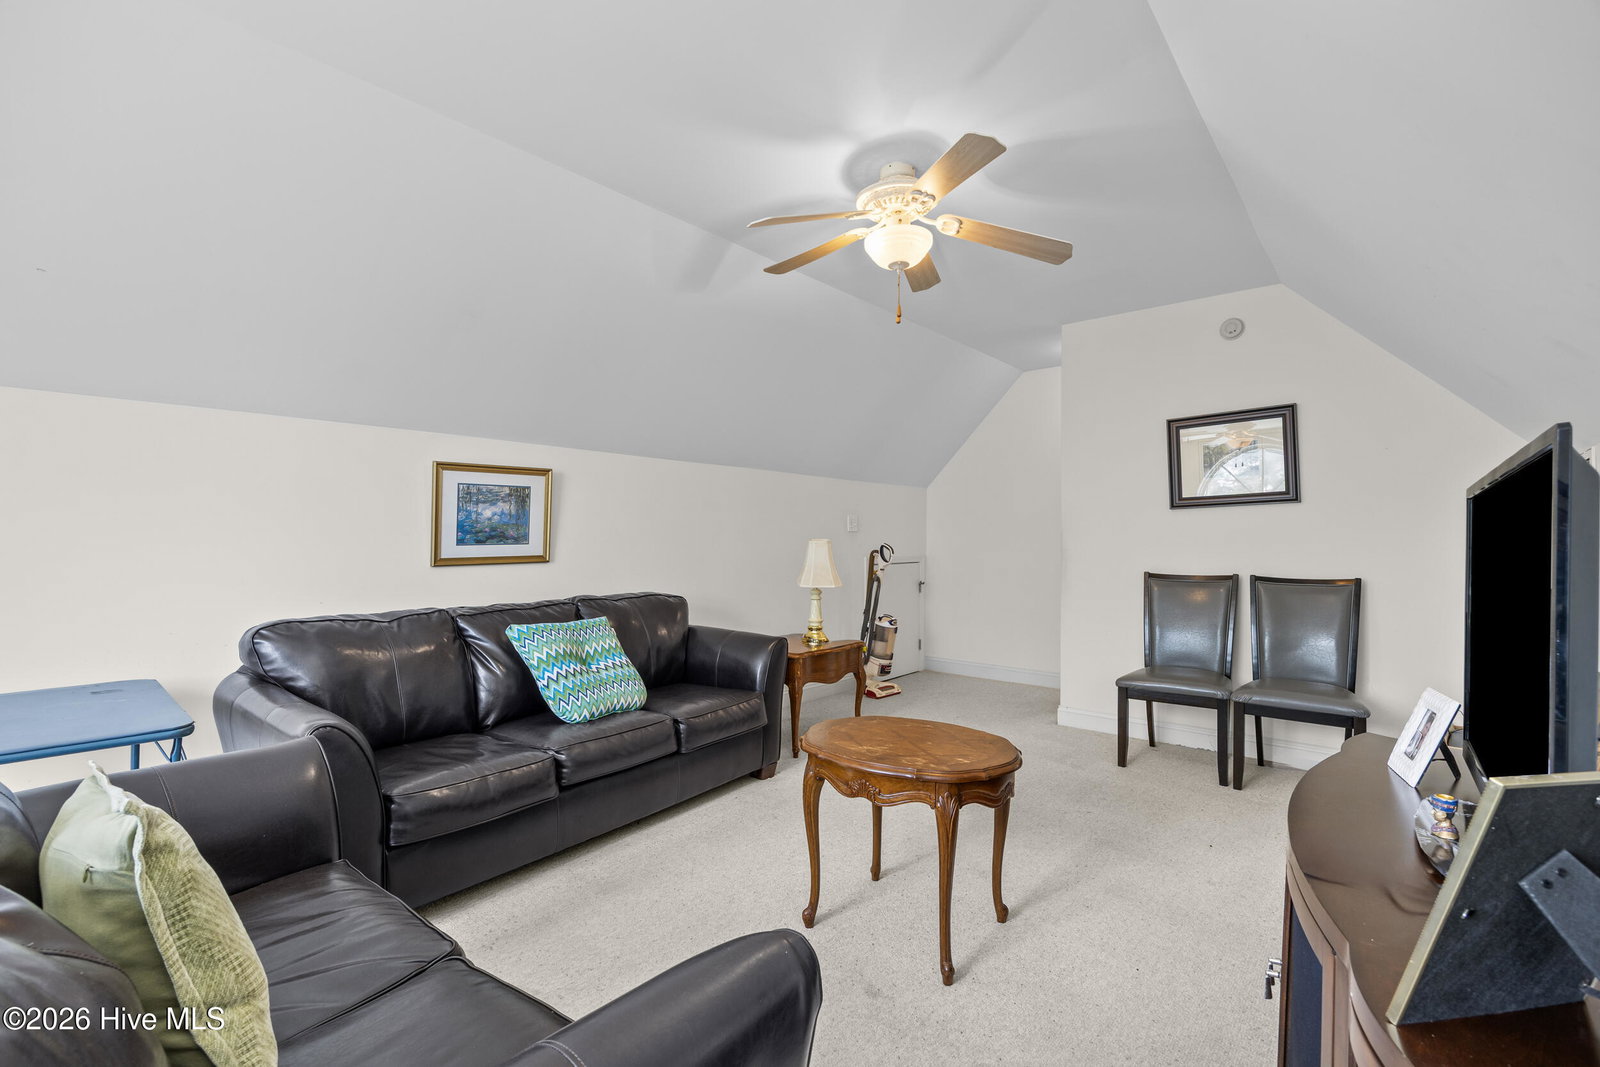
Beautifully maintained all-brick 3-bedroom home with a spacious bonus room above the garage, situated on a landscaped .41-acre lot. Originally the builder's model, this property offers space, style, and true move-in-ready convenience in a highly desirable location. Step inside to an open, inviting main level featuring soaring vaulted ceilings, refinished hardwood flooring (2022), and a bright, spacious great room ideal for everyday living and entertaining. The kitchen is thoughtfully designed with granite countertops, a ceramic tile backsplash, and stainless steel appliances--blending both style and functionality. The first-floor primary suite serves as a private retreat with an updated tile shower and dual vanities, creating a spa-like atmosphere. The additional bedrooms and versatile bonus room provide flexible living options for guests, a home office, or media space, with the bonus room offering a private garage entrance. Enjoy outdoor living on the 30x12 elevated deck--perfect for morning coffee or entertaining--overlooking a private backyard. Additional highlights include a 5x13 garage storage room and numerous thoughtful upgrades throughout. Major system updates provide peace of mind, including a roof replaced in 2019, HVAC in 2023, and water heater in 2023, along with a dehumidifier and fully encapsulated crawlspace for enhanced efficiency and long-term durability. Optional membership to Porters Neck Country Club offers access to golf, tennis, and swimming amenities. Turn-key and ready for its next owner--this home truly checks all the boxes.
/u.realgeeks.media/luxuryrealestatenc/header2.png)
Additional Information
- HOA (annual)
- $925
- Available Amenities
- Management, Taxes, Trash
- Appliances
- Built-In Microwave, Washer, Refrigerator, Humidifier, Dryer, Dishwasher
- Interior Features
- Walk-In Closet(s), Vaulted/Cathedral Ceilings, High Ceilings, Ceiling Fans, Pantry, Drapes/Blinds, Walk-In Closet(s)
- Cooling
- Central Air
- Heating
- Electric, Forced Air
- Fireplaces
- 1
- Foundation
- Crawl Space
- Roof
- Shingle
- Exterior Features
- Irrigation System
- Waterfront
- Yes
- Utilities
- Sewer Available, Sewer Connected, Water Available
- Lot Water Features
- Creek
- Water
- County
- Elementary School
- Ogden
- Middle School
- Holly Shelter
- High School
- Laney
Mortgage Calculator
Listing courtesy of East Atlantic Realty LLC.

Copyright 2026 NCRMLS. All rights reserved. North Carolina Regional Multiple Listing Service, (NCRMLS), provides content displayed here (“provided content”) on an “as is” basis and makes no representations or warranties regarding the provided content, including, but not limited to those of non-infringement, timeliness, accuracy, or completeness. Individuals and companies using information presented are responsible for verification and validation of information they utilize and present to their customers and clients. NCRMLS will not be liable for any damage or loss resulting from use of the provided content or the products available through Portals, IDX, VOW, and/or Syndication. Recipients of this information shall not resell, redistribute, reproduce, modify, or otherwise copy any portion thereof without the expressed written consent of NCRMLS.