314 Ne 61st St, Oak Island, NC 28465
- $954,000
- 3
- BD
- 3
- BA
- 1,946
- SqFt










- List Price
- $954,000
- Status
- ACTIVE
- MLS#
- 100563118
- Price Change
- ▼ $15,000 1781796735
- Days on Market
- 122
- Year Built
- 2020
- Levels
- One
- Bedrooms
- 3
- Bathrooms
- 3
- Half-baths
- 1
- Full-baths
- 2
- Living Area
- 1,946
- Acres
- 0.15
- Neighborhood
- Tranquil Harbor
Property Description
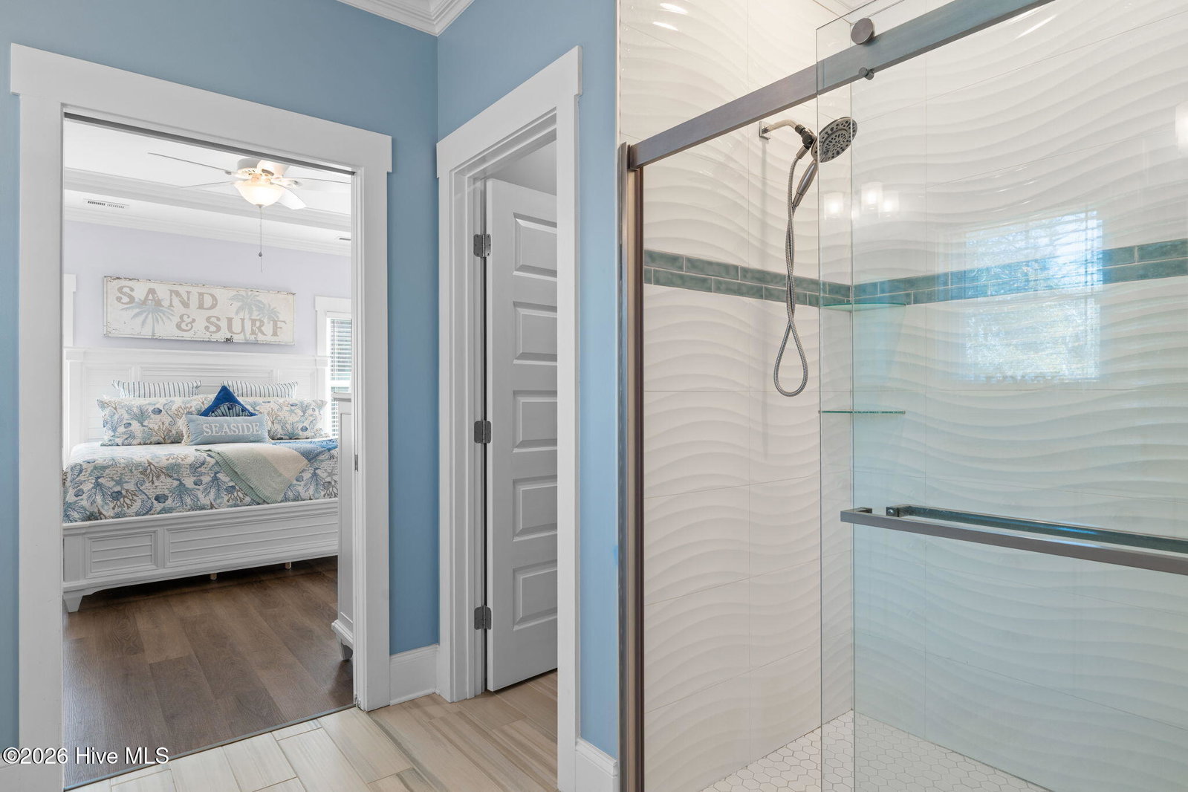
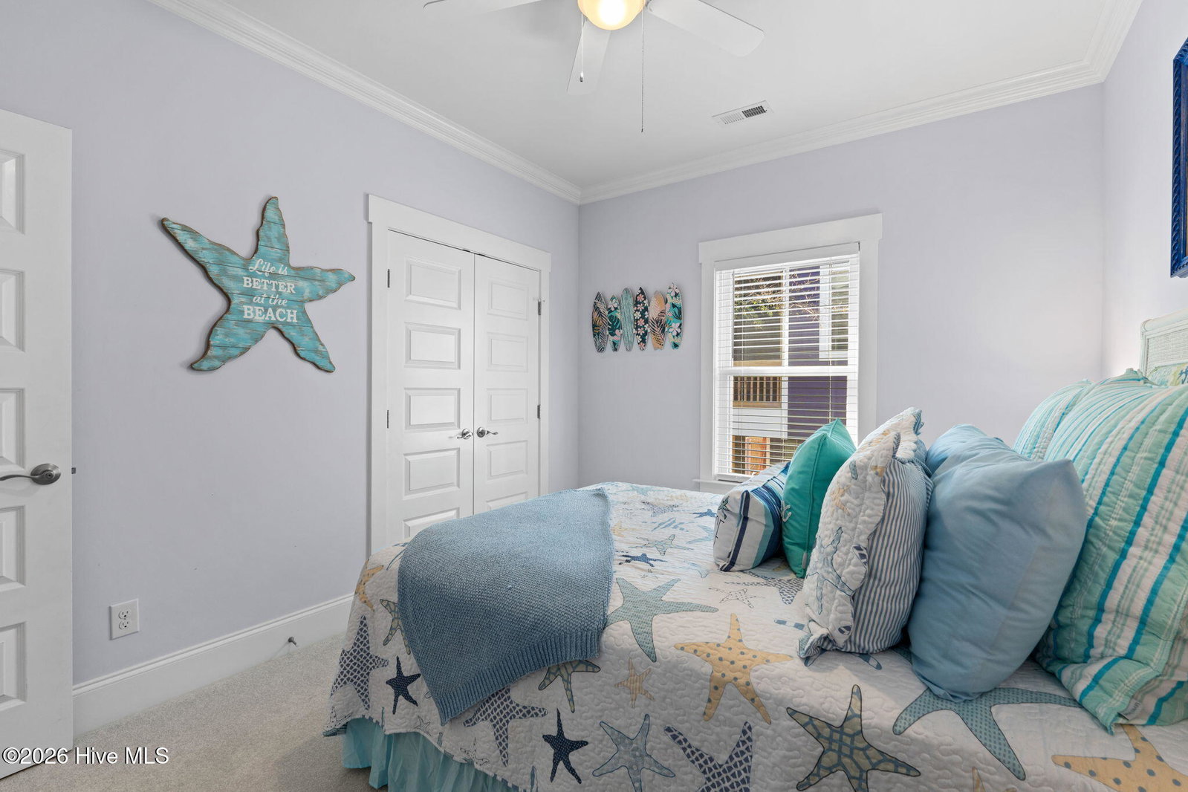
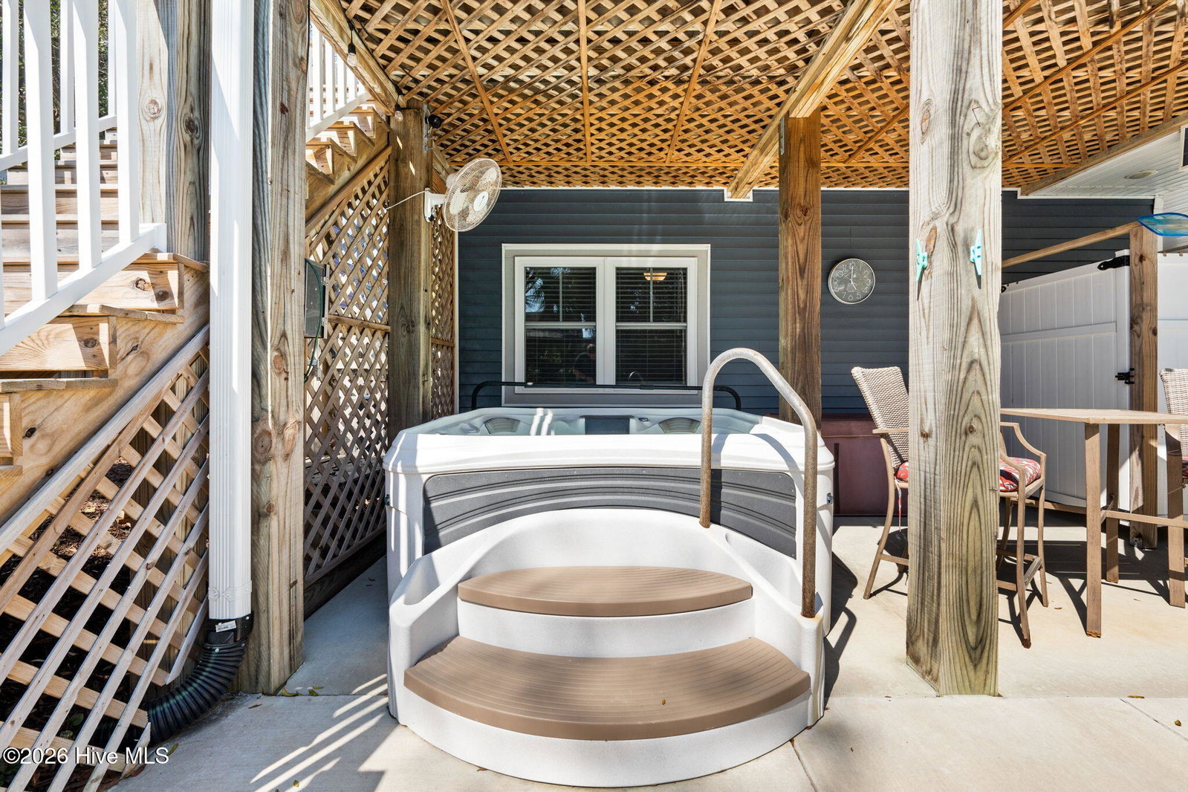
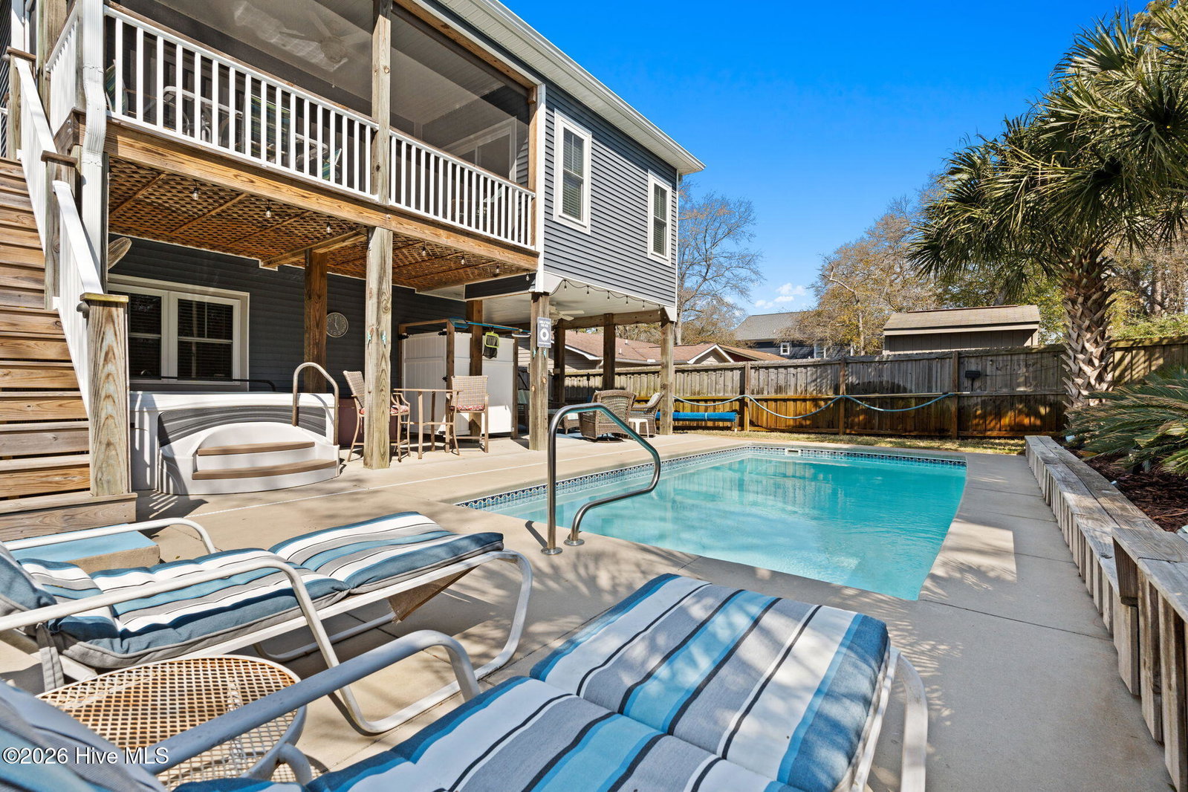
Coastal living meets comfort, convenience, and the kind of lifestyle that makes every day feel like a getaway. Just a short distance to beach access and located in an X Flood Zone, this home offers peace of mind along with the opportunity to enjoy everything the island has to offer. Built in 2020, this thoughtfully designed home offers approximately 1,623 heated square feet on the main level, plus a versatile 323-square-foot bonus flex space with a powder room on the parking level. The main living area features three bedrooms and two full baths, highlighted by vaulted ceilings with beam accents, a cozy fireplace, and a beautifully appointed kitchen with granite countertops, custom cabinetry, and a pantry. The primary suite is a true retreat, complete with heated bathroom floors and a towel warmer, while the upstairs bedrooms were refreshed last year with new carpet. A commercial-grade dehumidifier in the attic enhances comfort year-round. An elevator provides seamless access between levels for added convenience. Step outside and enjoy coastal living at its best with a heated saltwater pool and hot tub, surrounded by mature landscaping, irrigation supported by a well, and ambient exterior lighting--perfect for relaxing days and entertaining evenings. Conveniently located near local dining, shopping, parks, Intracoastal Waterway access, and the beach, this home delivers the best of Oak Island living in a highly desirable location.
/u.realgeeks.media/luxuryrealestatenc/header2.png)
Additional Information
- Appliances
- Vented Exhaust Fan, Mini Fridge, Built-In Microwave, Refrigerator, Ice Maker, Humidifier, Disposal, Dishwasher, Electric Range
- Interior Features
- Walk-In Closet(s), Vaulted/Cathedral Ceilings, Kitchen Island, Ceiling Fans, Elevator, Hot Tub, Pantry, Walk-In Closet(s)
- Cooling
- Central Air, Ceiling Fan(s), Heat Pump
- Heating
- Heat Pump, Fireplace, Electric
- Foundation
- Other, Pilings
- Roof
- Shingle
- Exterior Features
- Outdoor Shower, Irrigation System
- Lot Information
- Landscaped, Sprinkler System-Yard, Sprinkler System-Yard
- Utilities
- Sewer Connected, Water Available
- Lot Water Features
- Other
- Water
- Public
- Elementary School
- Southport
- Middle School
- South Brunswick
- High School
- South Brunswick
Mortgage Calculator
Listing courtesy of Century 21 Collective.

Copyright 2026 NCRMLS. All rights reserved. North Carolina Regional Multiple Listing Service, (NCRMLS), provides content displayed here (“provided content”) on an “as is” basis and makes no representations or warranties regarding the provided content, including, but not limited to those of non-infringement, timeliness, accuracy, or completeness. Individuals and companies using information presented are responsible for verification and validation of information they utilize and present to their customers and clients. NCRMLS will not be liable for any damage or loss resulting from use of the provided content or the products available through Portals, IDX, VOW, and/or Syndication. Recipients of this information shall not resell, redistribute, reproduce, modify, or otherwise copy any portion thereof without the expressed written consent of NCRMLS.