1282 New River Inlet Rd, North Topsail Beach, NC 28460
- $1,289,000
- 4
- BD
- 3
- BA
- 1,993
- SqFt










- List Price
- $1,289,000
- Status
- ACTIVE
- MLS#
- 100557333
- Price Change
- ▼ $20,000 1783991588
- Days on Market
- 148
- Year Built
- 2013
- Levels
- Two
- Bedrooms
- 4
- Bathrooms
- 3
- Full-baths
- 3
- Living Area
- 1,993
- Acres
- 0.34
- Neighborhood
- Not In Subdivision
Property Description
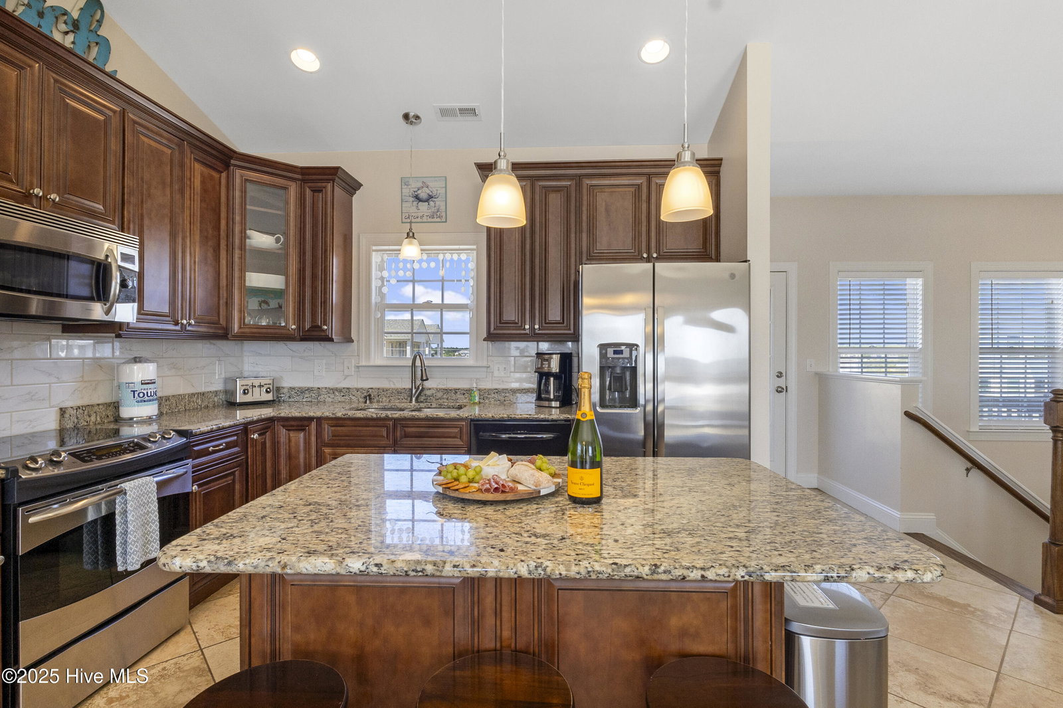
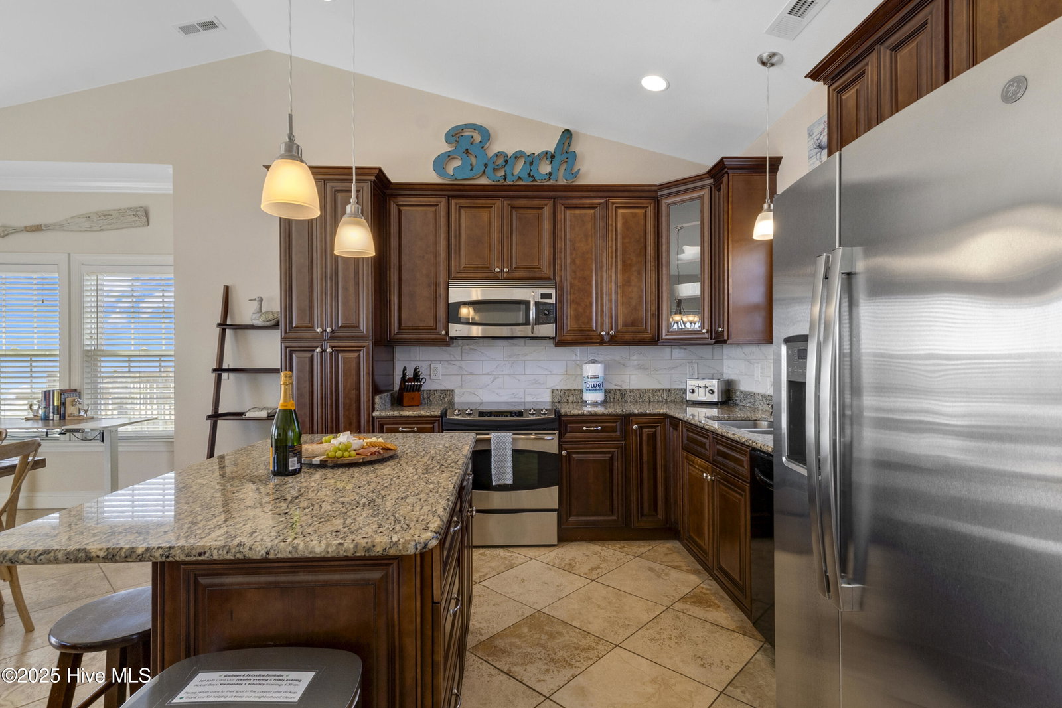
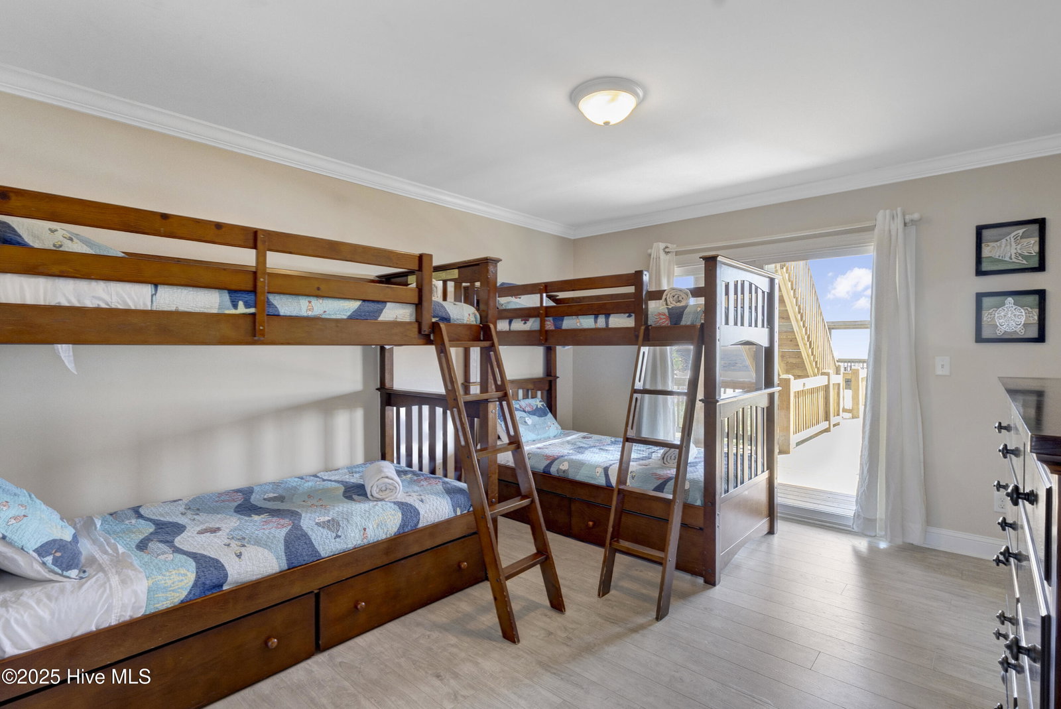
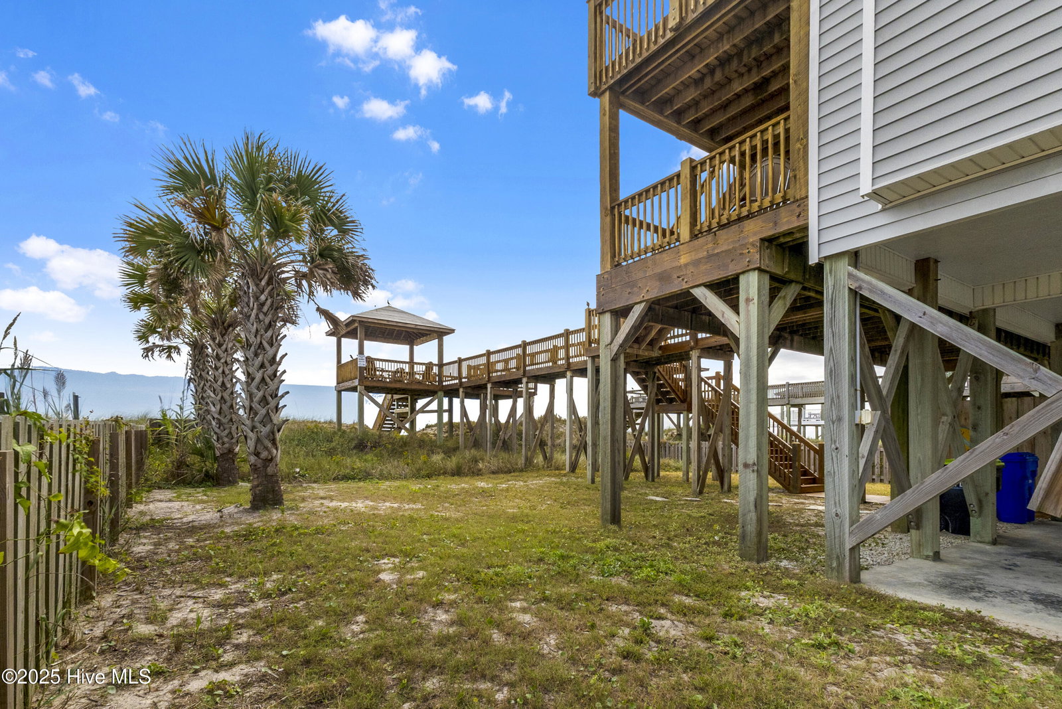
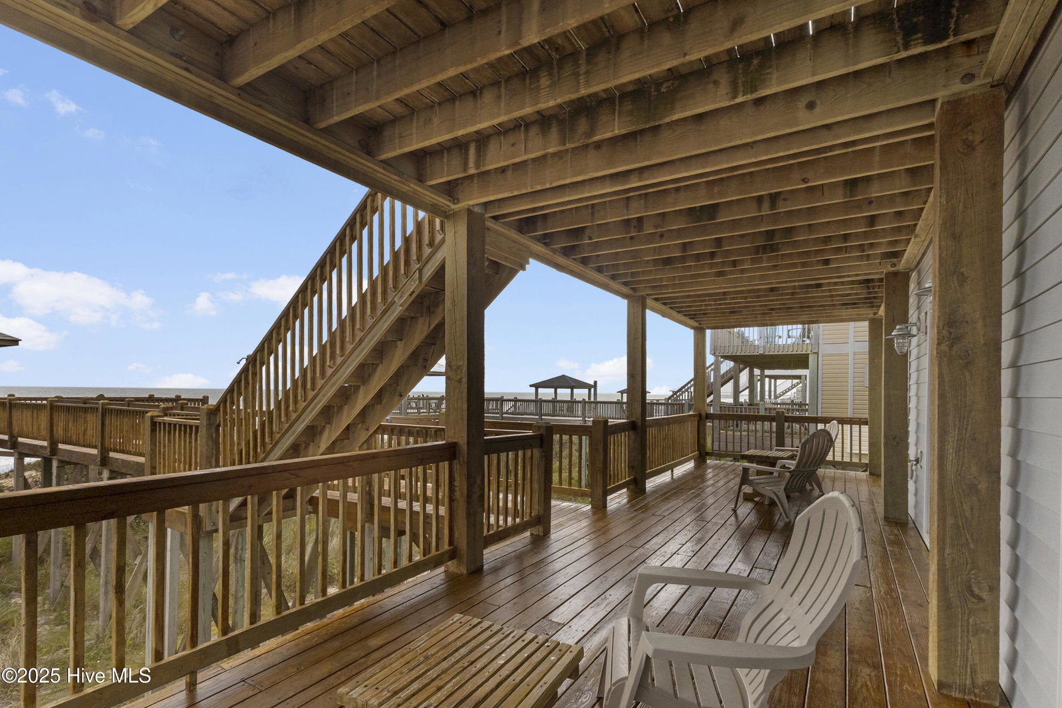
NEW PRICE! Off season maintenance completed! North Topsail Beach is a place to get away on a quiet retreat, unlike other locations were noise and activity dominate the vacation landscape. Come find that peace where comfort meets luxury in this incredibly well-maintained ocean front home! Beautiful fully furnished ocean front beach house in a low risk flood zone with sweeping views of Topsail Island and Alligator Bay. This .34 acre 4-bedroom, 3-bath home is located on North Topsail Beach close to great shopping, restaurants, a short drive to historic Wilmington, and less than two hours to Raleigh. Total rental revenue projected at $144k with a history of incredible 5 star reviews! Check out the document section for more info on this and all upgrades/updates. This home was custom built by a local, well-respected builder with too many features to count and has been meticulously cared for! Just under 2000sq ft, this home welcomes you with massive amounts of parking and custom landscaping! Exterior features include recently regraded lot, tons of dune grass, recently replaced hurricane rated reinforced roof, high quality vinyl siding with white composite trim, hurricane rated windows throughout, a custom outdoor shower, and a massive, freshly stained and protected multilevel deck overlooking the ocean. Come see the oceanfront gazebo!!! Cathedral ceilings rise over the living room, dining room, and kitchen, anchored by massive glass sliders and windows offering incredible ocean views. Features include a dedicated workspace, WIFI controlled thermostats and locks, high quality sliding glass doors, large gable windows, and this open floor plan provides the perfect setting to entertain your guests with views of the water from any seat. The gourmet kitchen boasts recessed lighting as well as over counter lighting. Its granite counter tops, tile backsplash, compliment all upgraded stainless steel appliances. Kitchen lovers will enjoy the elegant, custom designed cabinets with abundant storage space. The custom island bar can accommodate five guests and has upgraded hardwood cabinets. The dining room comes furnished with an eight person (can be expanded to 10), solid wood table and matching chairs. Plenty of seating for everyone! The living room features a queen size pull out sofa, high quality Minka Air fan, and commercial grade sofas. The laundry room is conveniently located on floor one and has space for stackable full size clothes washer, clothes dryer, and features. The living and sleeping areas were all thoughtfully designed to capitalize on incredible views and access to the ocean breeze. All rooms have high-end furniture built to last and there is composite flooring throughout the entire home! Bedroom 1 features: king size bed, large closet, direct slider access to the deck and ocean, TV, tons of natural light, and an ensuite bathroom. Bedroom 2 features: multiple bunks, TV, large closet, and direct slider access to the deck and ocean. Bedroom 3 features: king size bed, large closet, direct slider access to the deck and ocean, upgraded ceiling fan, TV, tons of natural light, and an ensuite bathroom. Bedroom 4 (owner's suite) features: king size bed, beautiful dark wood furniture, TWO closets, and an en suite bathroom with dual vanity. As if the meticulous care of this custom home isn't enough, the sellers are offering a full 1 year home warranty!
/u.realgeeks.media/luxuryrealestatenc/header2.png)
Additional Information
- Appliances
- Electric Oven, Electric Cooktop, Washer, Refrigerator, Dryer, Dishwasher, Convection Oven
- Interior Features
- Vaulted/Cathedral Ceilings, High Ceilings, Entrance Foyer, Mud Room, Ceiling Fans, Furnished, Reverse Floor Plan
- Cooling
- Central Air
- Heating
- Electric, Heat Pump
- Foundation
- Other, Pilings
- Roof
- Architectural
- Exterior Features
- Outdoor Shower, Gas Grill
- Lot Information
- Level, Landscaped
- Waterfront
- Yes
- Utilities
- Sewer Connected, Water Available
- Lot Water Features
- Deeded Access
- Water
- Public
- Elementary School
- Dixon
- Middle School
- Dixon
- High School
- Dixon
Mortgage Calculator
Listing courtesy of REAL Broker LLC.

Copyright 2026 NCRMLS. All rights reserved. North Carolina Regional Multiple Listing Service, (NCRMLS), provides content displayed here (“provided content”) on an “as is” basis and makes no representations or warranties regarding the provided content, including, but not limited to those of non-infringement, timeliness, accuracy, or completeness. Individuals and companies using information presented are responsible for verification and validation of information they utilize and present to their customers and clients. NCRMLS will not be liable for any damage or loss resulting from use of the provided content or the products available through Portals, IDX, VOW, and/or Syndication. Recipients of this information shall not resell, redistribute, reproduce, modify, or otherwise copy any portion thereof without the expressed written consent of NCRMLS.