38 Reston Blf, Hampstead, NC 28443
- $1,595,000
- 4
- BD
- 5
- BA
- 3,535
- SqFt










- List Price
- $1,595,000
- Status
- ACTIVE
- MLS#
- 100573821
- Price Change
- ▼ $100,000 1788762666
- Days on Market
- 24
- Year Built
- 2025
- Levels
- Two
- Bedrooms
- 4
- Bathrooms
- 5
- Half-baths
- 1
- Full-baths
- 4
- Living Area
- 3,535
- Acres
- 1.17
- Neighborhood
- Redd Banks
Property Description
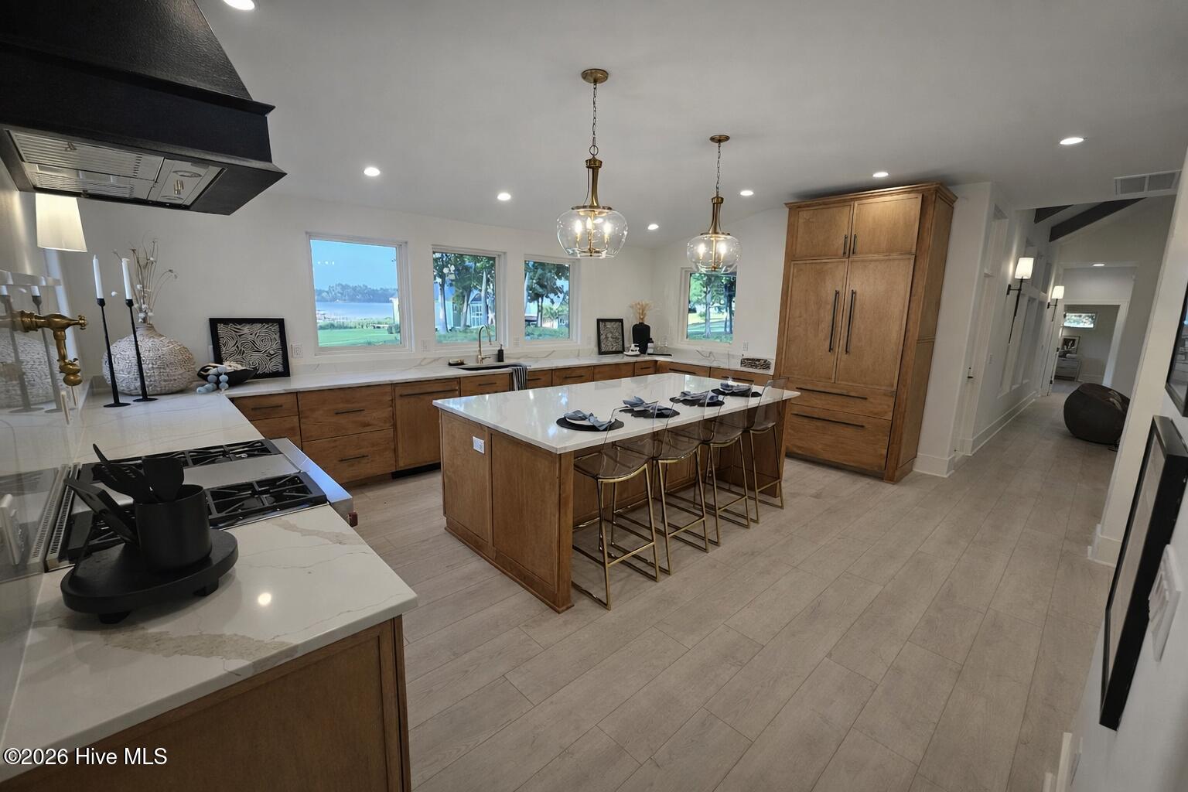
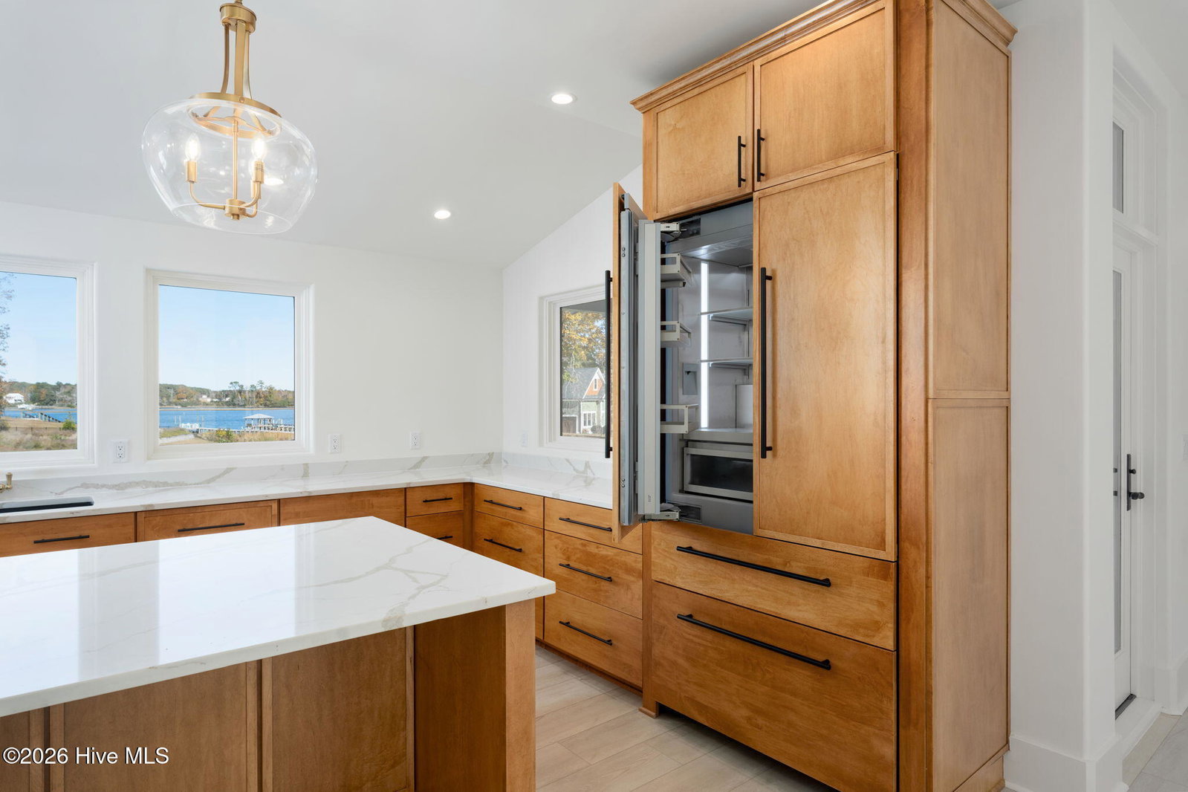
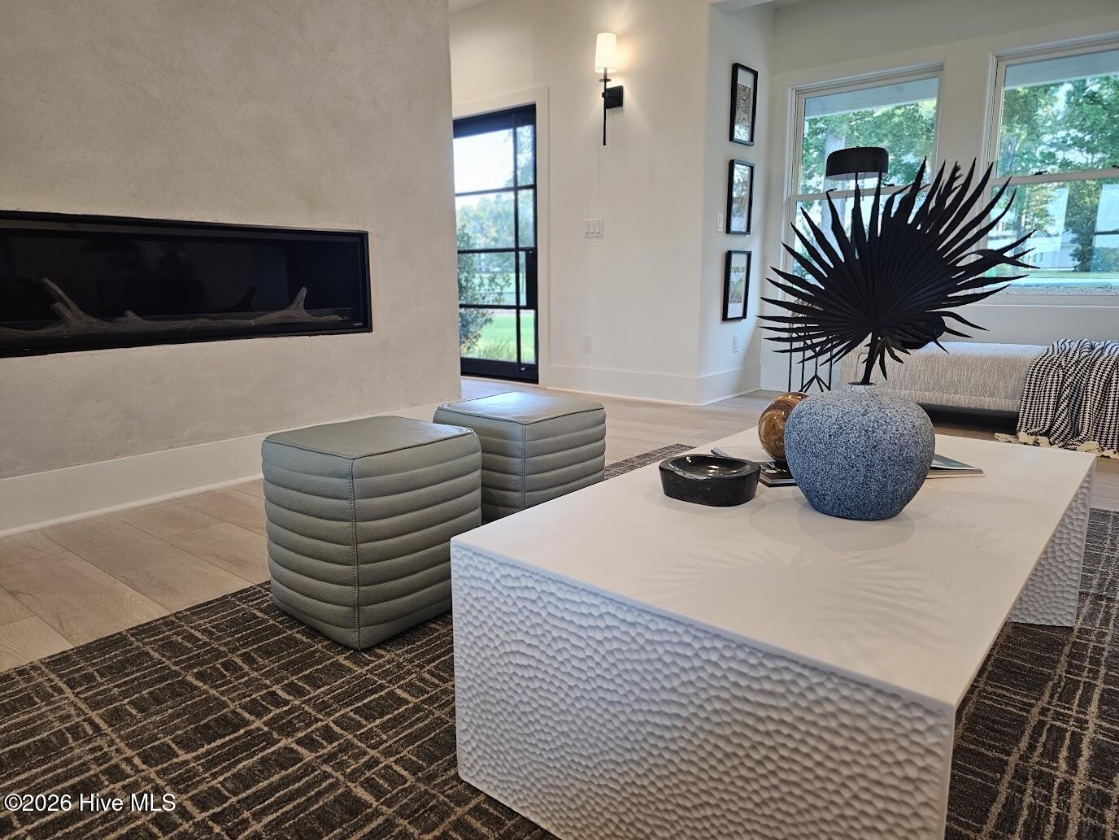
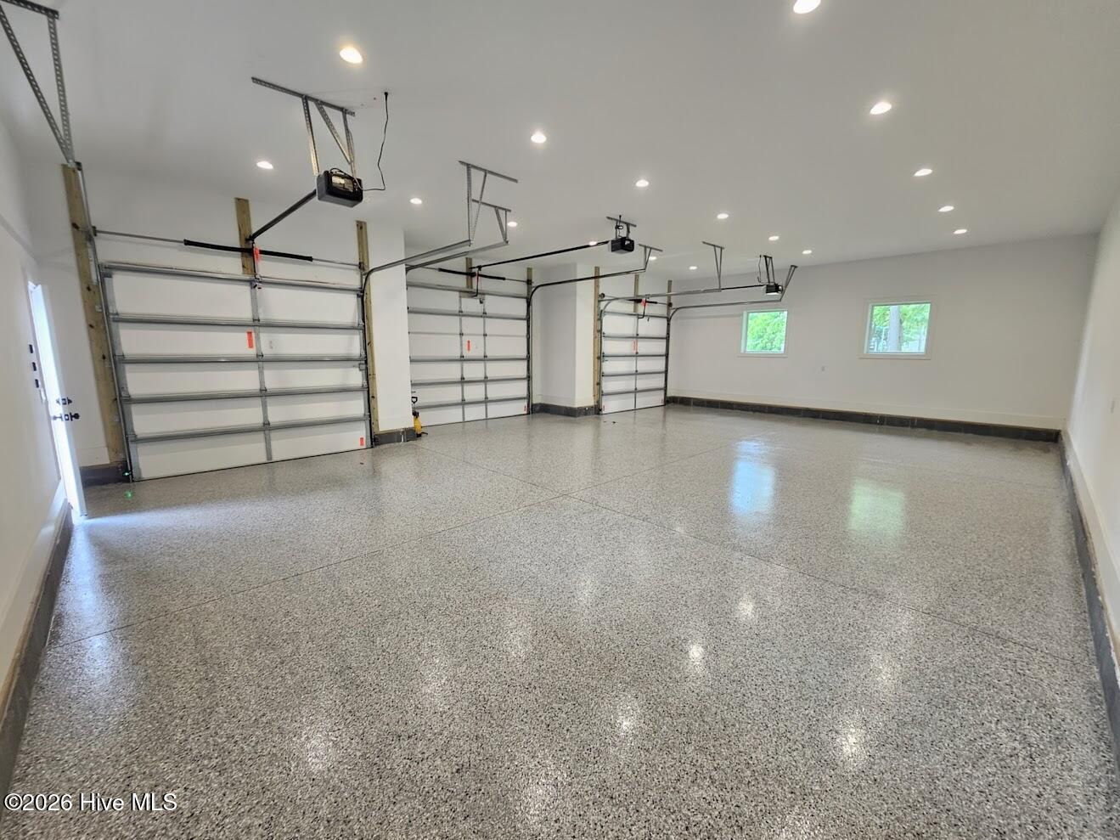
Introducing a newly built, architecturally refined cedar residence in the prestigious Redd Banks community along the storied shores of Virginia Creek. This exclusive enclave is one of Hampstead's most coveted addresses, celebrated for its sweeping natural beauty, timeless Southern character, and the serene waterfront lifestyle it affords. A grand, oak lined approach welcomes you with a natural canopy that sets an unmistakably elegant tone--an entrance that feels both private and majestic. The rolling banks of Virginia Creek frame the neighborhood with a sense of heritage and tranquility, creating an atmosphere reminiscent of classic Southern estates. For boating enthusiasts, the location is unmatched. A public boat ramp and Sloop Point Marina are moments away. Marina offers full service dry stack service for rental or purchase offering effortless access to open water for fishing, cruising, or sunset excursions. And when the ocean calls, the pristine white sands of Topsail Beach are less than 20 minutes from your doorstep, placing one of North Carolina's most beloved coastal destinations within easy reach. This is more than a home--it's a refined coastal retreat in one of Hampstead's most distinguished settings. Main level living with separate mother in law suite attached by a porte cochere. Unbelievable finishes abound in this well thought out forever home. Virginia Creek water views from every room will astound on this nearly 1 acre parcel. The kitchen boasts unobstructed water views with semi-custom maple cabinets from Woodland cabinetry featuring all plywood mitered boxes in a lovely mocha stain. A Thermador 42'' panel refrigerator and an in-island drawer microwave are complimented by a bosch panel dishwasher. A 36'' wolf range with copper hand-made hood imported from Mexico round out the cooking area. An oversized island provides a great gathering area with stool seating. A dedicated walk through pantry with drawer refrigeration and desk area flank the kitchen and offer easy access to the porte cochere. You will also find an all tile pet wash, blanco full sized sink and wine storage. The main living area includes vaulted ceilings with custom stained beams and a linear fireplace installed in an all stucco chimney. A dedicated dining area connects to the living room and twin Andersen doors lead to the covered oversized back porch. A water-view master on the main with dual vanity and walk in shower and closet lends itself to easy living and privacy. There are two bedrooms upstairs with full bathrooms including tiled showers and furniture vanities. Each bedroom has its own dedicated stairway, coffered ceilings and the best views in the house. The attached mother-in-law suite has two exterior doors, living room with sink, drawer refrigeration and lower cabinets. A dedicated bedroom with attached full bath and closet round out this area for guests or full-time family. Notable finishes include toto one-piece toilets, perrin and rowe plumbing fixtures, furniture vanities, exquisite lighting, colored concrete driveway, artificial turf in the raised back yard and an impressive all masonry fireplace with paver entertaining area with built in landscape lighting. Two generator disconnect panels and a plumbed gas line are already installed making a whole home generator an effortless addition. The lot is fully irrigated and landscaped. Superior construction includes all 2x6 exterior walls, Andersen Series A impact windows, foam insulation, 2x12 ceiling joists support the zip system plywood roof and sides, Western cedar shake siding, cedar trim, tongue and groove exposed soffit and all slab construction. Luxury vinyl plank, sculpted carpet and white oak treads and handrail give the home a touch of elegance. Plenty of room in the detached oversized 3 car garage. The middle bay has a 10' door height and nearly 30' deep. 11' ceiling height allows for car lifts as well and the windows bri
/u.realgeeks.media/luxuryrealestatenc/header2.png)
Additional Information
- HOA (annual)
- $300
- Available Amenities
- Waterfront Community, Maintenance Common Areas
- Appliances
- Built-In Microwave, Other, Refrigerator, Dishwasher, Gas Range
- Interior Features
- Master Downstairs, Walk-In Closet(s), Vaulted/Cathedral Ceilings, High Ceilings, Mud Room, Kitchen Island, Ceiling Fans, Walk-In Shower, Gas Logs, Walk-In Closet(s), Other
- Cooling
- Central Air
- Heating
- Electric, Heat Pump
- Fireplaces
- 1
- Foundation
- Slab
- Roof
- Architectural
- Exterior Features
- Irrigation System
- Utilities
- None
- Lot Water Features
- Pier
- Water
- Well
- Elementary School
- Surf City
- Middle School
- Surf City
- High School
- Topsail
How much is your home worth?
...get instant property value now!
Mortgage Calculator
Listing courtesy of Brett Adams Homes.

Copyright 2026 NCRMLS. All rights reserved. North Carolina Regional Multiple Listing Service, (NCRMLS), provides content displayed here (“provided content”) on an “as is” basis and makes no representations or warranties regarding the provided content, including, but not limited to those of non-infringement, timeliness, accuracy, or completeness. Individuals and companies using information presented are responsible for verification and validation of information they utilize and present to their customers and clients. NCRMLS will not be liable for any damage or loss resulting from use of the provided content or the products available through Portals, IDX, VOW, and/or Syndication. Recipients of this information shall not resell, redistribute, reproduce, modify, or otherwise copy any portion thereof without the expressed written consent of NCRMLS.