1140 Snowden Rd, Wilmington, NC 28412
- $435,000
- 2
- BD
- 2
- BA
- 1,355
- SqFt






- List Price
- $435,000
- Status
- ACTIVE
- MLS#
- 100609099
- Days on Market
- 0
- Year Built
- 2020
- Levels
- One
- Bedrooms
- 2
- Bathrooms
- 2
- Full-baths
- 2
- Living Area
- 1,355
- Acres
- 0.12
- Neighborhood
- Riverlights - Del Webb
Property Description
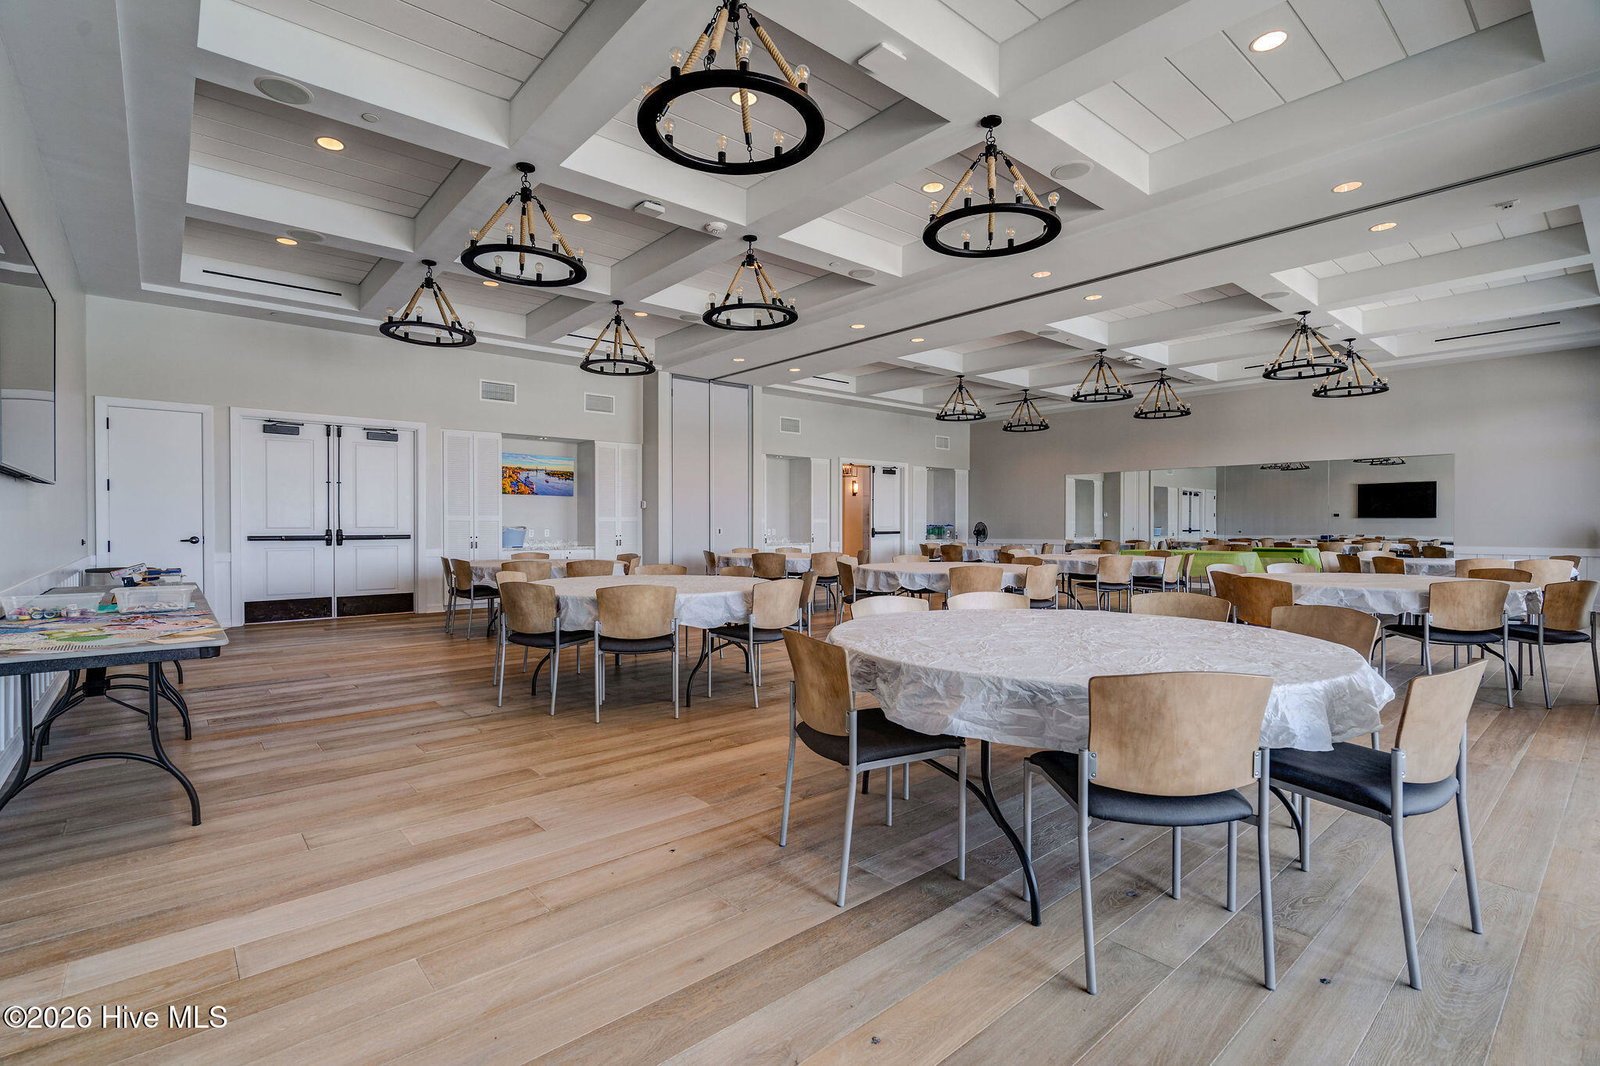
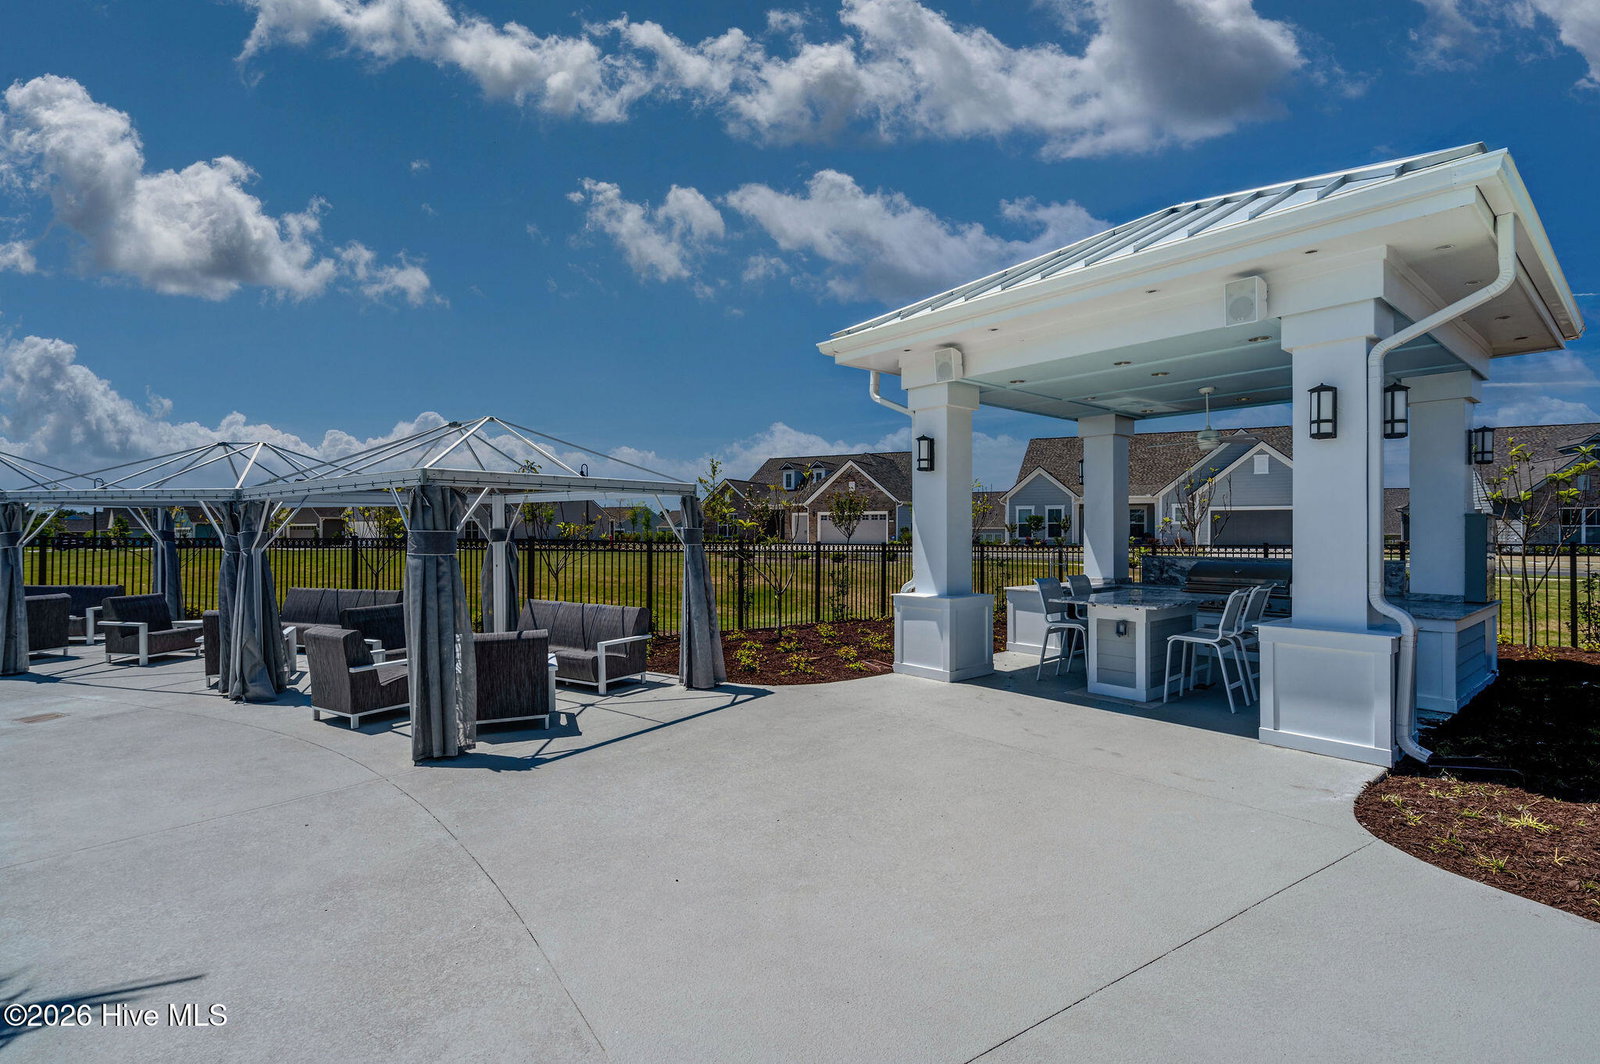
Enjoy nearly new, single-story living in Del Webb at Riverlights, Wilmington's premier 55+ community, where thoughtfully designed spaces, low-maintenance living, and an exceptional amenity-rich lifestyle come together. Step inside to a welcoming foyer that provides just the right amount of separation before opening into the home's bright and spacious main living area. A versatile breakfast nook is currently being used as a home office, demonstrating the flexibility of the floor plan. At the heart of the home is an impressive kitchen anchored by a massive center island with upgraded pendant lighting, offering abundant space for meal preparation, casual dining, serving, and entertaining. Staggered cabinetry, stainless steel appliances, a gas range with vent hood, and timeless subway tile backsplash complete the space. The adjacent dining area features clerestory windows, allowing natural light to pour in while maintaining privacy. The spacious living room was designed to take full advantage of indoor/outdoor living, with wall-to-wall telescoping doors opening to the four-season sunroom. Recently outfitted with vinyl windows, this inviting space can be enjoyed throughout the year while bringing even more natural light into the home. When privacy is the desire, newly added mechanical blinds provide the solution. Just beyond the sunroom, a generous patio provides the perfect setting for grilling, entertaining friends, or simply relaxing while the grandkids play in the lush, landscaped backyard. Best of all, you can enjoy the view without ever having to mow the lawn. Neutral, wide-plank LVP flooring flows throughout the main living areas and into the primary suite, creating a clean and cohesive look. The spacious primary retreat features a tray ceiling, stylish accent wall, and recently upgraded walk-in closet system. The ensuite bath is equally inviting with a tiled walk-in shower, built-in bench, and frameless glass enclosure. An attached two-car garage provides plenty of room for vehicles while still offering space for a workbench, shelving, or additional storage. Beautifully maintained and designed for effortless single-level living, this home offers the perfect opportunity to spend less time on upkeep and more time enjoying everything Del Webb at Riverlights has to offer--from recreation and fitness to activities, friendships, and the active coastal lifestyle you've been looking for.
/u.realgeeks.media/luxuryrealestatenc/header2.png)
Additional Information
- HOA (annual)
- $3,348
- Available Amenities
- Clubhouse, Community Pool, Dog Park, Fitness Center, Indoor Pool, Jogging Path, Maintenance Common Areas, Maintenance Grounds, Management, Meeting Room, Park, Party Room, Pickleball, Sidewalks, Spa/Hot Tub, Street Lights, Tennis Court(s), Trail(s)
- Appliances
- Built-In Microwave, Refrigerator, Disposal, Dishwasher, Water Heater, Gas Range
- Interior Features
- Master Downstairs, Walk-In Closet(s), Tray Ceiling(s), High Ceilings, Entrance Foyer, Solid Surface Counter, Kitchen Island, Ceiling Fans, Walk-In Shower, Drapes/Blinds, Eat-In Kitchen, Walk-In Closet(s)
- Cooling
- Central Air, Ceiling Fan(s), Heat Pump
- Heating
- Heat Pump, Electric, Forced Air
- Foundation
- Slab
- Roof
- Architectural
- Exterior Features
- Irrigation System, Cluster Mailboxes
- Utilities
- Natural Gas Available, Sewer Connected, Water Available
- Lot Water Features
- Other
- Elementary School
- Williams
- Middle School
- Myrtle Grove
- High School
- New Hanover
Mortgage Calculator
Listing courtesy of Coldwell Banker Sea Coast Advantage.

Copyright 2026 NCRMLS. All rights reserved. North Carolina Regional Multiple Listing Service, (NCRMLS), provides content displayed here (“provided content”) on an “as is” basis and makes no representations or warranties regarding the provided content, including, but not limited to those of non-infringement, timeliness, accuracy, or completeness. Individuals and companies using information presented are responsible for verification and validation of information they utilize and present to their customers and clients. NCRMLS will not be liable for any damage or loss resulting from use of the provided content or the products available through Portals, IDX, VOW, and/or Syndication. Recipients of this information shall not resell, redistribute, reproduce, modify, or otherwise copy any portion thereof without the expressed written consent of NCRMLS.