117 Middle Point Rd, Hampstead, NC 28443
- $715,000
- 3
- BD
- 3
- BA
- 2,426
- SqFt












- List Price
- $715,000
- Status
- ACTIVE
- MLS#
- 100600998
- Days on Market
- 1
- Year Built
- 1998
- Levels
- Two
- Bedrooms
- 3
- Bathrooms
- 3
- Half-baths
- 1
- Full-baths
- 2
- Living Area
- 2,426
- Acres
- 0.72
- Neighborhood
- Middle Pointe Village
Property Description
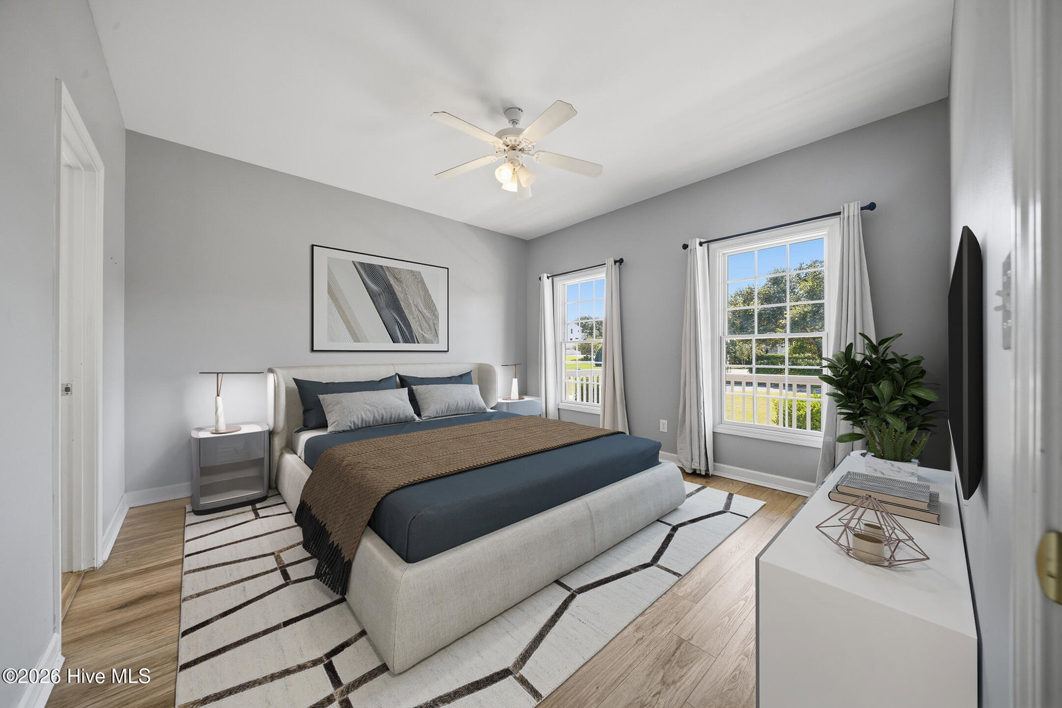
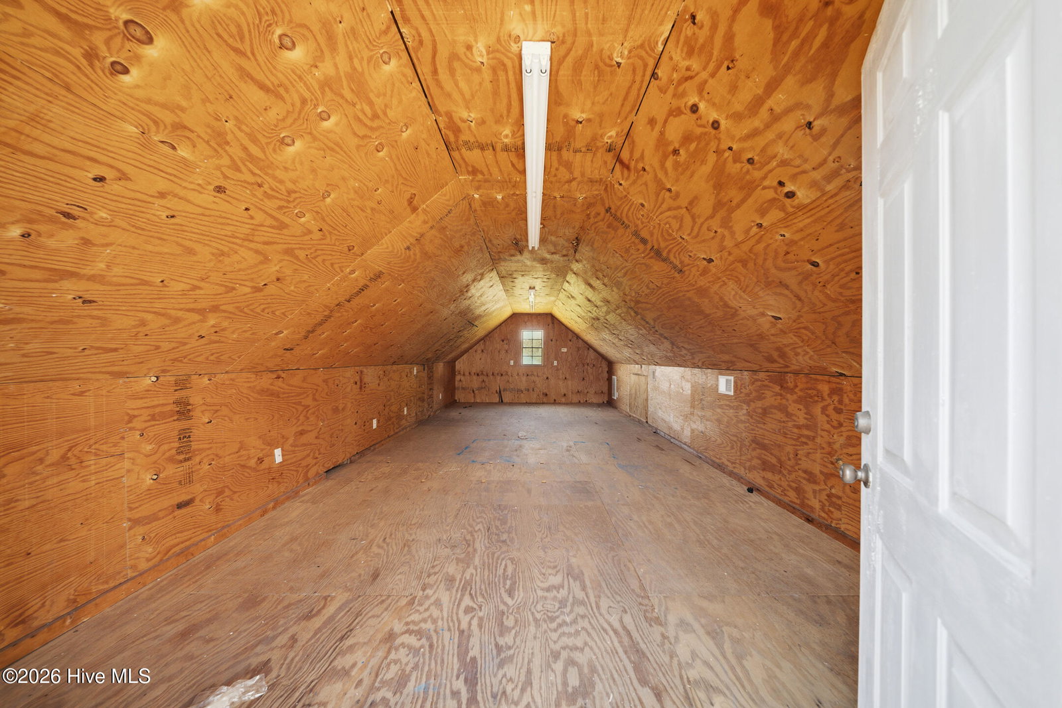
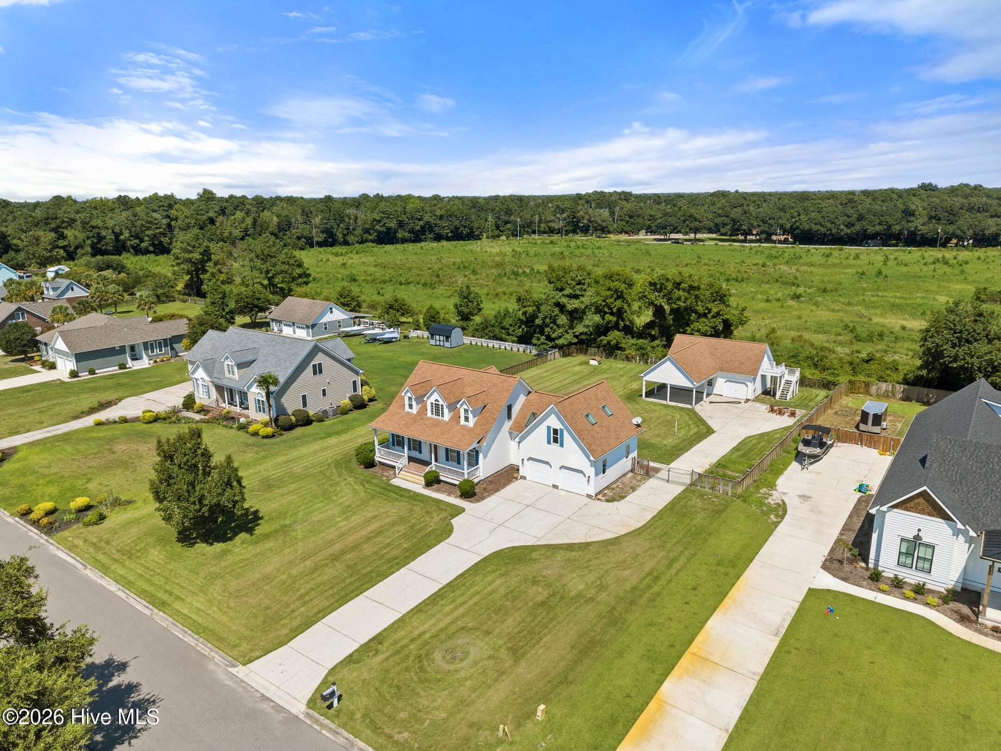
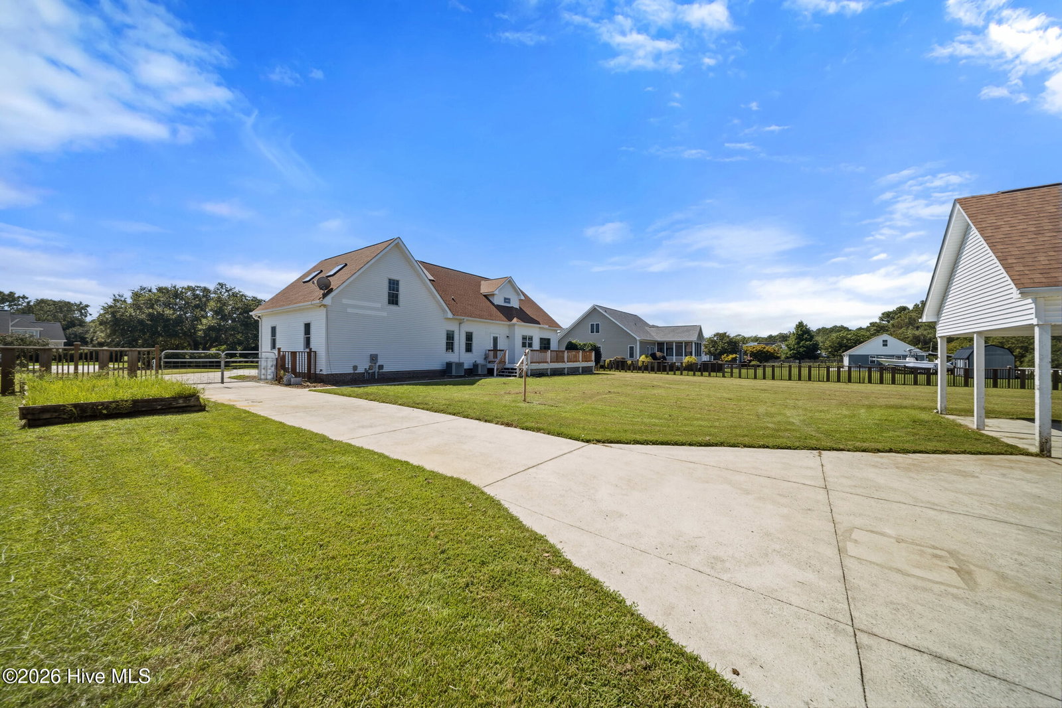
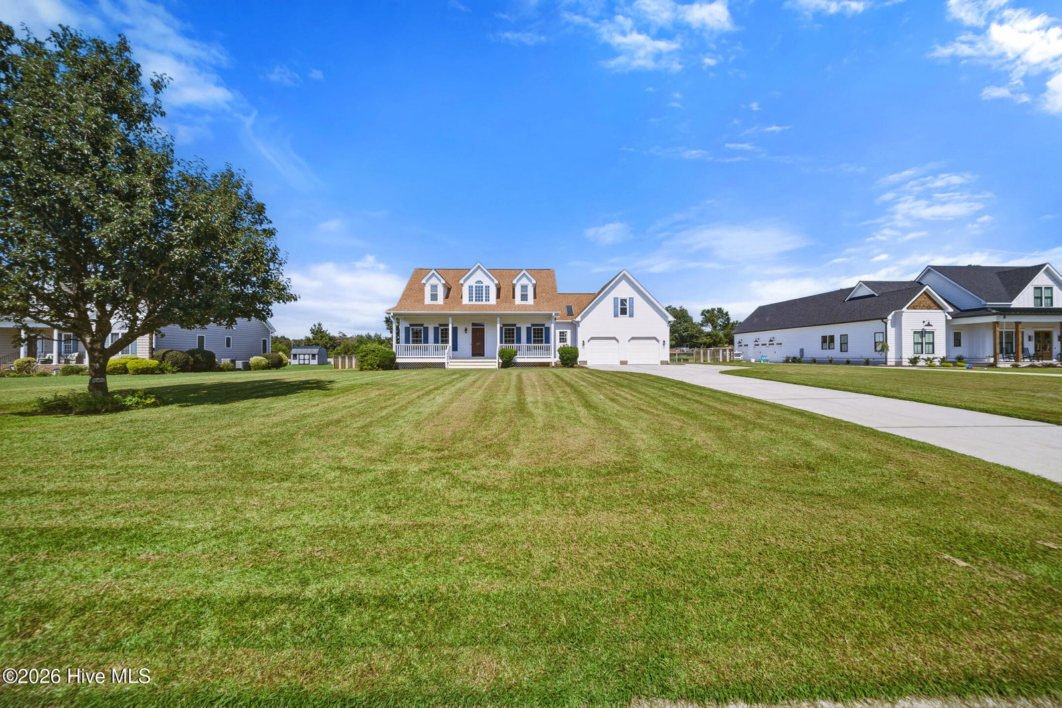
Welcome to Middle Pointe Village, a highly desirable waterfront community in Hampstead! This home offers comfortable coastal living with neighborhood amenities that include a private boat ramp and dock, making it easy to enjoy time on the water. Inside, you'll find 3 bedrooms, a large bonus room with custom built-ins and its own separate staircase, and a convenient first-floor primary suite. The laundry room is also located on the first floor. The kitchen features a gas stove and flows nicely into the home's living spaces, while a formal dining room provides the perfect setting for gatherings and entertaining. A 2-car attached garage offers convenient parking and additional storage. Outside, you'll find a large workshop that provides plenty of space for hobbies, projects, or extra storage. Above the workshop is an unfinished room with its own separate entrance, offering endless possibilities for a home office, studio, guest space, hobby room, or additional living area. With a generous .72-acre lot, waterfront community amenities, flexible living spaces, and plenty of room for hobbies and projects, this home offers a wonderful opportunity to enjoy the relaxed coastal lifestyle Hampstead is known for--all while being close to shopping, dining, beaches, and Topsail schools!
/u.realgeeks.media/luxuryrealestatenc/header2.png)
Additional Information
- HOA (annual)
- $575
- Available Amenities
- Boat Dock, Maintenance Common Areas, Management, Master Insure, Picnic Area, Water
- Appliances
- Gas Oven, Built-In Microwave, Water Softener Owned, Refrigerator, Dishwasher, Gas Range
- Interior Features
- Master Downstairs, Walk-In Closet(s), Whirlpool Tub, Ceiling Fans, Pantry, Walk-In Shower, Drapes/Blinds, Gas Logs, Walk-In Closet(s)
- Cooling
- Central Air
- Heating
- Electric, Forced Air
- Foundation
- Crawl Space
- Roof
- Shingle
- Exterior Features
- Irrigation System
- Utilities
- Water Available
- Lot Water Features
- Deeded Access, Water Access Comm
- Water
- Public
- Elementary School
- North Topsail
- Middle School
- Surf City
- High School
- Topsail
Mortgage Calculator
Listing courtesy of REAL Broker LLC.

Copyright 2026 NCRMLS. All rights reserved. North Carolina Regional Multiple Listing Service, (NCRMLS), provides content displayed here (“provided content”) on an “as is” basis and makes no representations or warranties regarding the provided content, including, but not limited to those of non-infringement, timeliness, accuracy, or completeness. Individuals and companies using information presented are responsible for verification and validation of information they utilize and present to their customers and clients. NCRMLS will not be liable for any damage or loss resulting from use of the provided content or the products available through Portals, IDX, VOW, and/or Syndication. Recipients of this information shall not resell, redistribute, reproduce, modify, or otherwise copy any portion thereof without the expressed written consent of NCRMLS.