1121 Highlands Dr, Hampstead, NC 28443
- $525,000
- 3
- BD
- 3
- BA
- 2,722
- SqFt






- List Price
- $525,000
- Status
- ACTIVE
- MLS#
- 100597565
- Days on Market
- 0
- Year Built
- 2005
- Levels
- One and One Half
- Bedrooms
- 3
- Bathrooms
- 3
- Full-baths
- 3
- Living Area
- 2,722
- Acres
- 0.25
- Neighborhood
- Castle Bay Country Club
Property Description
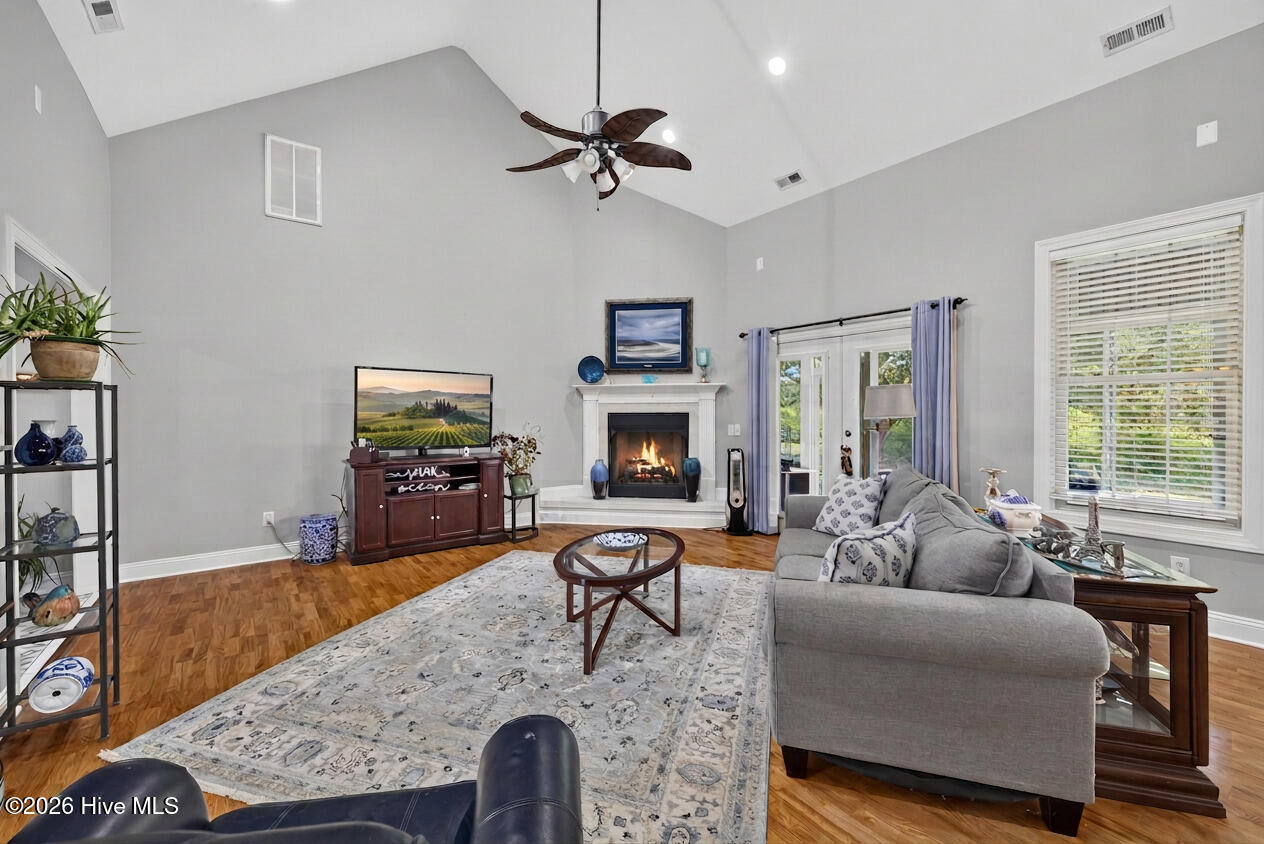
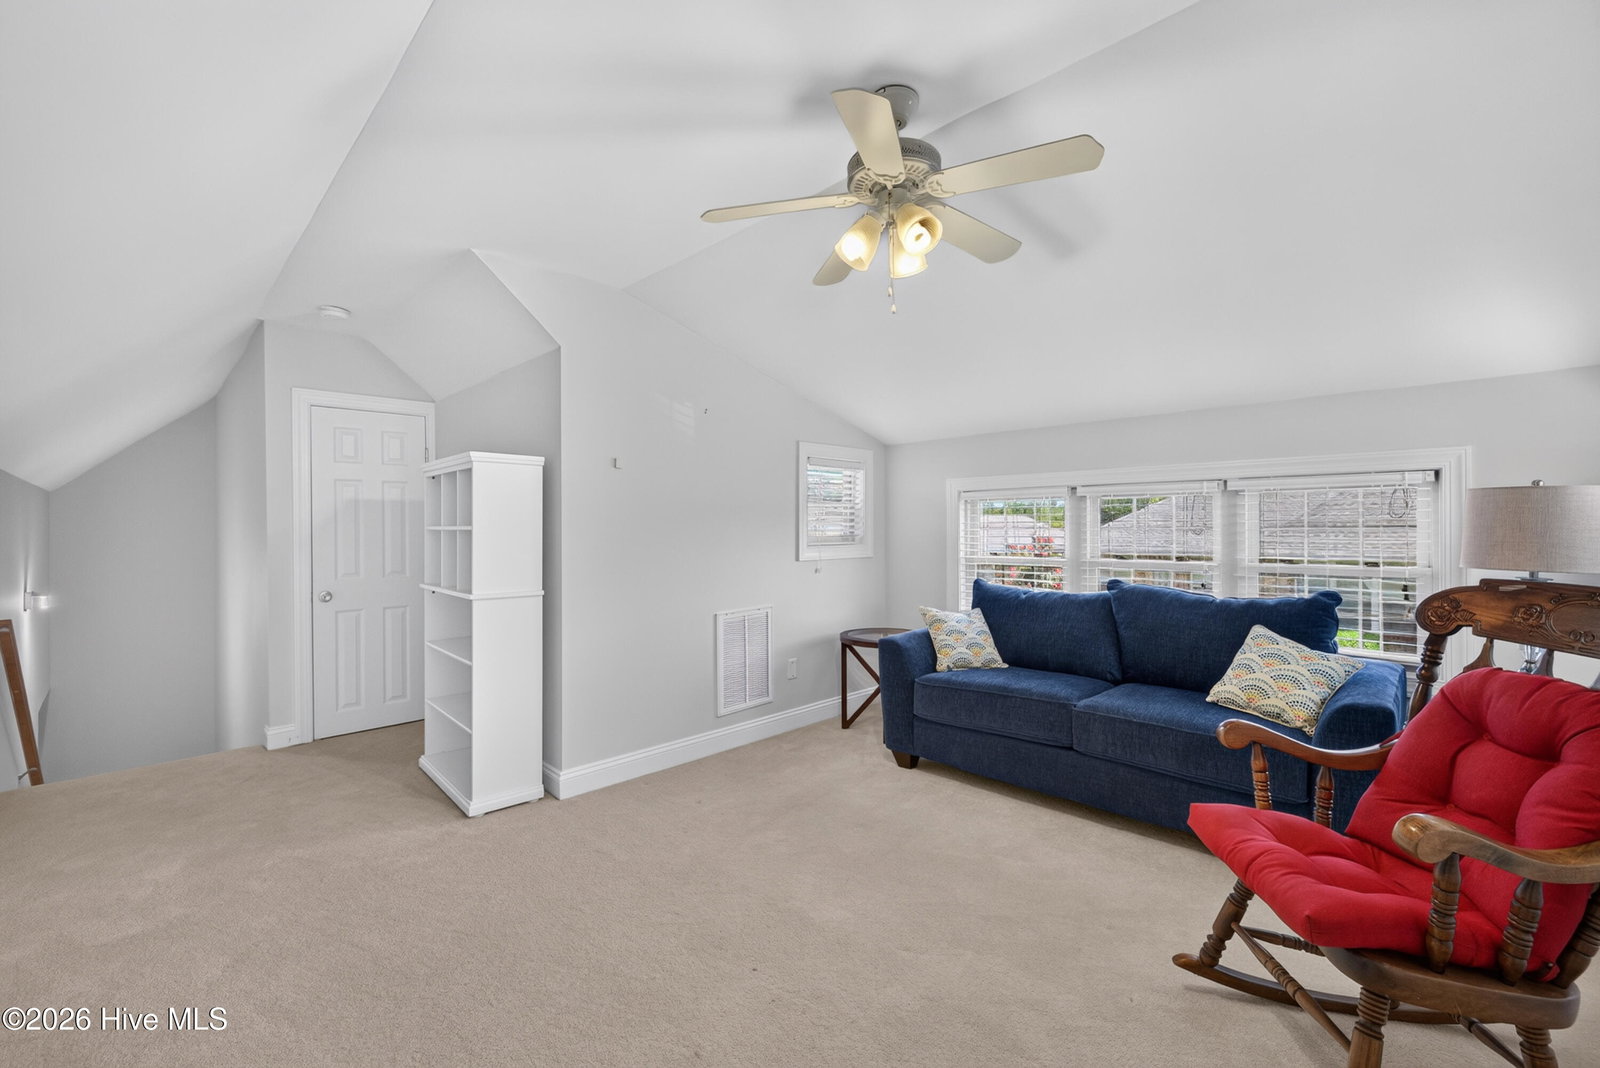
This 3-bedroom, 3-bath brick home in Castle Bay offers comfortable living spaces and a floor plan designed for everyday living. At the heart of the home, the vaulted living room with its gas fireplace creates a welcoming place to gather. Just outside, a spacious three-season room provides additional space to enjoy. The kitchen is well-appointed with warm wood cabinetry, granite countertops and stainless steel appliances, plus a breakfast bar and pantry for everyday convenience. A casual breakfast area sits just off the kitchen, while a separate dining room offers space for more formal dining. The first-floor primary suite is a true retreat, with a walk-in closet, direct access to the three-season room, and a bath featuring dual vanities, a jetted tub and a separate tiled shower. Two additional bedrooms and a full bath complete the main level, along with a laundry room offering cabinetry and a utility sink. Upstairs, a carpeted bonus room with its own full bath adds flexible space for a home office, media room or hobby area. Outside, a covered front porch, brick exterior and established landscaping complete the home. Located in Hampstead, Castle Bay offers proximity to shopping, dining and the coast, with optional access to golf, pool, tennis, pickleball, fitness and clubhouse amenities through Castle Bay Links Golf Course. Membership and applicable fees apply.
/u.realgeeks.media/luxuryrealestatenc/header2.png)
Additional Information
- HOA (annual)
- $1,040
- Available Amenities
- Maintenance Common Areas, Maintenance Grounds, Maintenance Roads, Management, Street Lights, Club Membership, Private Golf Carts Allowed
- Appliances
- Built-In Microwave, Other, Washer, Dryer, Dishwasher, Electric Range
- Interior Features
- Master Downstairs, Walk-In Closet(s), Vaulted/Cathedral Ceilings, High Ceilings, Entrance Foyer, Ceiling Fans, Pantry, Walk-In Shower, Drapes/Blinds, Gas Logs, Walk-In Closet(s)
- Cooling
- Heat Pump
- Heating
- Heat Pump, Electric
- Foundation
- Slab
- Roof
- Architectural
- Exterior Features
- Irrigation System, Cluster Mailboxes
- Lot Information
- Level
- Utilities
- Sewer Connected, Water Available
- Lot Water Features
- Other
- Water
- Public
- Elementary School
- South Topsail
- Middle School
- Topsail
- High School
- Topsail
Mortgage Calculator
Listing courtesy of Coldwell Banker Sea Coast Advantage.

Copyright 2026 NCRMLS. All rights reserved. North Carolina Regional Multiple Listing Service, (NCRMLS), provides content displayed here (“provided content”) on an “as is” basis and makes no representations or warranties regarding the provided content, including, but not limited to those of non-infringement, timeliness, accuracy, or completeness. Individuals and companies using information presented are responsible for verification and validation of information they utilize and present to their customers and clients. NCRMLS will not be liable for any damage or loss resulting from use of the provided content or the products available through Portals, IDX, VOW, and/or Syndication. Recipients of this information shall not resell, redistribute, reproduce, modify, or otherwise copy any portion thereof without the expressed written consent of NCRMLS.