5446 Folklore Way, Wilmington, NC 28412
- $429,330
- 3
- BD
- 3
- BA
- 1,573
- SqFt








- List Price
- $429,330
- Status
- ACTIVE
- MLS#
- 100599335
- Days on Market
- 1
- Year Built
- 2026
- Levels
- Two
- Bedrooms
- 3
- Bathrooms
- 3
- Half-baths
- 1
- Full-baths
- 2
- Living Area
- 1,573
- Acres
- 0.09
- Neighborhood
- Riverlights
Property Description
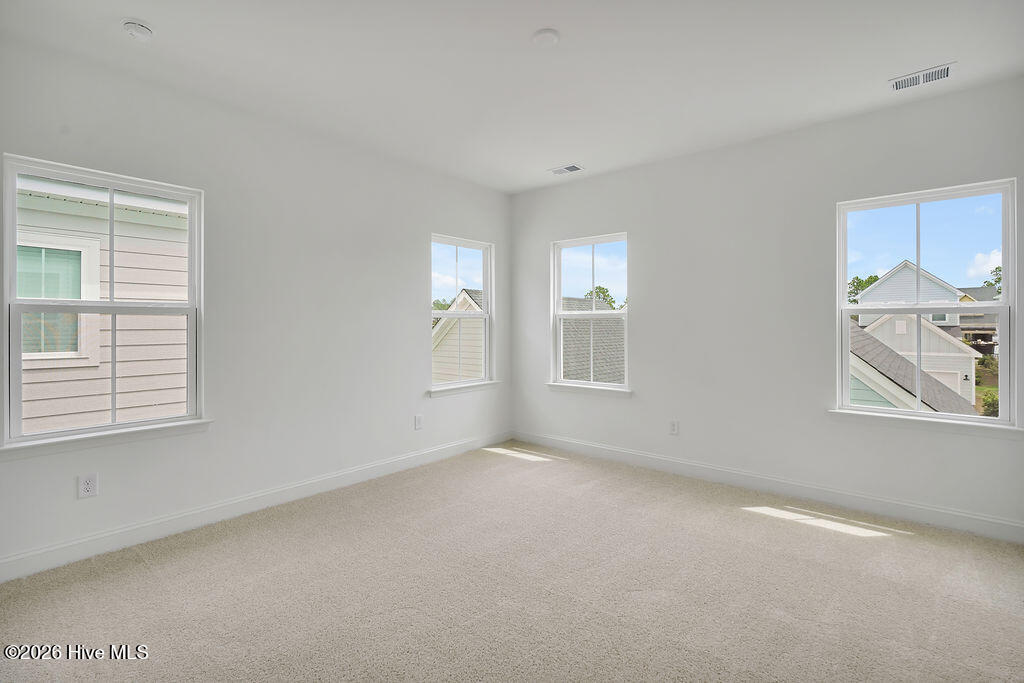
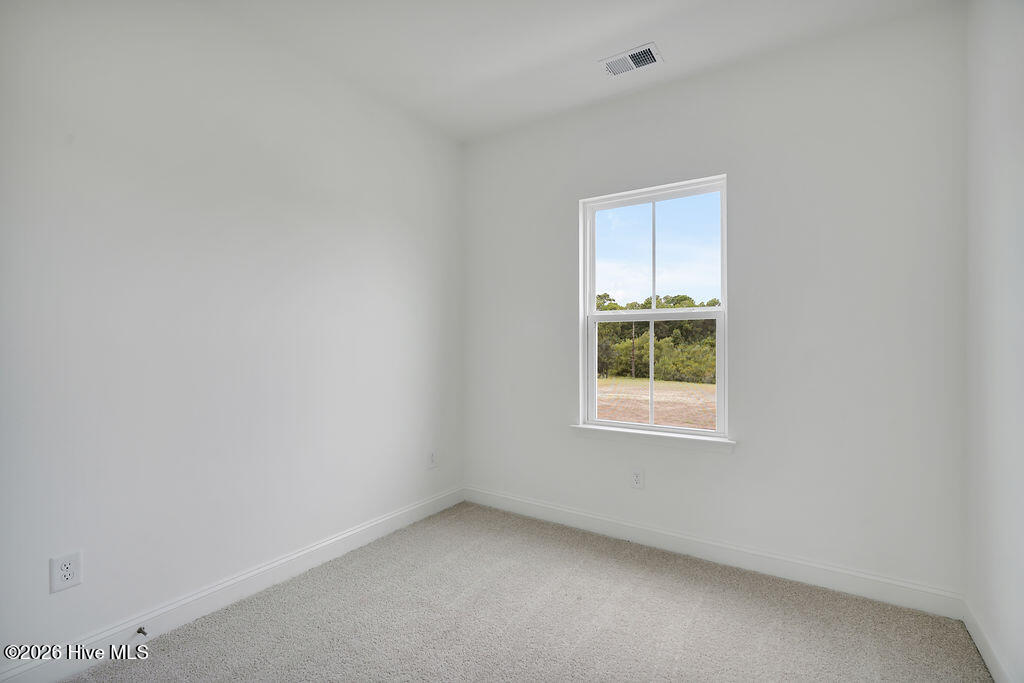
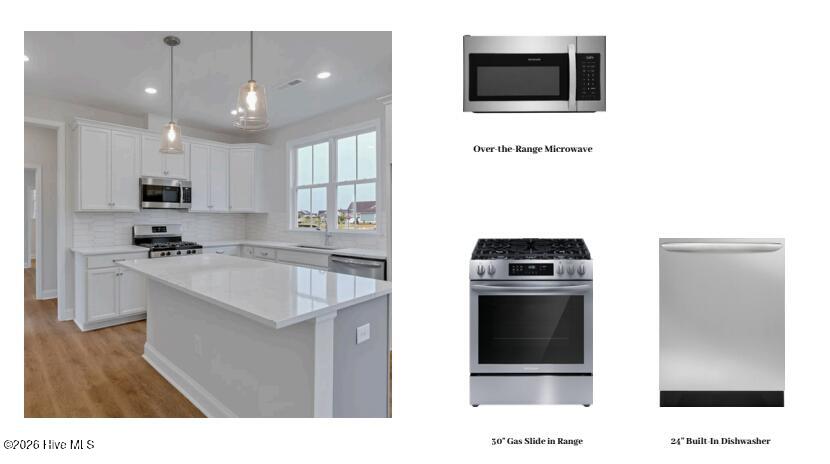
Discover new-construction living in Riverlights with the beautifully designed Haywood floor plan built by New Leaf Builders. This quintessential 3-bedroom, 2.5-bath home offers an exceptional combination of style, comfort, and functionality, with a layout that lives larger than its square footage. The open-concept main floor is designed for everyday living and effortless entertaining. An inviting kitchen sits between the living and dining areas, creating a natural gathering space and easy connection throughout the heart of the home. The kitchen features stainless-steel appliances, including a natural-gas range, microwave, and dishwasher, along with 42'' white upper cabinets, light-green lower cabinets and island, and elegant Carrera Marmi quartz countertops. Luxury vinyl plank/laminate flooring extends throughout the entire downstairs and upstairs hallway, complemented by beautiful wood stairs. The rear-positioned family room provides added privacy and convenient access to the back entryway, making it an ideal space to relax at the end of the day. Tucked away upstairs, the spacious owner's suite offers a private retreat. The primary bathroom features a white dual vanity with Carrera Marmi quartz countertops and a fully tiled walk-in shower. With thoughtful design, an expansive feel, and stylish finishes throughout, the Haywood offers the space and comfort you're looking for in a new home at Riverlights. Riverlights is a new home community surrounded by the coast and Cape Fear River, where nature is part your everyday routine. With easy access to the Cape Fear River, the intercoastal waterways, a family-friendly pool, a new dog park, gym and a 38-acre lake, you can kayak, paddleboard or stroll along the community dock any time of day. Enjoy the three-mile loop around the lake and scenic nature trails that weave throughout Riverlights. Conveniently located minutes to Historic downtown Wilmington, beaches, restaurants and shopping the location of Riverlights is unbeatable. [Riverlights] [The Haywood]
/u.realgeeks.media/luxuryrealestatenc/header2.png)
Additional Information
- HOA (annual)
- $1,860
- Available Amenities
- Waterfront Community, Billiard Room, Boat Dock, Clubhouse, Comm Garden, Community Pool, Dog Park, Fitness Center, Jogging Path, Maintenance Common Areas, Pickleball, Picnic Area, Playground, Restaurant, Sidewalks, Street Lights, Trail(s), Private Golf Carts Allowed
- Appliances
- Built-In Microwave, Disposal, Dishwasher, ENERGY STAR Qualified Appliances, Water Heater, Gas Range
- Interior Features
- Walk-In Closet(s), High Ceilings, Pantry, Walk-In Shower, Smart Thermostat, Walk-In Closet(s)
- Cooling
- Central Air
- Heating
- Electric, Heat Pump
- Foundation
- Raised, Slab
- Roof
- Architectural
- Exterior Features
- Irrigation System, Cluster Mailboxes
- Utilities
- Cable Available, Natural Gas Available, Sewer Connected, Water Available, High Speed Internet
- Lot Water Features
- Other
- Elementary School
- Williams
- Middle School
- Myrtle Grove
- High School
- New Hanover
Mortgage Calculator
Listing courtesy of O'Shaughnessy New Homes LLC.

Copyright 2026 NCRMLS. All rights reserved. North Carolina Regional Multiple Listing Service, (NCRMLS), provides content displayed here (“provided content”) on an “as is” basis and makes no representations or warranties regarding the provided content, including, but not limited to those of non-infringement, timeliness, accuracy, or completeness. Individuals and companies using information presented are responsible for verification and validation of information they utilize and present to their customers and clients. NCRMLS will not be liable for any damage or loss resulting from use of the provided content or the products available through Portals, IDX, VOW, and/or Syndication. Recipients of this information shall not resell, redistribute, reproduce, modify, or otherwise copy any portion thereof without the expressed written consent of NCRMLS.