7606 Quail Woods Rd, Wilmington, NC 28411
- $500,000
- 4
- BD
- 3
- BA
- 2,024
- SqFt



- List Price
- $500,000
- Status
- ACTIVE
- MLS#
- 100584864
- Price Change
- ▲ $100 1786738219
- Days on Market
- 75
- Year Built
- 2009
- Levels
- Two
- Bedrooms
- 4
- Bathrooms
- 3
- Full-baths
- 3
- Living Area
- 2,024
- Acres
- 0.19
- Neighborhood
- Carrington Woods
Property Description
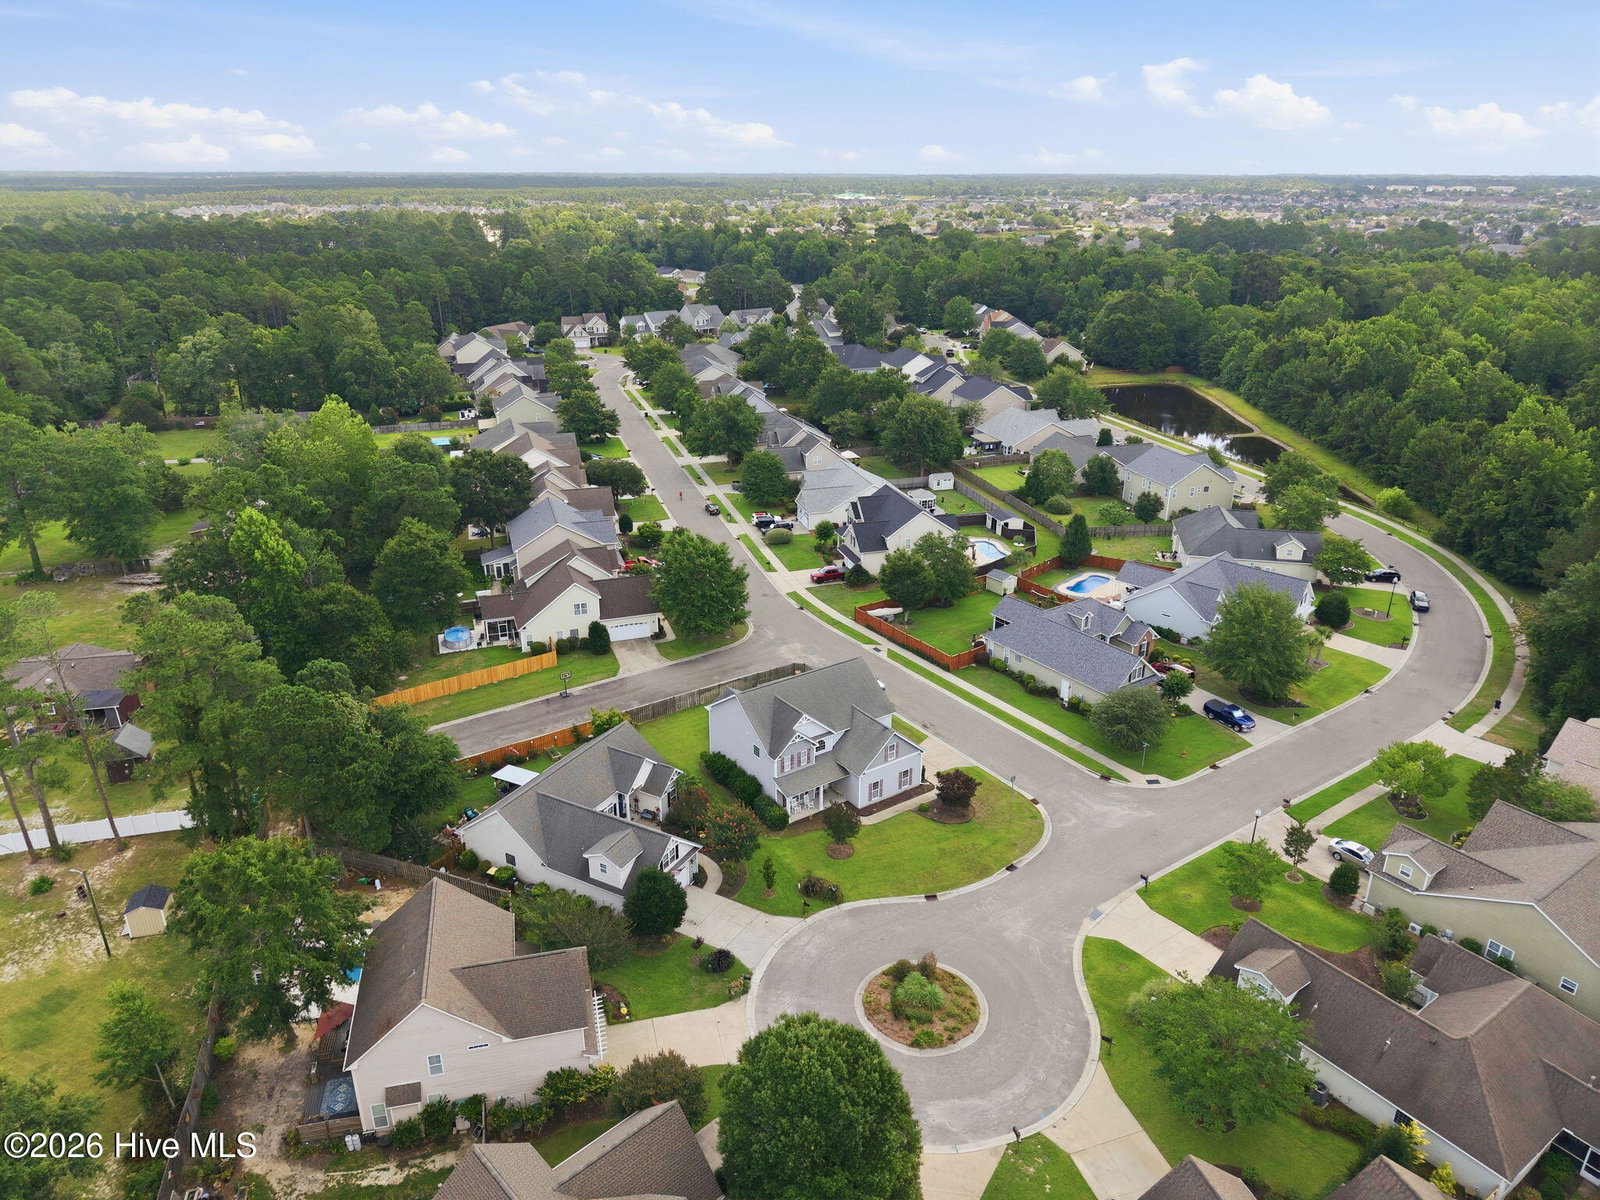
Tucked away in a peaceful, upscale neighborhood on a quiet cul-de-sac, this exceptional home offers the perfect blend of elegance and everyday living. Surrounded by lush landscaping, this beautifully maintained 4-bedroom, 3-bath residence offers 2,024 square feet of thoughtfully designed living space. Step inside to an inviting open floor plan featuring vaulted ceilings, arched doorways, crown molding, and a spacious living and dining area anchored by a cozy gas fireplace. French doors open to a private, fenced backyard featuring both covered and uncovered patio spaces, creating the perfect setting for relaxing, entertaining, or enjoying outdoor living year-round. The eat-in kitchen is designed for both style and function, offering granite countertops, a tile backsplash, under-cabinet lighting, stainless steel appliances, an island, as well as the convenience of a separate laundry room. The spacious primary suite offers two closets plus an additional walk-in closet and a spa-like bath with double vanities, a separate shower, and an oval soaking tub. A split-bedroom design provides privacy, with two additional bedrooms and a full bath on the main level, while the finished room over the garage includes a fourth bedroom and full bath--ideal for guests, a home office, or a private retreat. Additional highlights include wood-look tile flooring throughout the main living areas, tile flooring in the baths, luxurious plank flooring in the primary bedroom, an oversized 24' x 24' garage, floored attic storage, and a five-zone irrigation system. Furnishings are negotiable. This exceptional property combines comfort, functionality, and timeless appeal in a desirable setting. Schedule your private showing today and discover all it has to offer.
/u.realgeeks.media/luxuryrealestatenc/header2.png)
Additional Information
- HOA (annual)
- $240
- Available Amenities
- Sidewalks, Street Lights
- Appliances
- Built-In Microwave, Washer, Refrigerator, Dryer, Dishwasher, Electric Range
- Interior Features
- Master Downstairs, Walk-In Closet(s), High Ceilings, Ceiling Fans, Eat-In Kitchen, Walk-In Closet(s)
- Cooling
- Central Air, Heat Pump
- Heating
- Heat Pump, Electric, Forced Air
- Fireplaces
- 1
- Foundation
- Slab
- Roof
- Architectural
- Lot Information
- Cul-De-Sac
- Utilities
- Sewer Connected, Water Available
- Lot Water Features
- Other
- Elementary School
- Murrayville
- Middle School
- Trask
- High School
- Laney
Mortgage Calculator
Listing courtesy of Wit Realty LLC.

Copyright 2026 NCRMLS. All rights reserved. North Carolina Regional Multiple Listing Service, (NCRMLS), provides content displayed here (“provided content”) on an “as is” basis and makes no representations or warranties regarding the provided content, including, but not limited to those of non-infringement, timeliness, accuracy, or completeness. Individuals and companies using information presented are responsible for verification and validation of information they utilize and present to their customers and clients. NCRMLS will not be liable for any damage or loss resulting from use of the provided content or the products available through Portals, IDX, VOW, and/or Syndication. Recipients of this information shall not resell, redistribute, reproduce, modify, or otherwise copy any portion thereof without the expressed written consent of NCRMLS.