7004 Poplar Knoll Ct, Wilmington, NC 28409
- $559,495
- 3
- BD
- 3
- BA
- 2,004
- SqFt






- List Price
- $559,495
- Status
- ACTIVE
- MLS#
- 100573123
- Days on Market
- 76
- Year Built
- 1995
- Levels
- One and One Half
- Bedrooms
- 3
- Bathrooms
- 3
- Half-baths
- 1
- Full-baths
- 2
- Living Area
- 2,004
- Acres
- 0.50
- Neighborhood
- Grove Point
Property Description
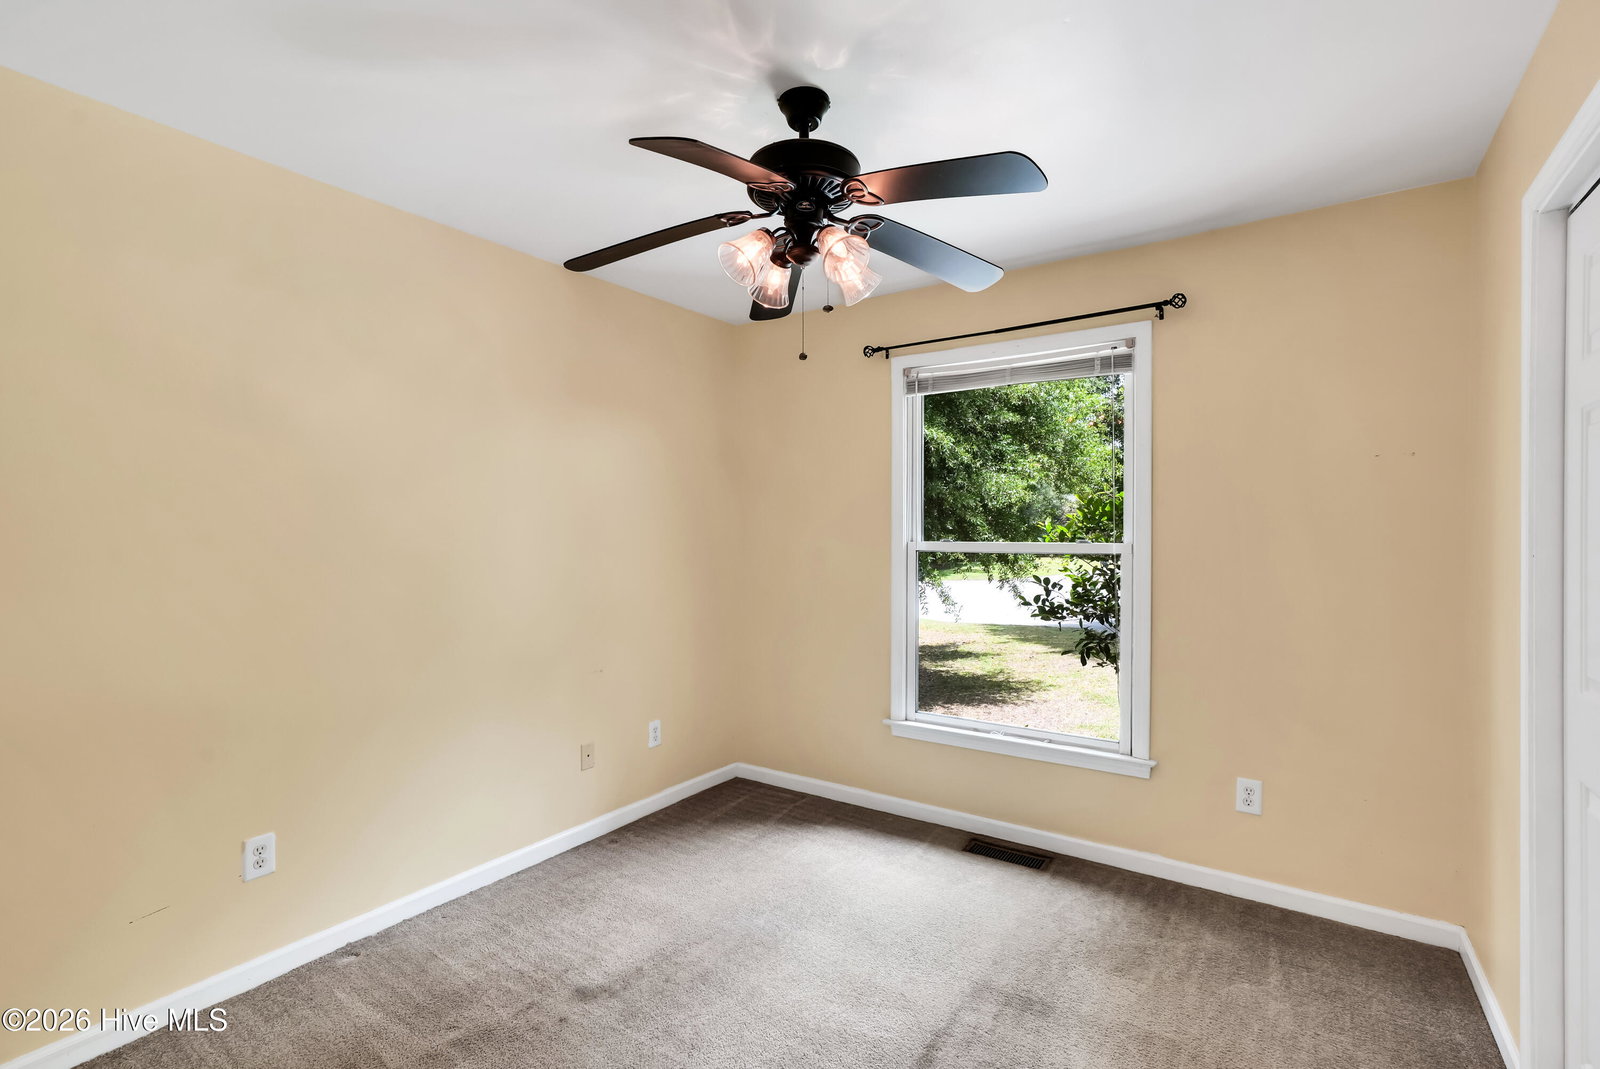
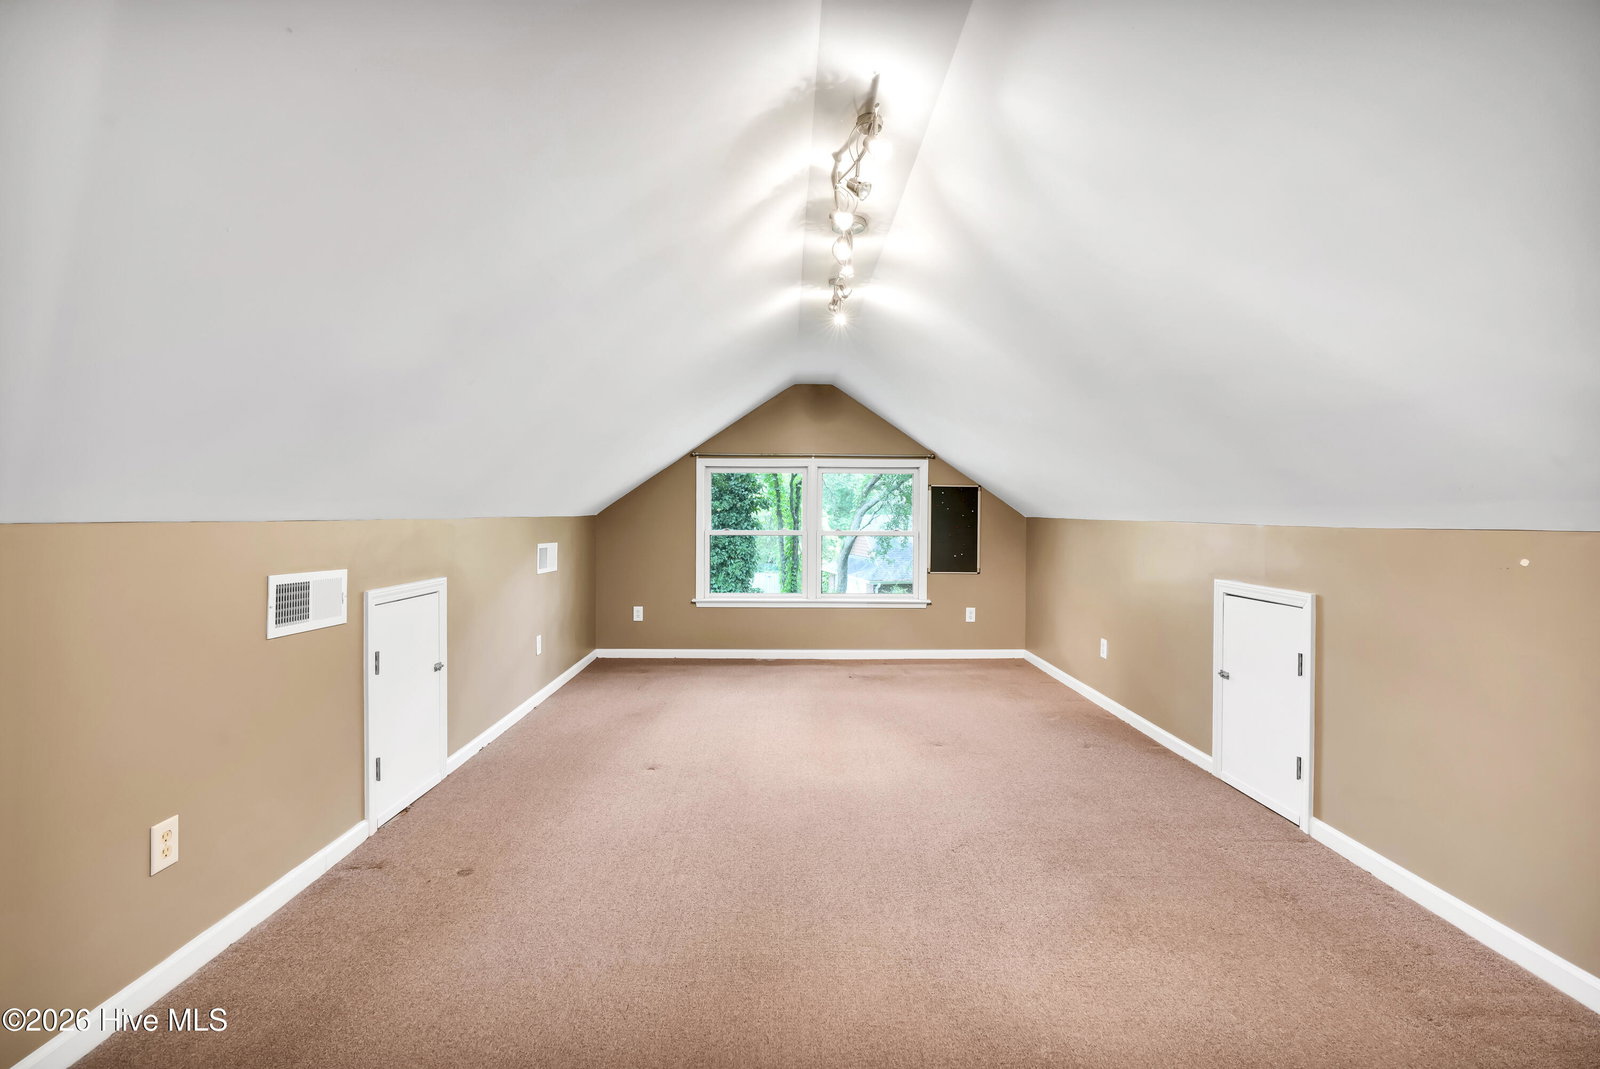
Tucked into the Grove Point neighborhood, this unique brick ranch offers a rare chance to create something special in a convenient coastal location. The home features 3 bedrooms, 2.5 baths, a private office, and not included in total sq. ft (500+ sq ft)a large bonus room over the garage with an oversized closet that works well as a flex space, guest room or hobby area. While cosmetic updates and renovations are needed, several major improvements have already been taken care of, including an HVAC system that is less than 2 years old and a roof that is approximately 7 years old. There's plenty of opportunity to add your own style and have fun with a $5000. credit for putting your designer flair into the space. The layout is practical and comfortable, with spacious living areas, good natural light, and a main level design that makes everyday living easy. The kitchen offers an island, stainless steel appliances, granite countertops, plenty of cabinetry, and a built-in desk area for added functionality. The kitchen and living spaces connect well for both daily routines and entertaining. Out back, a large screened porch overlooks a backyard framed by a lush canopy of mature trees and established plantings, creating a private and peaceful setting. There's generous room for gardening, recreation, or future outdoor projects, along with an additional deck for grilling and outdoor seating. Less than 15 minutes from area beaches and close to golf courses, shopping, and dining, this property offers the chance to renovate and personalize a home in an established neighborhood with strong long term appeal.
/u.realgeeks.media/luxuryrealestatenc/header2.png)
Additional Information
- Appliances
- Built-In Microwave, Washer, Refrigerator, Dryer, Dishwasher
- Interior Features
- Master Downstairs, Walk-In Closet(s), Vaulted/Cathedral Ceilings, Entrance Foyer, Kitchen Island, Ceiling Fans, Walk-In Shower, Walk-In Closet(s)
- Cooling
- Central Air
- Heating
- Electric, Heat Pump
- Foundation
- Crawl Space
- Roof
- Architectural
- Lot Information
- Cul-De-Sac, Golf
- Utilities
- Sewer Connected, Water Available
- Lot Water Features
- Other
- Elementary School
- Anderson
- Middle School
- Murray
- High School
- Ashley
Mortgage Calculator
Listing courtesy of Intracoastal Realty Corporation.

Copyright 2026 NCRMLS. All rights reserved. North Carolina Regional Multiple Listing Service, (NCRMLS), provides content displayed here (“provided content”) on an “as is” basis and makes no representations or warranties regarding the provided content, including, but not limited to those of non-infringement, timeliness, accuracy, or completeness. Individuals and companies using information presented are responsible for verification and validation of information they utilize and present to their customers and clients. NCRMLS will not be liable for any damage or loss resulting from use of the provided content or the products available through Portals, IDX, VOW, and/or Syndication. Recipients of this information shall not resell, redistribute, reproduce, modify, or otherwise copy any portion thereof without the expressed written consent of NCRMLS.