4008 Ruddy Duck Way, Wilmington, NC 28412
- $555,000
- 3
- BD
- 2
- BA
- 1,694
- SqFt






- List Price
- $555,000
- Status
- ACTIVE
- MLS#
- 100558560
- Price Change
- ▲ $5,000 1782932044
- Days on Market
- 34
- Year Built
- 2020
- Levels
- One
- Bedrooms
- 3
- Bathrooms
- 2
- Full-baths
- 2
- Living Area
- 1,694
- Acres
- 0.14
- Neighborhood
- Riverlights - Del Webb
Property Description
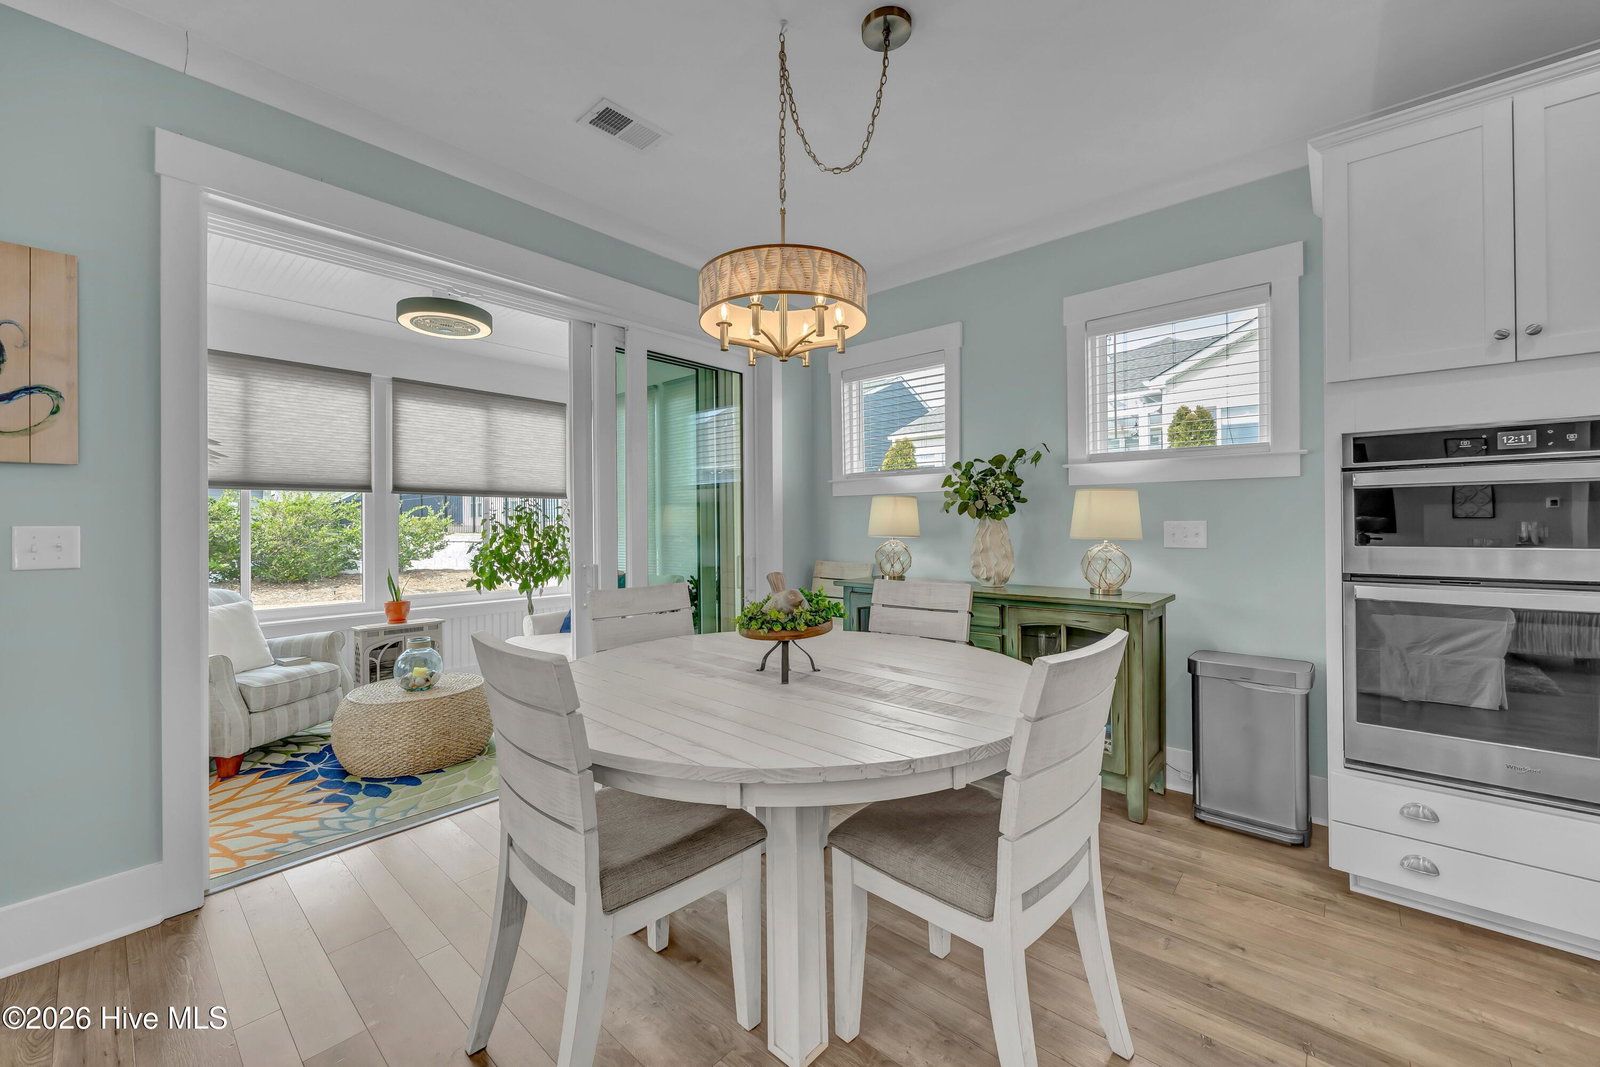
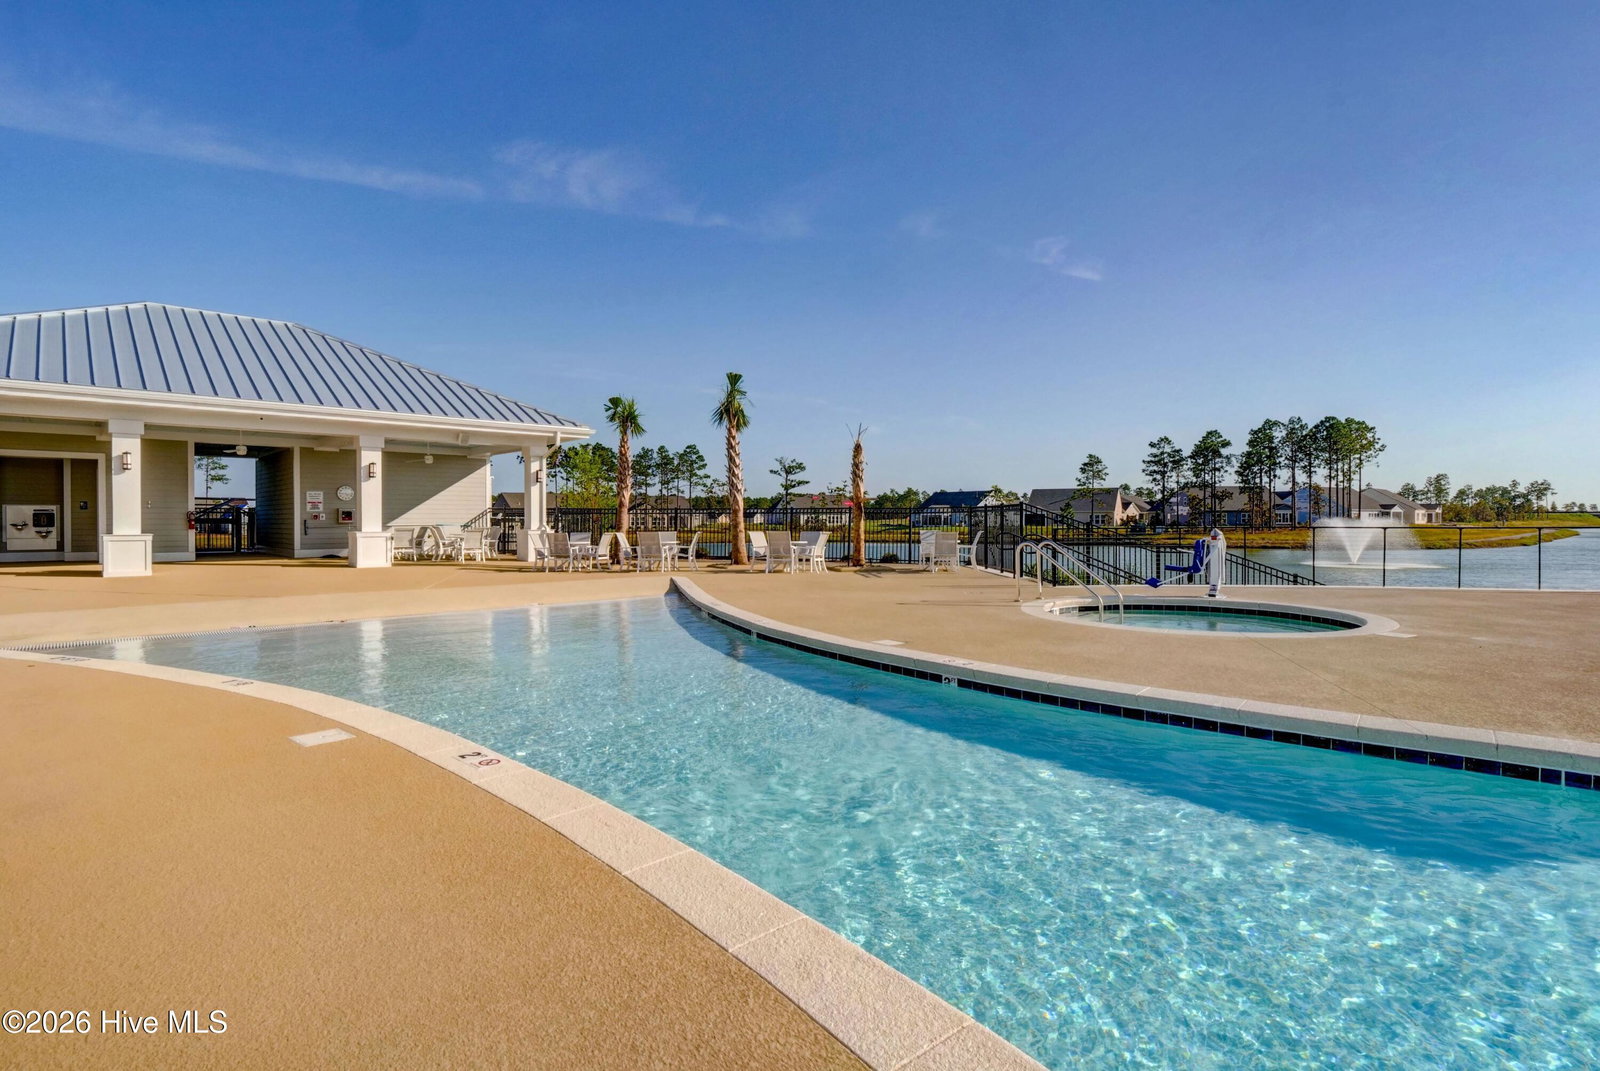
Nestled in the Del Webb section of the master-planned Riverlights community, this home offers access to exceptional resort-style amenities and an active 55+ lifestyle. The popular ''Abbeyville'' floor plan features a spacious open-concept design with three bedrooms and two full bathrooms, all conveniently located on the main level. One of the bedrooms is currently utilized as a flexible living space and is enhanced by elegant French doors, making it ideal as a home office, library, den, or guest room. For those preferring a more traditional bedroom setup, a closet can be easily added while maintaining the room's versatility and functionality. The gourmet kitchen is a chef's delight, featuring upgraded cabinetry, soft-close drawers and doors, pull-out shelves, a stainless-steel dual-bowl sink, Whirlpool stainless-steel appliances including a five-burner gas cooktop, and a built-in microwave/oven wall unit. The kitchen also provides a pantry as well as a separate butler's area pantry for added convenience. There is also a separate laundry room with room for storage racks... Stylish designer lighting, ceiling fans, and engineered wood flooring enhance the main living spaces, while tile flooring is featured in the bathrooms. The owner's suite bathroom includes a ''zero-entry'' walk-in shower with a rain head fixture. A dedicated drop zone/work area leads into the garage, which has an epoxy-coated floor and provides access to attic storage. Through the dining area, you can step through the sliding glass wall into a fully enclosed three-season room, ideal for relaxing any time of year. Outside, you'll find an extended & covered lounging area, beautifully landscaped yard with a natural gas firepit & enhanced by an integrated sprinkler system, where the lawn and shrub maintenance is handled by the HOA. Residents of Del Webb in RiverLights enjoy an abundance of amenities, including multiple clubs and social activities, an indoor saltwater pool, outdoor pool, hot tub, fire pit with seating, pickleball, tennis, and bocce ball courts. Take advantage of a scenic 3+ mile walking and biking trail around the lake or make your way to Marina Village on the Cape Fear River for shopping, dining, and breathtaking sunsets. Discover the lifestyle you've been waiting for! Came back on market due to the buyer choosing another property--no issues with the home. Buyer completed an independent home inspection with minimal findings. Home shows exceptional pride of ownership and has been meticulously maintained. Seller is happy to share a copy of the prior buyer's inspection report with prospective purchasers upon request.''
/u.realgeeks.media/luxuryrealestatenc/header2.png)
Additional Information
- HOA (annual)
- $1,320
- Available Amenities
- Clubhouse, Community Pool, Fitness Center, Game Room, Indoor Pool, Maintenance Common Areas, Maintenance Grounds, Management, Meeting Room, Park, Party Room, Pickleball, Shuffleboard Court, Spa/Hot Tub, Tennis Court(s), Trail(s)
- Appliances
- Vented Exhaust Fan, Gas Cooktop, Electric Oven, Built-In Microwave, Electric Oven, Washer, Refrigerator, Dryer, Disposal, Dishwasher, ENERGY STAR Qualified Appliances, Generator
- Interior Features
- Master Downstairs, Walk-In Closet(s), Tray Ceiling(s), High Ceilings, Entrance Foyer, Mud Room, Whole-Home Generator, Ceiling Fans, Pantry, Walk-In Shower, Drapes/Blinds, Walk-In Closet(s)
- Cooling
- Central Air
- Heating
- Electric, Forced Air, Natural Gas
- Foundation
- Slab
- Roof
- Architectural
- Exterior Features
- Irrigation System, Storm Doors
- Lot Information
- Sprinkler System-Yard, Sprinkler System-Yard
- Utilities
- Natural Gas Available, Sewer Connected, Water Available
- Lot Water Features
- Other
- Water
- Public
- Elementary School
- Williams
- Middle School
- Myrtle Grove
- High School
- New Hanover
Mortgage Calculator
Listing courtesy of Intracoastal Realty Corporation.

Copyright 2026 NCRMLS. All rights reserved. North Carolina Regional Multiple Listing Service, (NCRMLS), provides content displayed here (“provided content”) on an “as is” basis and makes no representations or warranties regarding the provided content, including, but not limited to those of non-infringement, timeliness, accuracy, or completeness. Individuals and companies using information presented are responsible for verification and validation of information they utilize and present to their customers and clients. NCRMLS will not be liable for any damage or loss resulting from use of the provided content or the products available through Portals, IDX, VOW, and/or Syndication. Recipients of this information shall not resell, redistribute, reproduce, modify, or otherwise copy any portion thereof without the expressed written consent of NCRMLS.