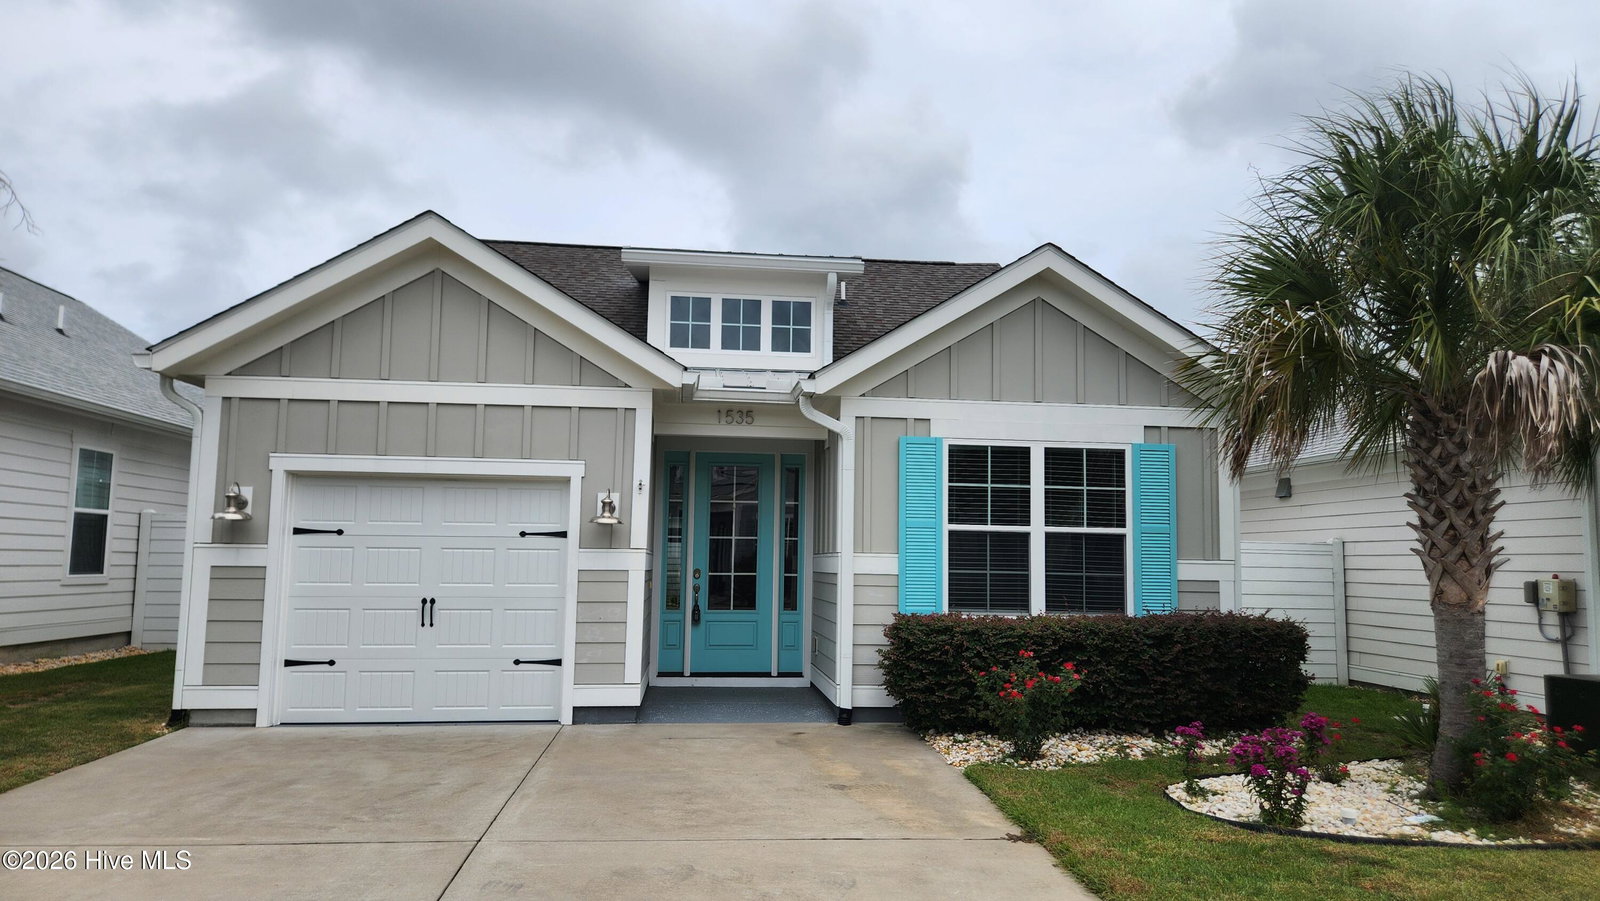
1535 Harbour Place Dr, Calabash, NC 28467
- $448,000
- 2
- BD
- 2
- BA
- 1,369
- SqFt


- List Price
- $448,000
- Status
- ACTIVE
- MLS#
- 100593714
- Days on Market
- 0
- Year Built
- 2021
- Levels
- One
- Bedrooms
- 2
- Bathrooms
- 2
- Full-baths
- 2
- Living Area
- 1,369
- Acres
- 0.07
- Neighborhood
- Kingfish Bay
Property Description
Welcome to your new Move in Ready home in Kingfish Bay. This gated waterfront community features comfort and resort style living with colorful Caribbean influenced home designs. This two-bedroom two bath home features an open floor plan which reflects an abundance of natural light. The front entry welcomes you with open living space, great room and kitchen which includes a quartz countertop, workspace accented with shiplap, tiled backsplash and gas stove. The owners' suite boasts a tray ceiling, walk in closet with a lovely egress to a private rear veranda. Owners' bath features a double sink and tiled walk-in shower. Walk out to a private yard with rear and side privacy fencing. The convenient one car garage includes pull down storage. Kingfish Bay is amenity rich complimenting its resort style living. The community Clubhouse features a large pool, deck, spa, gathering space, kitchen and fitness room. The Riverfront Park along the Calabash River includes gathering space, bocce court, fishing pier and kayak storage, An extra special amenity for homeowners is the Beach Clubhouse located on Sunset Beach oceanfront! Included is interior kitchen and great room, Rear exterior decks and private beach parking! Seller offers a one-year home warranty! 1% credit toward closing cost offered with use of preferred lender. Call listing agent for details.
/u.realgeeks.media/luxuryrealestatenc/header2.png)
Additional Information
- HOA (annual)
- $3,296
- Available Amenities
- Community Pool, Fitness Center, Gated, Maintenance Common Areas, Maintenance Roads, Management, Party Room, See Remarks, Other
- Appliances
- Gas Oven, Built-In Microwave, Refrigerator, Disposal, Dishwasher
- Interior Features
- Walk-In Closet(s), Tray Ceiling(s), High Ceilings, Kitchen Island, Drapes/Blinds, Walk-In Closet(s), Other
- Cooling
- Central Air, Ceiling Fan(s)
- Heating
- Electric, Heat Pump
- Foundation
- Slab
- Roof
- Architectural, Metal
- Exterior Features
- Irrigation System
- Lot Information
- Irregular Lot
- Utilities
- Sewer Connected, Water Available
- Lot Water Features
- Other
- Water
- County
- Elementary School
- Jessie Mae Monroe Elementary
- Middle School
- Shallotte Middle
- High School
- West Brunswick
Mortgage Calculator
Listing courtesy of Coldwell Banker Sea Coast Advantage.

Copyright 2026 NCRMLS. All rights reserved. North Carolina Regional Multiple Listing Service, (NCRMLS), provides content displayed here (“provided content”) on an “as is” basis and makes no representations or warranties regarding the provided content, including, but not limited to those of non-infringement, timeliness, accuracy, or completeness. Individuals and companies using information presented are responsible for verification and validation of information they utilize and present to their customers and clients. NCRMLS will not be liable for any damage or loss resulting from use of the provided content or the products available through Portals, IDX, VOW, and/or Syndication. Recipients of this information shall not resell, redistribute, reproduce, modify, or otherwise copy any portion thereof without the expressed written consent of NCRMLS.