6661 Summerhill Gln Sw, Ocean Isle Beach, NC 28469
- $665,000
- 3
- BD
- 2
- BA
- 1,900
- SqFt








- List Price
- $665,000
- Status
- ACTIVE
- MLS#
- 100569856
- Price Change
- ▼ $4,000 1785718874
- Days on Market
- 136
- Year Built
- 2020
- Levels
- One
- Bedrooms
- 3
- Bathrooms
- 2
- Full-baths
- 2
- Living Area
- 1,900
- Acres
- 0.21
- Neighborhood
- Ocean Ridge Plantation
Property Description
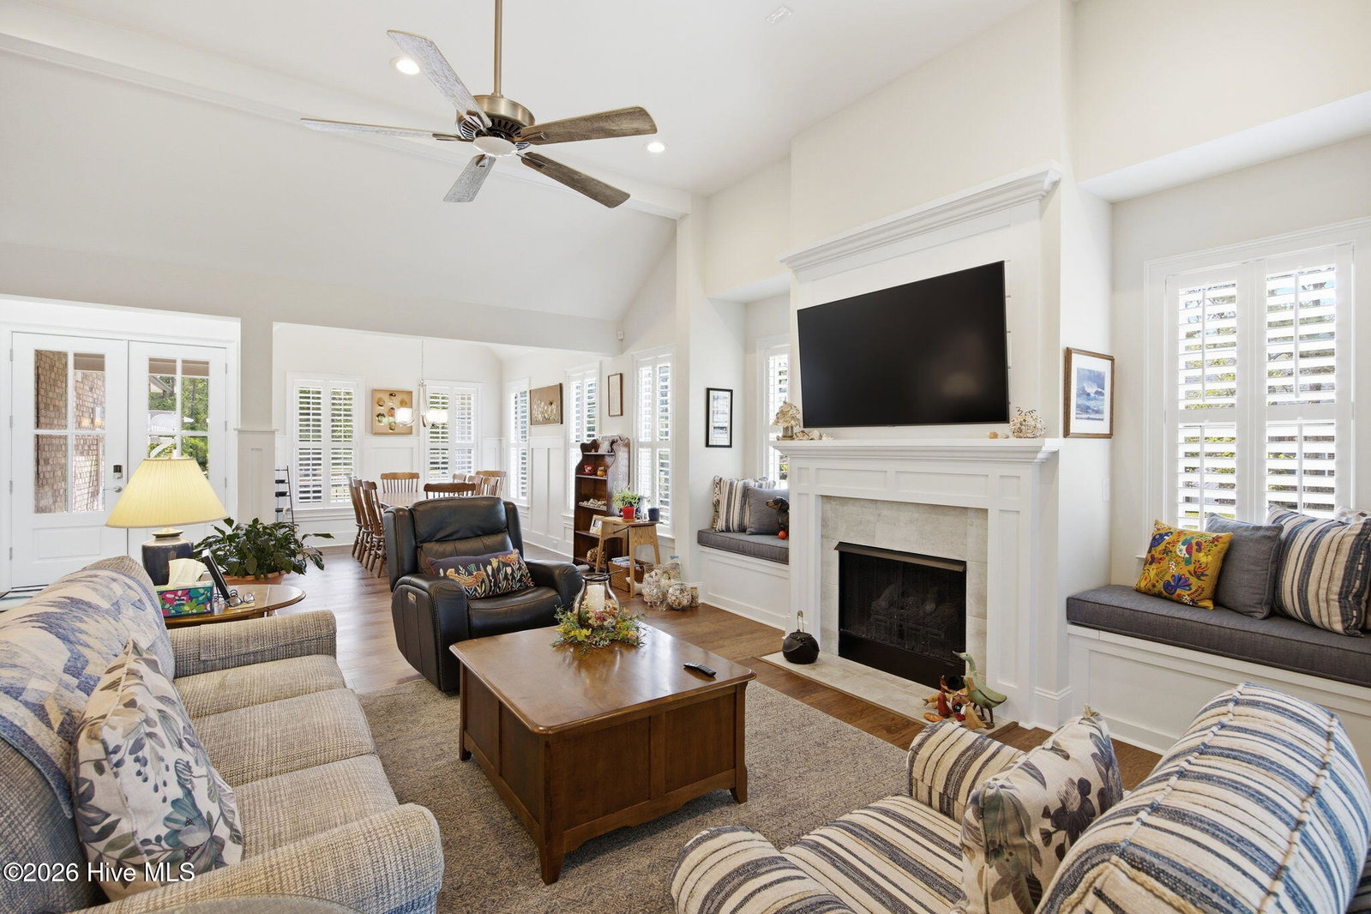
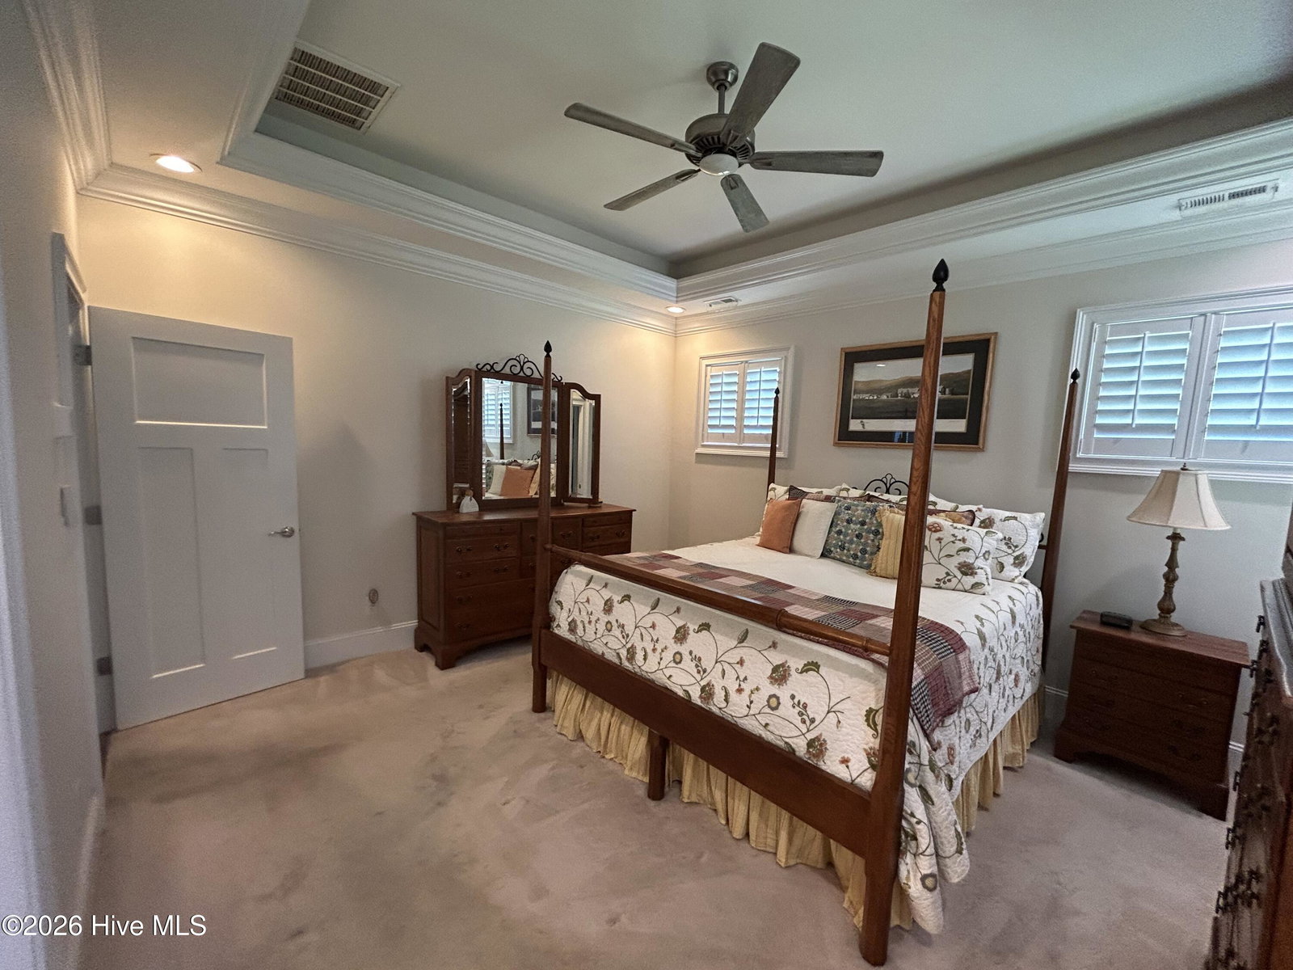
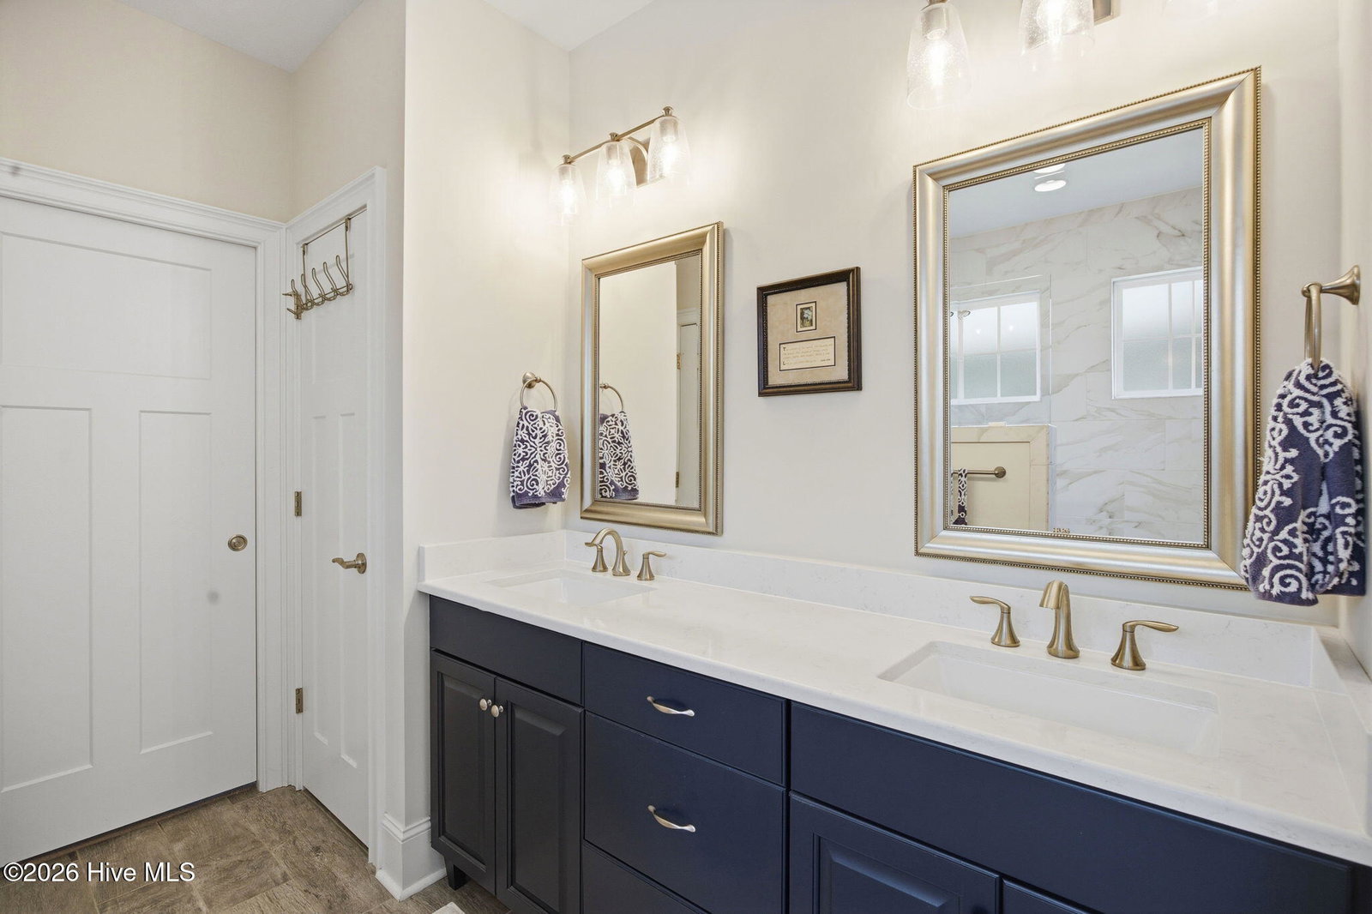
Welcome to this beautifully crafted home where brick and stone accents paired with Hardie siding create timeless curb appeal. A set of craftsman-style front doors with glass detailing opens to a dramatic foyer highlighted by soaring 18-foot ceilings and elegant wainscoting. Thoughtfully designed cased openings guide you into the main living spaces. To one side, a refined dining room features a coffered ceiling and detailed trim, while straight ahead the great room impresses with a 12-foot vaulted ceiling, striking faux beams, and a 36-inch vent-free fireplace with custom mantle and shiplap surround. Engineered hardwood floors flow throughout the main living areas, leading to expansive 12-foot PGT sliding doors that open onto a tiled, screened porch--perfect for enjoying peaceful pond views. The kitchen is both functional and beautifully appointed, centered around a large eat-in island and accented by a classic subway tile backsplash. Features include under-cabinet lighting, a pot filler, a 60/40 stainless farmhouse sink, soft-close cabinetry, a direct vent hood, and a full suite of LG stainless appliances including a convection microwave/oven combo, dishwasher, and 5-burner gas cooktop. A spacious pantry offers ample storage. The owner's suite is a true retreat, featuring a tray ceiling with double crown molding, ambient rope lighting, recessed lighting, USB outlets, and a generous walk-in closet. The spa-like bath includes dual vanities, porcelain tile flooring, and a zero-entry shower with bench seating, custom tile work, and a LED-lit niche. Additional highlights include a large laundry room with built-ins, utility sink, and adjacent mudroom space, as well as solid core doors throughout, a HERS energy rating, and a tankless water heater. Outdoor living is equally inviting with a screened and tiled rear porch complete with ceiling fan and lighting, 2 car garage with epoxy coated floor, an upgraded landscaping package, full irrigation system with drip lines, and a 12' x 12' patio--perfect for relaxing or entertaining. You'll appreciate the convenience of the extra-wide driveway, providing ample space for easy entry and exit at your new home. Property is located just a short stroll to the amenities center. Located in the golf course community of Ocean Ridge, an exceptional coastal Carolina location along with a private oceanfront Beach Club on Sunset Beach--recognized by National Geographic as one of the top beaches in the world. Residents enjoy an unmatched amenity package including 72 holes of championship golf, multiple clubhouses with dining, an owners' lounge, walking trails, a fitness and cardio center, indoor, outdoor, and children's pools, tennis and pickleball courts, parks, a community pavilion, and over 100 clubs and activities. Ocean Ridge has also been recognized as one of the ''Top 100 Communities in America'' by Where to Retire.
/u.realgeeks.media/luxuryrealestatenc/header2.png)
Additional Information
- HOA (annual)
- $2,164
- Available Amenities
- Clubhouse, Community Pool, Fitness Center, Golf Course, Indoor Pool, Picnic Area, Restaurant, Tennis Court(s)
- Appliances
- Vented Exhaust Fan, Gas Cooktop, Electric Oven, Built-In Microwave, Washer, Refrigerator, Dryer, Disposal, Dishwasher, ENERGY STAR Qualified Appliances, Water Heater
- Interior Features
- Master Downstairs, Walk-In Closet(s), Vaulted/Cathedral Ceilings, Tray Ceiling(s), High Ceilings, Entrance Foyer, Mud Room, Ceiling Fans, Pantry, Walk-In Shower, Gas Logs, Walk-In Closet(s)
- Cooling
- Central Air, Zoned
- Heating
- Electric, Heat Pump, Zoned
- Fireplaces
- 1
- Foundation
- Raised, Slab
- Roof
- Architectural, Metal
- Exterior Features
- Irrigation System
- Lot Information
- Open Lot
- Waterfront
- Yes
- Utilities
- Sewer Available, Water Available
- Lot Water Features
- Other
- Water
- Public
- Elementary School
- Union
- Middle School
- Shallotte Middle
- High School
- West Brunswick
Mortgage Calculator
Listing courtesy of Jason Mitchell Real Estate.

Copyright 2026 NCRMLS. All rights reserved. North Carolina Regional Multiple Listing Service, (NCRMLS), provides content displayed here (“provided content”) on an “as is” basis and makes no representations or warranties regarding the provided content, including, but not limited to those of non-infringement, timeliness, accuracy, or completeness. Individuals and companies using information presented are responsible for verification and validation of information they utilize and present to their customers and clients. NCRMLS will not be liable for any damage or loss resulting from use of the provided content or the products available through Portals, IDX, VOW, and/or Syndication. Recipients of this information shall not resell, redistribute, reproduce, modify, or otherwise copy any portion thereof without the expressed written consent of NCRMLS.