111 Se 44th St, Oak Island, NC 28465
- $1,099,000
- 4
- BD
- 4
- BA
- 2,411
- SqFt








- List Price
- $1,099,000
- Status
- ACTIVE
- MLS#
- 100562784
- Price Change
- ▼ $176,000 1784786351
- Days on Market
- 123
- Year Built
- 2020
- Levels
- Three Or More
- Bedrooms
- 4
- Bathrooms
- 4
- Half-baths
- 1
- Full-baths
- 3
- Living Area
- 2,411
- Acres
- 0.14
- Neighborhood
- Long Beach
Property Description
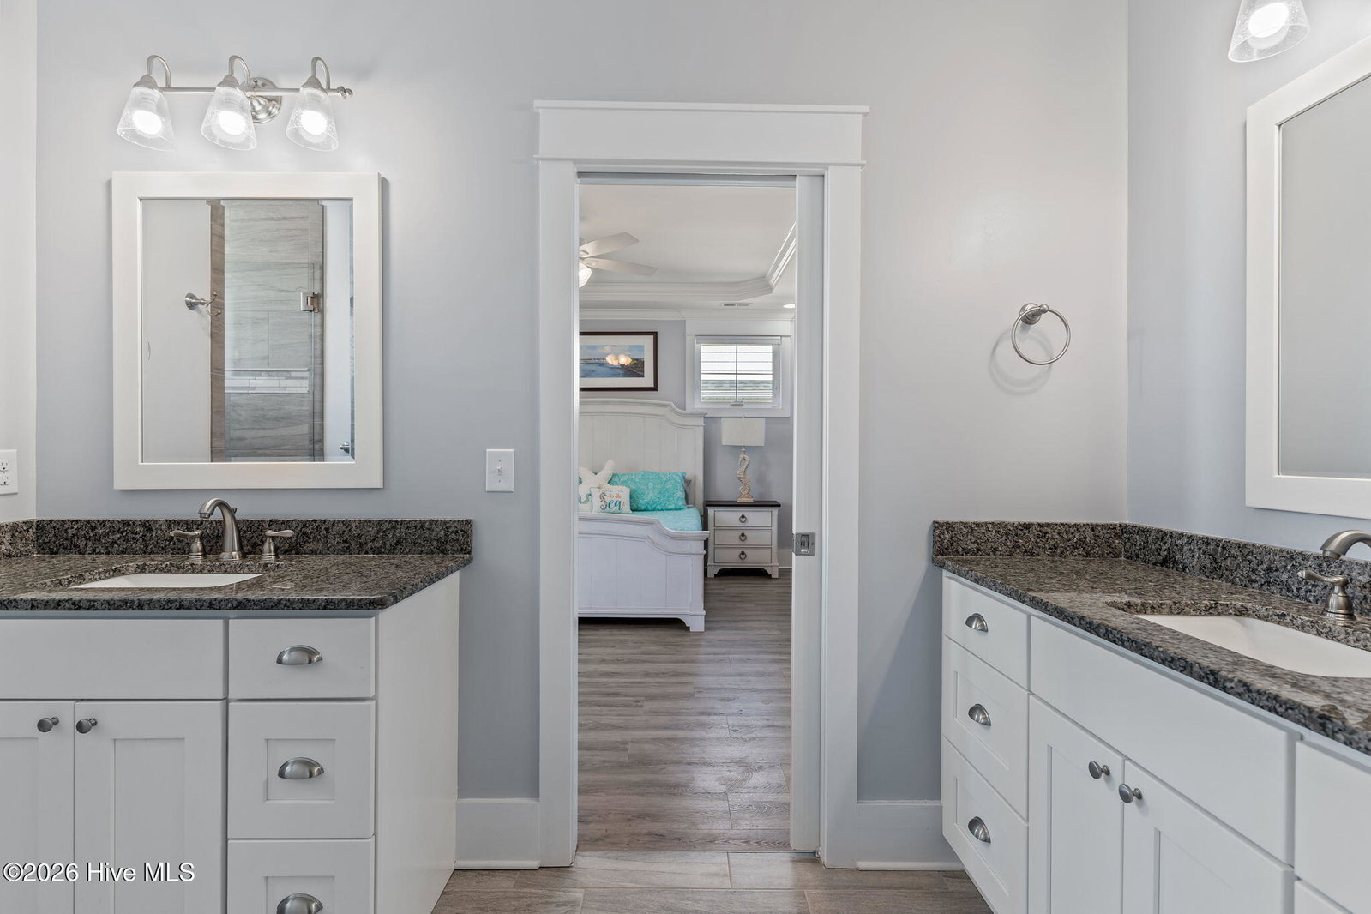
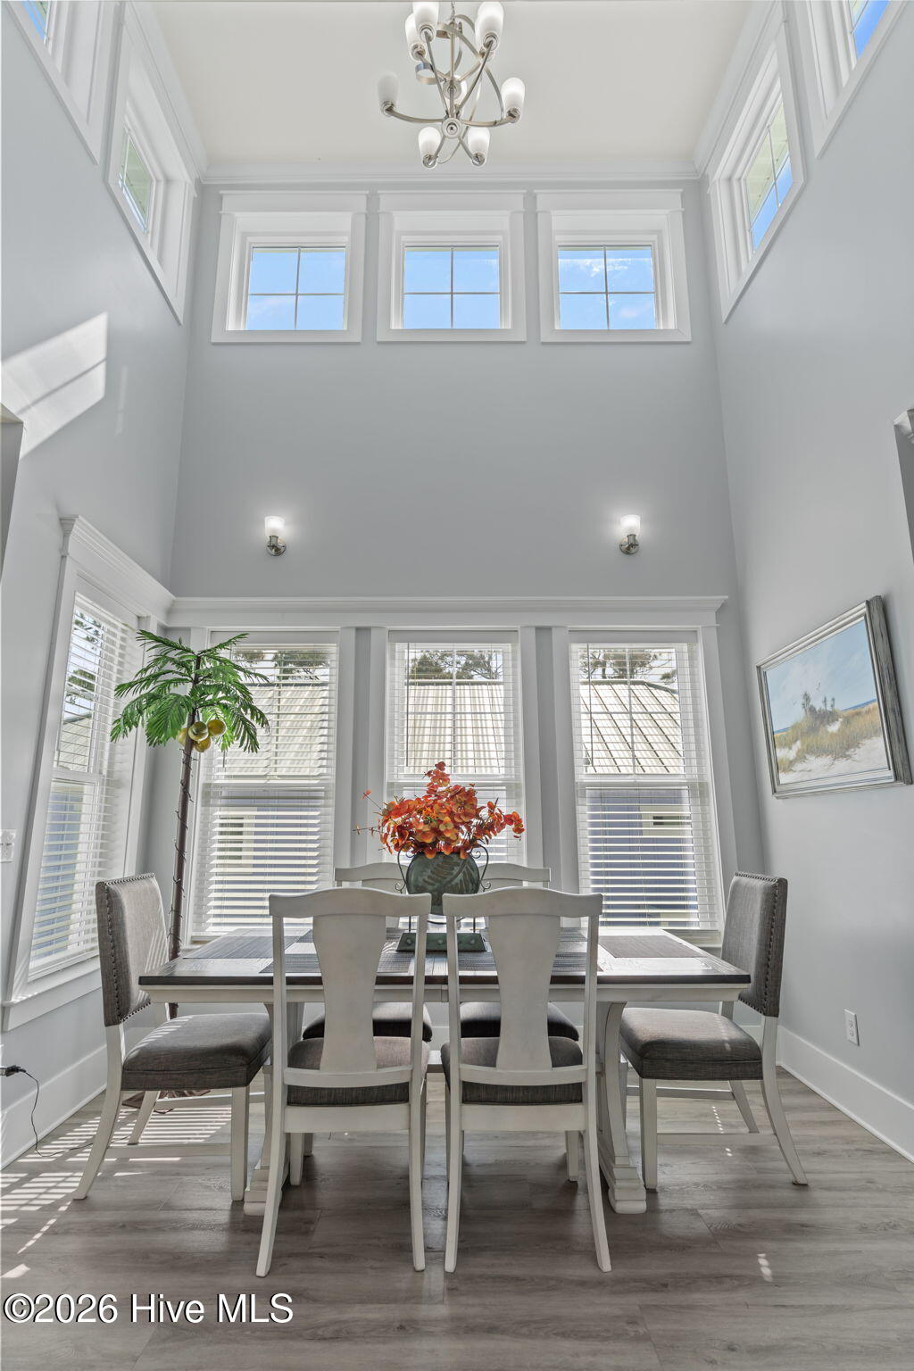
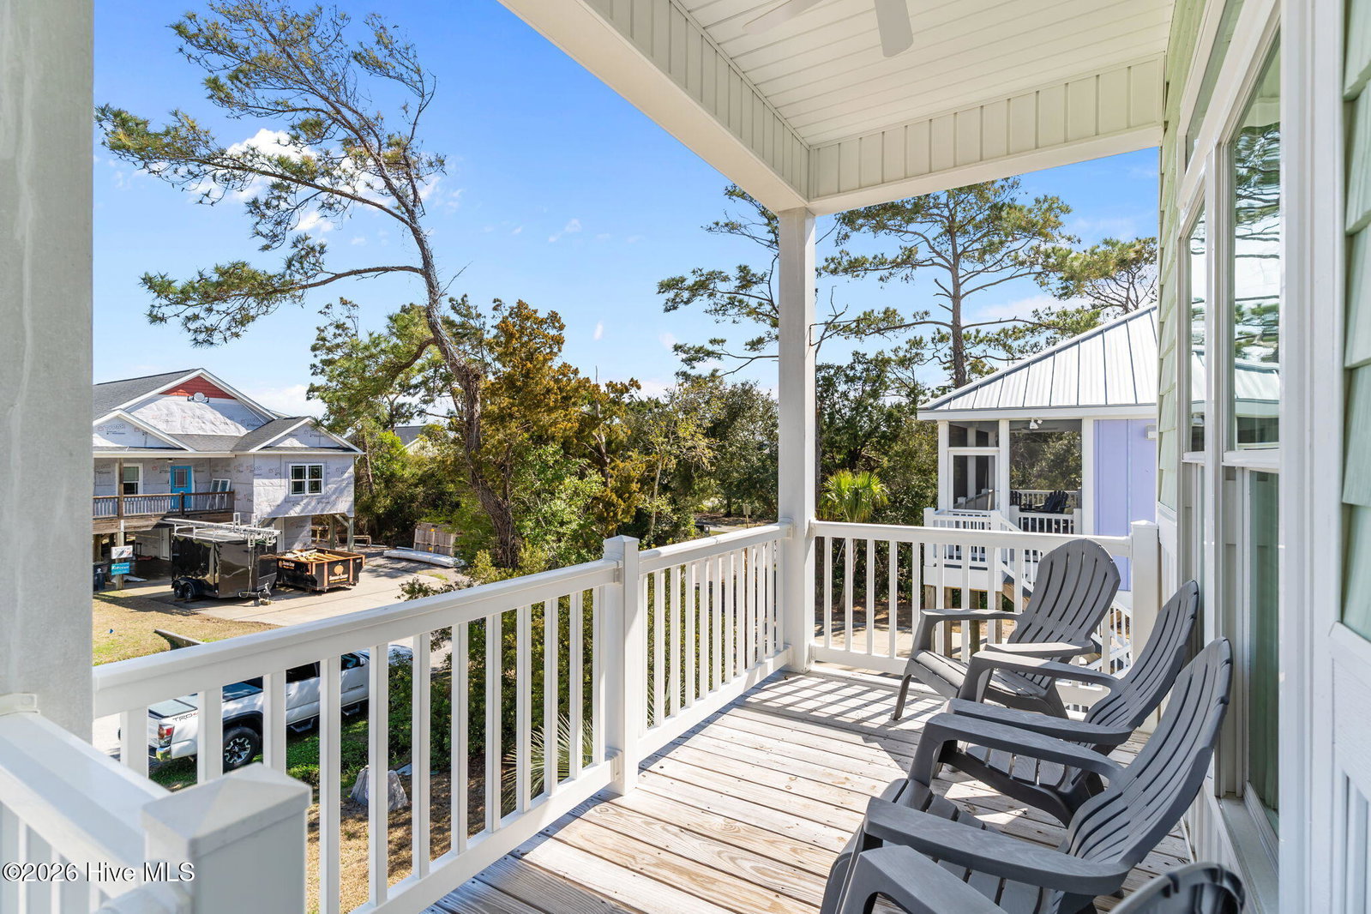
Take a look at this meticulously maintained custom built home on Oak Island never rented and furnished! Move in ready, bring your flipflops and beach towels! A very short walk to the beach and concerts, special events at Middleton Park or go crabbing at 40th St. Lots of natural light in this beautiful 4 bedrooms 3.5 bath tower home. Granite countertops in the kitchen and bathrooms, luxury vinyl plank flooring throughout with ceramic tile in the bathrooms and pantry. Walk in shower with a walk in closet in the primary bedroom and pocket doors for maximum use of space. Combined living room, kitchen and dining area in this open floor plan for relaxation and ease of use. Lower levels have storage with a finished flex space perfect for an office, den or playroom with a half bath and an elevator to the main living level. Top level has large bedroom with full bathroom. Enjoy the main living area around the gas log fireplace with granite surround and room for family dining. Outside has the back deck, front deck with one side open and the other side screened in for enjoying morning coffee or evening reading. Custom landscaping with irrigation system and a parking for several vehicles and even room for a boat. This home is sure to delight the whole family. Summers calling!
/u.realgeeks.media/luxuryrealestatenc/header2.png)
Additional Information
- Available Amenities
- Boat Dock, Golf Course, Park, Picnic Area, Playground, Restaurant, Termite Bond, Private Golf Carts Allowed
- Appliances
- Vented Exhaust Fan, Built-In Microwave, Washer, Dryer, Dishwasher, ENERGY STAR Qualified Appliances, Water Heater, Gas Range
- Interior Features
- Walk-In Closet(s), Tray Ceiling(s), High Ceilings, Kitchen Island, Elevator, Ceiling Fans, Furnished, Pantry, Walk-In Shower, Drapes/Blinds, Gas Logs, Walk-In Closet(s)
- Cooling
- Central Air, Zoned, Ceiling Fan(s), Heat Pump
- Heating
- Propane, Heat Pump, Fireplace, Electric, Forced Air, Zoned
- Foundation
- Other, Pilings
- Roof
- Metal
- Exterior Features
- Outdoor Shower, Irrigation System
- Lot Information
- Level, Landscaped
- Utilities
- Cable Available, Sewer Connected, Water Available
- Lot Water Features
- Other
- Water
- Public
- Elementary School
- Southport
- Middle School
- South Brunswick
- High School
- South Brunswick
Mortgage Calculator
Listing courtesy of Century 21 The Knowles Team.

Copyright 2026 NCRMLS. All rights reserved. North Carolina Regional Multiple Listing Service, (NCRMLS), provides content displayed here (“provided content”) on an “as is” basis and makes no representations or warranties regarding the provided content, including, but not limited to those of non-infringement, timeliness, accuracy, or completeness. Individuals and companies using information presented are responsible for verification and validation of information they utilize and present to their customers and clients. NCRMLS will not be liable for any damage or loss resulting from use of the provided content or the products available through Portals, IDX, VOW, and/or Syndication. Recipients of this information shall not resell, redistribute, reproduce, modify, or otherwise copy any portion thereof without the expressed written consent of NCRMLS.