7088 Marsh Shr Unit 150, Leland, NC 28451
- $488,904
- 4
- BD
- 3
- BA
- 1,857
- SqFt




- List Price
- $488,904
- Status
- ACTIVE
- MLS#
- 100598089
- Days on Market
- 0
- Year Built
- 2026
- Levels
- One and One Half
- Bedrooms
- 4
- Bathrooms
- 3
- Full-baths
- 3
- Living Area
- 1,857
- Acres
- 0.15
- Neighborhood
- Terrapin
Property Description
NOW OFFERING UP TO $20K IN INCENTIVES ON HOMES THAT CAN CLOSE BY THE END OF THE YEAR! Step inside this stunning Logan Homes Lakeshore plan and experience coastal-inspired living at its finest. Situated in Coquina Basin within the master planned community, Terrapin this expansive open layout seamlessly connects the great room, kitchen, and dining areas under soaring ceilings, filling the home with natural light. At the heart of the home, the kitchen boasts a large center island, granite countertops, premium cabinetry, a pantry, and stainless steel appliances--ideal for everyday meals and entertaining. The primary suite serves as a private retreat on the main level, featuring a spacious bedroom, walk-in closet, and a spa-like en suite bath with double vanities and a tiled shower. Two additional main-floor bedrooms offer comfortable accommodations for family or guests. Upstairs, the expansive bonus room provides flexible space for a home theater, recreation room, private guest suite, or dedicated office--complete with its own full bathroom. Step outside to enjoy year-round outdoor living on the spacious covered porch, perfect for dining al fresco or relaxing in coastal style.
/u.realgeeks.media/luxuryrealestatenc/header2.png)
Additional Information
- HOA (annual)
- $504
- Available Amenities
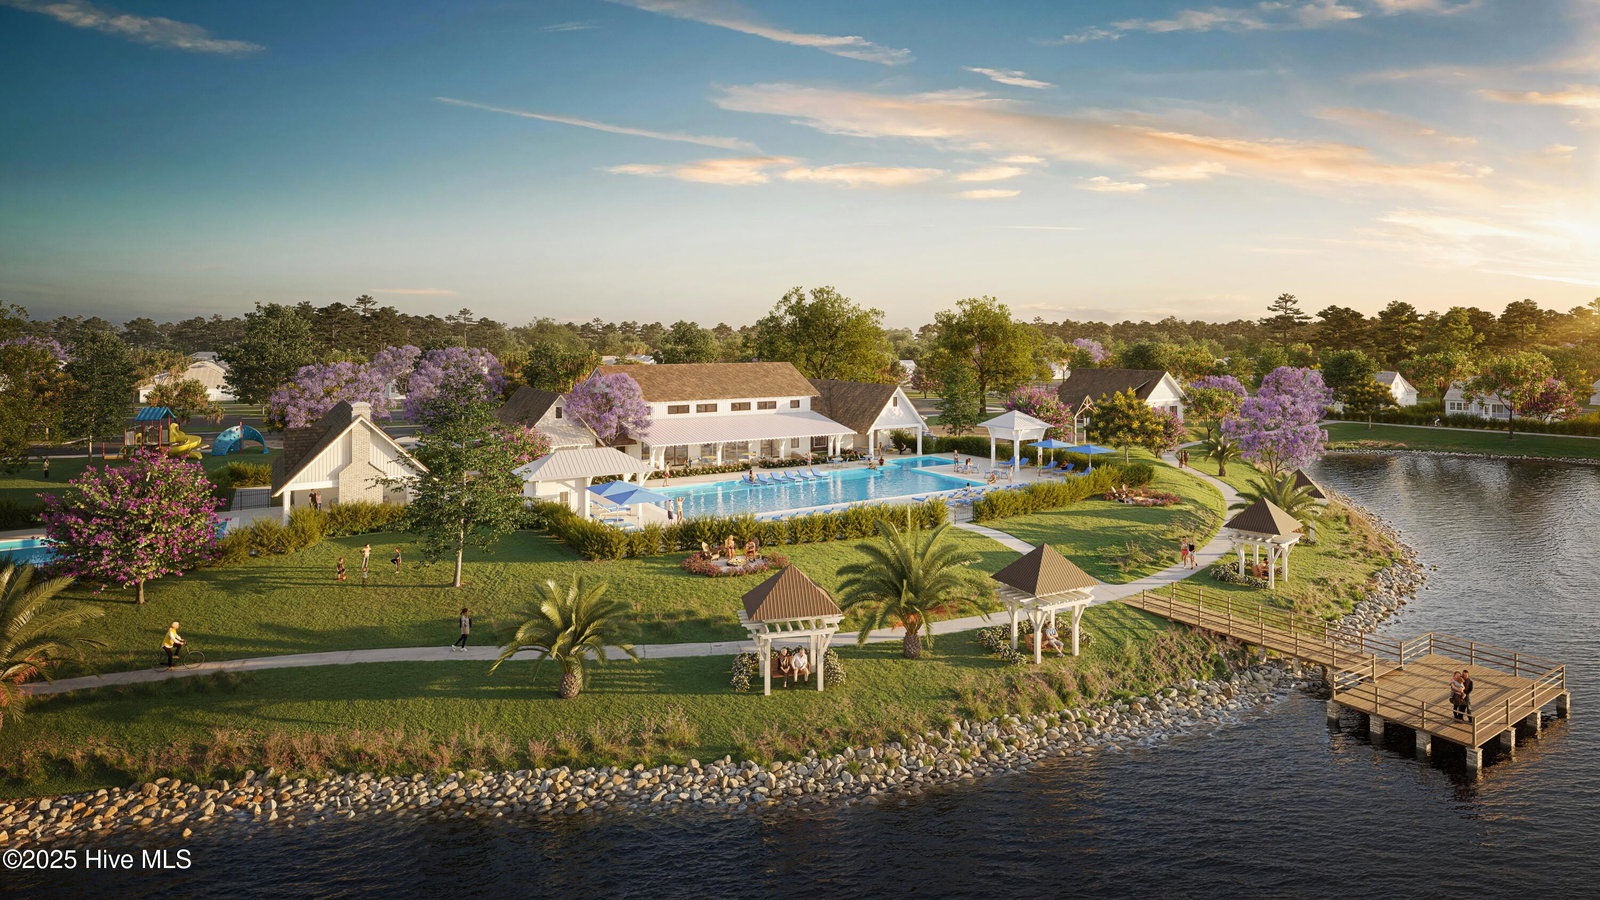
- Clubhouse, Community Pool, Dog Park, Fitness Center, Maintenance Common Areas, Maintenance Grounds, Maintenance Roads, Management, Pickleball, Picnic Area, Sidewalks, Street Lights, Trail(s)
- Appliances
- Electric Oven, Electric Cooktop, Built-In Microwave, Range, Disposal, Dishwasher
- Interior Features
- Master Downstairs, Walk-In Closet(s), Vaulted/Cathedral Ceilings, High Ceilings, Solid Surface Counter, Kitchen Island, Ceiling Fans, Pantry, Walk-In Shower, Walk-In Closet(s)
- Cooling
- Zoned, Heat Pump
- Heating
- Heat Pump, Electric, Forced Air, Zoned
- Foundation
- Slab
- Roof
- Architectural
- Exterior Features
- Irrigation System, Cluster Mailboxes
- Lot Information
- Landscaped, Sprinkler System-Yard, Sprinkler System-Yard
- Utilities
- Cable Available, Sewer Available, Underground Utilities, Water Available
- Lot Water Features
- Other
- Water
- Public
- Elementary School
- Town Creek
- Middle School
- Town Creek
- High School
- North Brunswick
Mortgage Calculator
Listing courtesy of Coldwell Banker Sea Coast Advantage.

Copyright 2026 NCRMLS. All rights reserved. North Carolina Regional Multiple Listing Service, (NCRMLS), provides content displayed here (“provided content”) on an “as is” basis and makes no representations or warranties regarding the provided content, including, but not limited to those of non-infringement, timeliness, accuracy, or completeness. Individuals and companies using information presented are responsible for verification and validation of information they utilize and present to their customers and clients. NCRMLS will not be liable for any damage or loss resulting from use of the provided content or the products available through Portals, IDX, VOW, and/or Syndication. Recipients of this information shall not resell, redistribute, reproduce, modify, or otherwise copy any portion thereof without the expressed written consent of NCRMLS.