40 Evergreen Ln, Hampstead, NC 28443
- $479,000
- 3
- BD
- 2
- BA
- 2,044
- SqFt






- List Price
- $479,000
- Status
- ACTIVE
- MLS#
- 100599902
- Days on Market
- 1
- Year Built
- 2017
- Levels
- One and One Half
- Bedrooms
- 3
- Bathrooms
- 2
- Full-baths
- 2
- Living Area
- 2,044
- Acres
- 0.20
- Neighborhood
- Wyndwater
Property Description
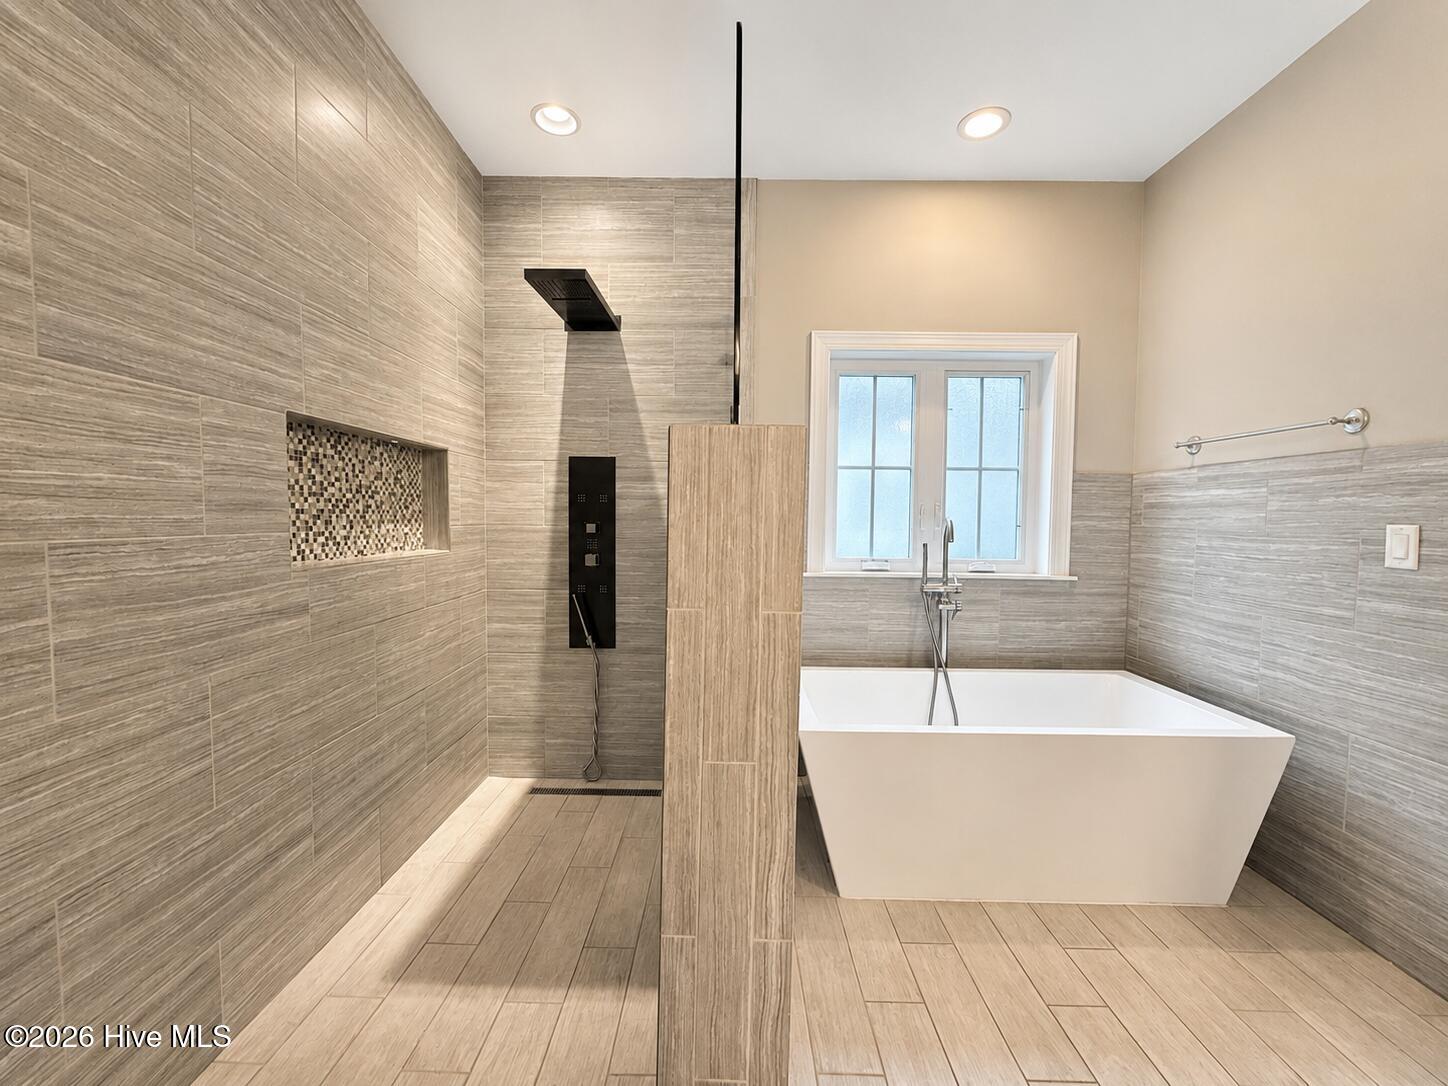
Welcome to this beautifully finished 2,044-square-foot home in the desirable WyndWater community. Ideally positioned within the neighborhood, this home is close enough to enjoy easy access to the community pool, yet far enough away to provide a peaceful setting without the noise. From the moment you step inside, you'll appreciate the exceptional trim work and attention to detail throughout. The quality of the finishes and custom trim details are rarely found at this price point, giving the home a distinctive level of character and craftsmanship. The thoughtfully designed floor plan offers three bedrooms and two full baths, along with a spacious upstairs bonus room that provides endless possibilities for a home office, media room, playroom, guest space, or additional living area. The beautiful primary suite is a true retreat, featuring a spacious bath with a walk-in shower and separate soaking tub. The additional bedrooms offer comfortable accommodations for family or guests. Step outside and enjoy the large screened porch--an ideal space for morning coffee, outdoor dining, or relaxing and entertaining while enjoying the privacy of the fenced-in backyard. Location is another major highlight. The home is approximately 2 miles from the public boat ramp and approximately 15 minutes from the beach, making it easy to take advantage of everything the coastal lifestyle has to offer. With its exceptional trim detail, spacious bonus room, large screened porch, fenced backyard, and ideal location within WyndWater, this home offers a rare combination of quality, comfort, and value. Come see the craftsmanship, thoughtful design, and inviting spaces that make this home truly special.
/u.realgeeks.media/luxuryrealestatenc/header2.png)
Additional Information
- HOA (annual)
- $1,020
- Available Amenities
- Community Pool, Maintenance Common Areas, Maintenance Roads, Management, Sidewalks, Street Lights, Taxes, Trash
- Appliances
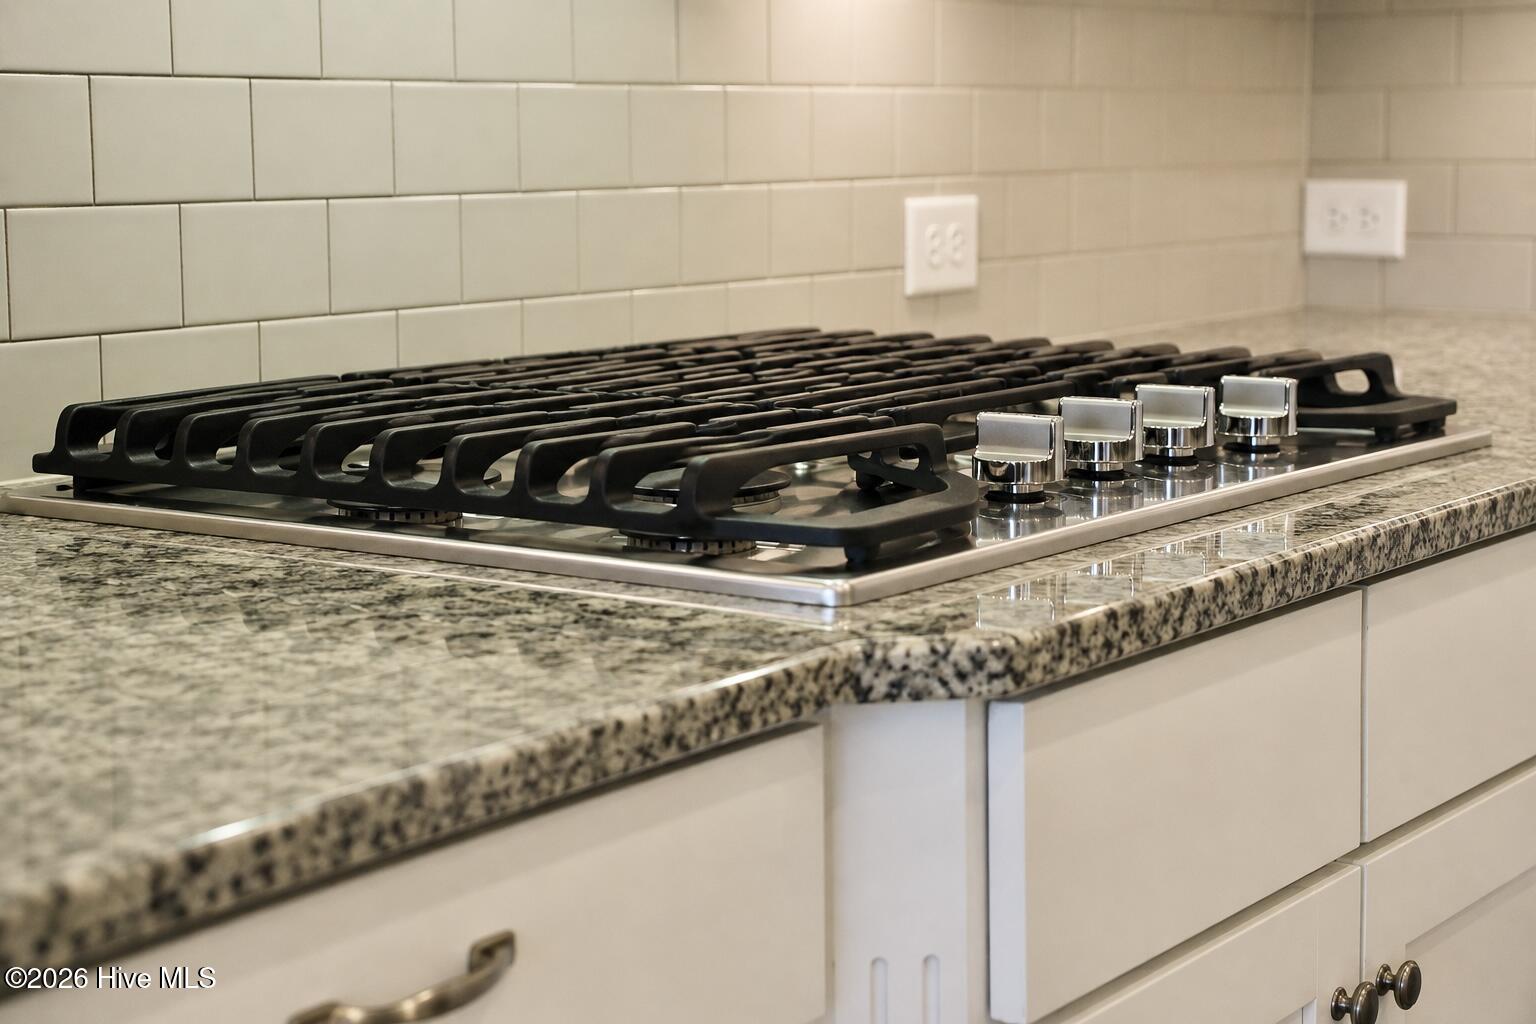
- Vented Exhaust Fan, Electric Oven, Built-In Microwave, Disposal, Water Heater, Gas Range
- Interior Features
- Master Downstairs, Walk-In Closet(s), Tray Ceiling(s), High Ceilings, Entrance Foyer, Ceiling Fans, Walk-In Shower, Walk-In Closet(s)
- Cooling
- Central Air, Zoned
- Heating
- Propane, Electric, Heat Pump, Zoned
- Foundation
- Slab
- Roof
- Architectural
- Exterior Features
- Irrigation System
- Utilities
- Sewer Connected, Water Available
- Lot Water Features
- Other
- Water
- Public
- Elementary School
- North Topsail
- Middle School
- Surf City
- High School
- Topsail
Mortgage Calculator
Listing courtesy of Crager Realty Group.

Copyright 2026 NCRMLS. All rights reserved. North Carolina Regional Multiple Listing Service, (NCRMLS), provides content displayed here (“provided content”) on an “as is” basis and makes no representations or warranties regarding the provided content, including, but not limited to those of non-infringement, timeliness, accuracy, or completeness. Individuals and companies using information presented are responsible for verification and validation of information they utilize and present to their customers and clients. NCRMLS will not be liable for any damage or loss resulting from use of the provided content or the products available through Portals, IDX, VOW, and/or Syndication. Recipients of this information shall not resell, redistribute, reproduce, modify, or otherwise copy any portion thereof without the expressed written consent of NCRMLS.