7128 Sevilleen Dr Sw, Ocean Isle Beach, NC 28469
- $439,000
- 3
- BD
- 2
- BA
- 1,970
- SqFt




- List Price
- $439,000
- Status
- ACTIVE
- MLS#
- 100601602
- Days on Market
- 1
- Year Built
- 2010
- Levels
- One and One Half
- Bedrooms
- 3
- Bathrooms
- 2
- Full-baths
- 2
- Living Area
- 1,970
- Acres
- 0.18
- Neighborhood
- Sunset Ridge
Property Description
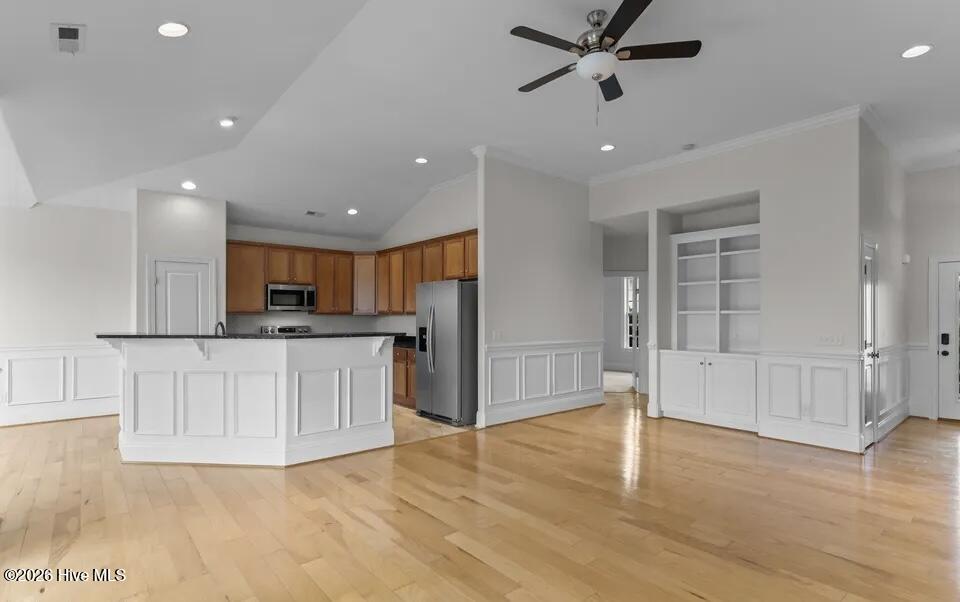
Welcome to this charming house located at 7128 Sevilleen Dr SW in the beautiful Sunset Ridge subdivision of Ocean Isle Beach, NC. Situated in a serene neighborhood, this property accords a peaceful retreat while still being in a perfect location (on the border of Sunset Beach - 1.5 mile from the ocean at Sunset Beach and 1/2 mile from the grocery store). The house showcases a classic design with a welcoming front yard that invites you to explore further. As you enter, you'll appreciate the spacious open layout that provides room for comfortable living. This split floor plan 3/2 has many enhanced livability features such as high ceilings, walk in closet, large bathrooms, ceiling fans throughout, a deep extended garage for additional storage, wainscoting, a large extra room above the garage and more. Expect worry free living due to upgrades including a new roof, new appliances, new garage opener, new irrigation system control and pump, new electrical panel, new paint internally, new water heater, whole house water filtration system, home security system w cameras, tiled patio w new screens, and much more!! BarBQ on the deck and relax in the spacious screened back porch overlooking the large, private backyard. The exterior features a blend of traditional and coastal architecture, adding to its unique charm. Located among welcoming neighbors and just a block from the pool and clubhouse, social living comes easy. The home's elevation is one of the highest in the area so no need for flood insurance! This house is a wonderful opportunity to experience coastal living in North Carolina.
/u.realgeeks.media/luxuryrealestatenc/header2.png)
Additional Information
- HOA (annual)
- $640
- Available Amenities
- Clubhouse, Community Pool, Fitness Center, Maintenance Common Areas, Management, Master Insure, Sidewalks, Street Lights, Private Golf Carts Allowed
- Interior Features
- Master Downstairs, Walk-In Closet(s), Vaulted/Cathedral Ceilings, Tray Ceiling(s), High Ceilings, Entrance Foyer, Solid Surface Counter, Bookcases, Kitchen Island, Ceiling Fans, Pantry, Walk-In Shower, Drapes/Blinds, Walk-In Closet(s)
- Cooling
- Central Air, Zoned, Heat Pump
- Heating
- Heat Pump, Electric, Zoned
- Foundation
- Slab
- Roof
- Shingle
- Exterior Features
- Irrigation System
- Lot Information
- Level
- Utilities
- Sewer Available, Water Available
- Lot Water Features
- Other
- Water
- Public
- Elementary School
- Jessie Mae Monroe Elementary
- Middle School
- Shallotte Middle
- High School
- West Brunswick
Mortgage Calculator
Listing courtesy of Beycome Brokerage Realty LLC.

Copyright 2026 NCRMLS. All rights reserved. North Carolina Regional Multiple Listing Service, (NCRMLS), provides content displayed here (“provided content”) on an “as is” basis and makes no representations or warranties regarding the provided content, including, but not limited to those of non-infringement, timeliness, accuracy, or completeness. Individuals and companies using information presented are responsible for verification and validation of information they utilize and present to their customers and clients. NCRMLS will not be liable for any damage or loss resulting from use of the provided content or the products available through Portals, IDX, VOW, and/or Syndication. Recipients of this information shall not resell, redistribute, reproduce, modify, or otherwise copy any portion thereof without the expressed written consent of NCRMLS.