1138 Avenshire Cir, Wilmington, NC 28412
- $529,900
- 3
- BD
- 2
- BA
- 1,980
- SqFt








- List Price
- $529,900
- Status
- ACTIVE
- MLS#
- 100589303
- Days on Market
- 11
- Year Built
- 1998
- Levels
- One
- Bedrooms
- 3
- Bathrooms
- 2
- Full-baths
- 2
- Living Area
- 1,980
- Acres
- 0.15
- Neighborhood
- Avenshire
Property Description
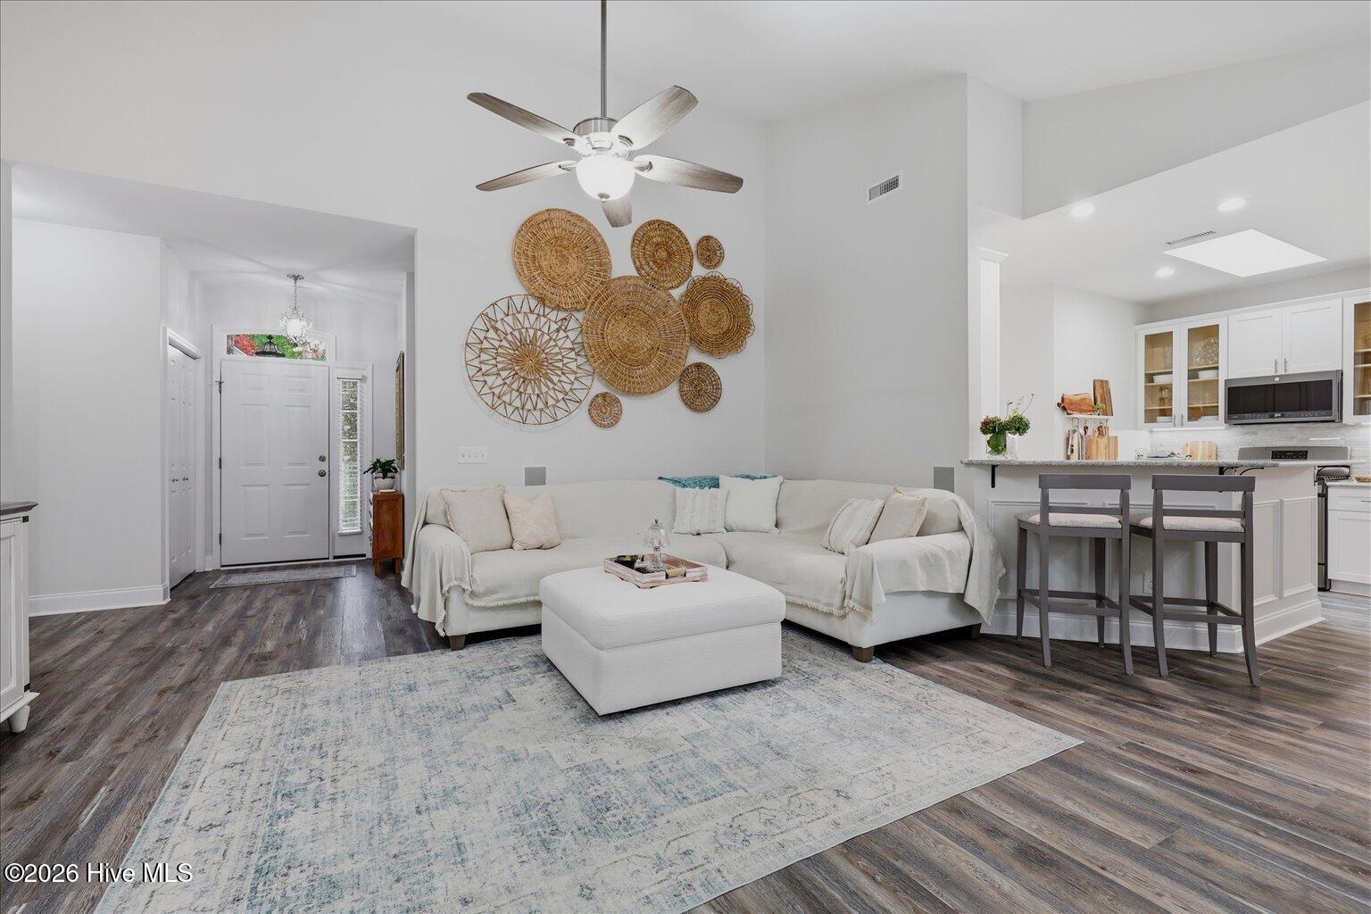
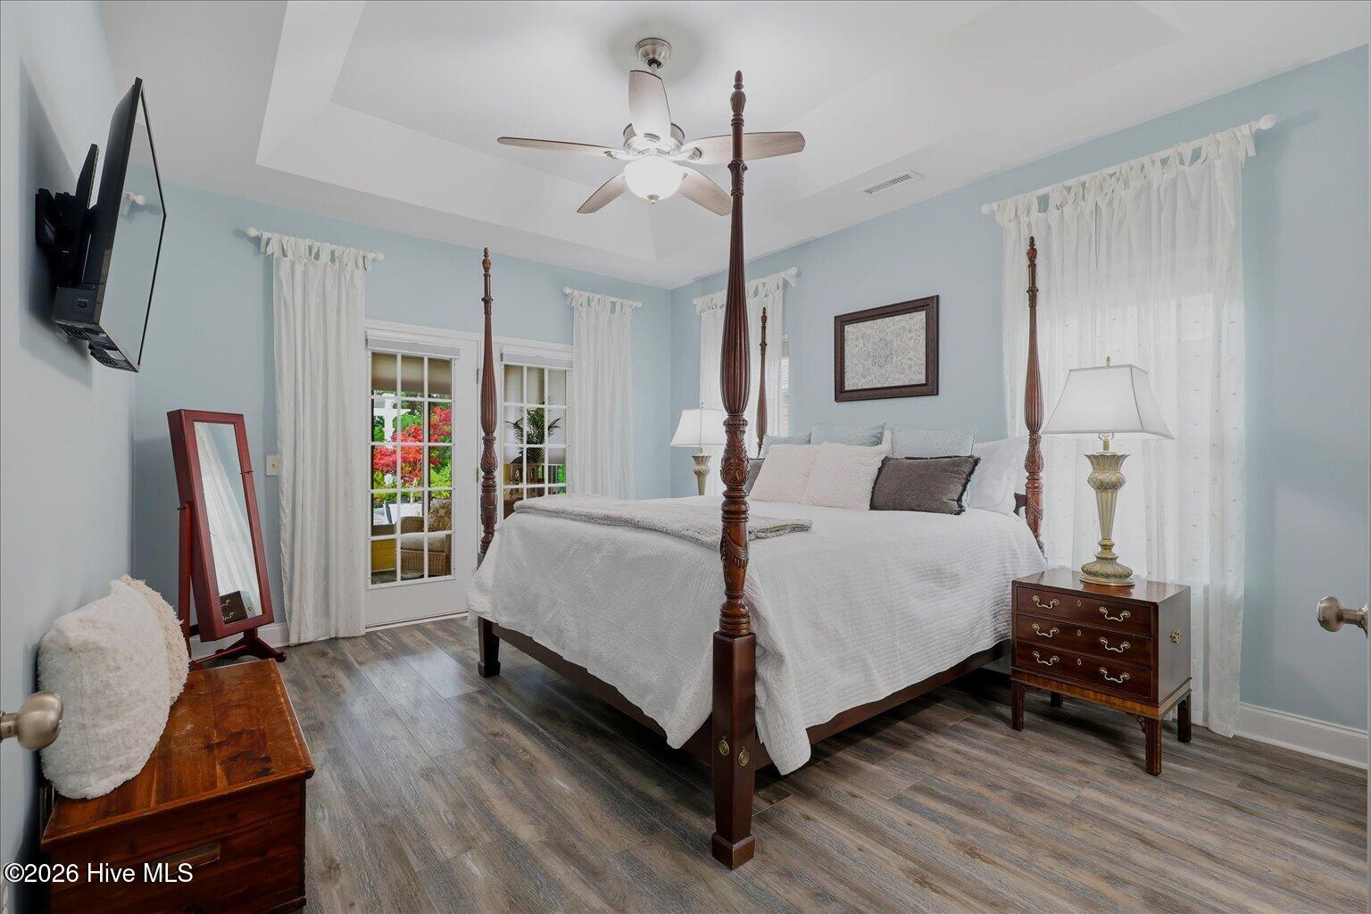
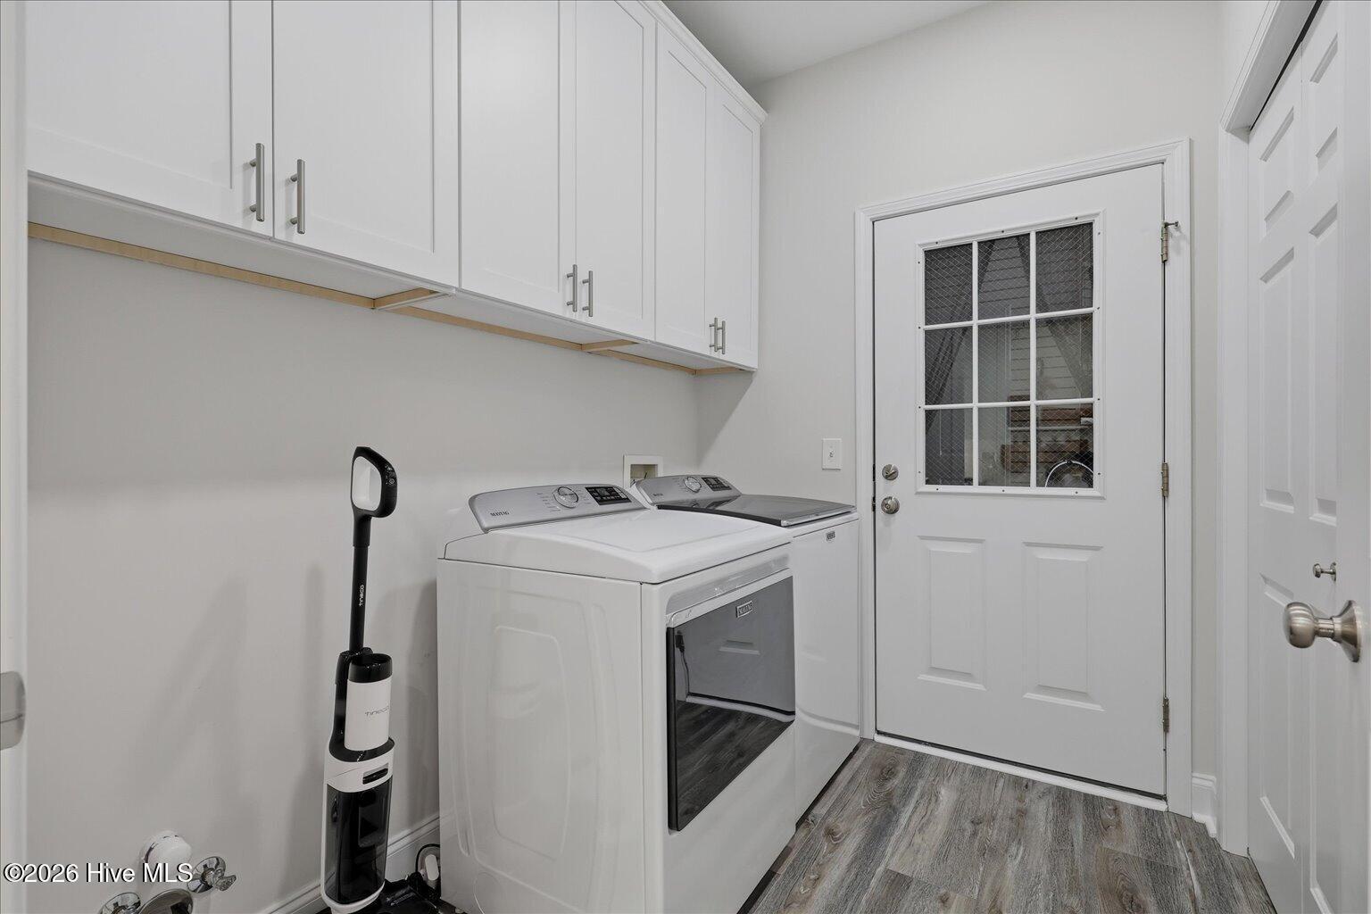
Every once in a while, a home comes to market that simply stands apart. Nestled in a highly desirable location, this pristine 3-bedroom, 2-bathroom, 1,980-square-foot residence has been meticulously transformed by its owners, with every upgrade selected for premium quality, efficiency, and longevity. If you are searching for a truly turn-key, move-in-ready home where all the heavy lifting has already been done, this is the one. Inside, a seamless, transition-free layout unfolds with Coastal Oak LVP flooring, bathed in designer lighting and custom window treatments. The kitchen is a chef's dream, showcasing premium white shaker soft-close cabinetry, stunning quartz countertops, and an elegant marble backsplash. Retreat to the primary suite, featuring custom closets and a spa-like marble shower. The garage has been cleverly split: one quarter is a quiet, productive office space while the remaining footprint serves as a fully functional workshop and storage area, both climate-controlled by a dedicated mini-split system. The interior beauty flows effortlessly outside into a private, professionally hardscaped and landscaped backyard retreat. Entertain year-round under the 12x16 pergola, relax on the pristine synthetic turf, and enjoy the lush, mature surroundings.
/u.realgeeks.media/luxuryrealestatenc/header2.png)
Additional Information
- HOA (annual)
- $1,112
- Available Amenities
- Maintenance Common Areas, Management, Sidewalks, Street Lights
- Appliances
- Gas Oven, Gas Cooktop, Built-In Microwave, Self Cleaning Oven, Refrigerator, Ice Maker, Disposal, Dishwasher
- Interior Features
- Speakers, Master Downstairs, Walk-In Closet(s), Vaulted/Cathedral Ceilings, Tray Ceiling(s), High Ceilings, Solid Surface Counter, Wired for Generator, Ceiling Fans, Pantry, Walk-In Shower, Drapes/Blinds, Wired Audio, Walk-In Closet(s)
- Cooling
- Other, Central Air, Attic Fan
- Heating
- Fireplace, Electric, Forced Air, Heat Pump
- Foundation
- Brick/Mortar, Slab
- Roof
- Architectural
- Exterior Features
- Irrigation System
- Lot Information
- Landscaped
- Utilities
- Natural Gas Available, Underground Utilities, Water Available
- Lot Water Features
- Other
- Water
- Public
- Elementary School
- Pine Valley
- Middle School
- Williston
- High School
- Ashley
Mortgage Calculator
Listing courtesy of Navigate Realty.

Copyright 2026 NCRMLS. All rights reserved. North Carolina Regional Multiple Listing Service, (NCRMLS), provides content displayed here (“provided content”) on an “as is” basis and makes no representations or warranties regarding the provided content, including, but not limited to those of non-infringement, timeliness, accuracy, or completeness. Individuals and companies using information presented are responsible for verification and validation of information they utilize and present to their customers and clients. NCRMLS will not be liable for any damage or loss resulting from use of the provided content or the products available through Portals, IDX, VOW, and/or Syndication. Recipients of this information shall not resell, redistribute, reproduce, modify, or otherwise copy any portion thereof without the expressed written consent of NCRMLS.