3617 Barnesmore Dr, Castle Hayne, NC 28429
- $899,900
- 4
- BD
- 5
- BA
- 2,835
- SqFt




- List Price
- $899,900
- Status
- ACTIVE
- MLS#
- 100451918
- Price Change
- ▼ $98,600 1775075716
- Days on Market
- 116
- Year Built
- 2024
- Levels
- Three Or More
- Bedrooms
- 4
- Bathrooms
- 5
- Half-baths
- 1
- Full-baths
- 4
- Living Area
- 2,835
- Acres
- 0.24
- Neighborhood
- River Bluffs
Property Description
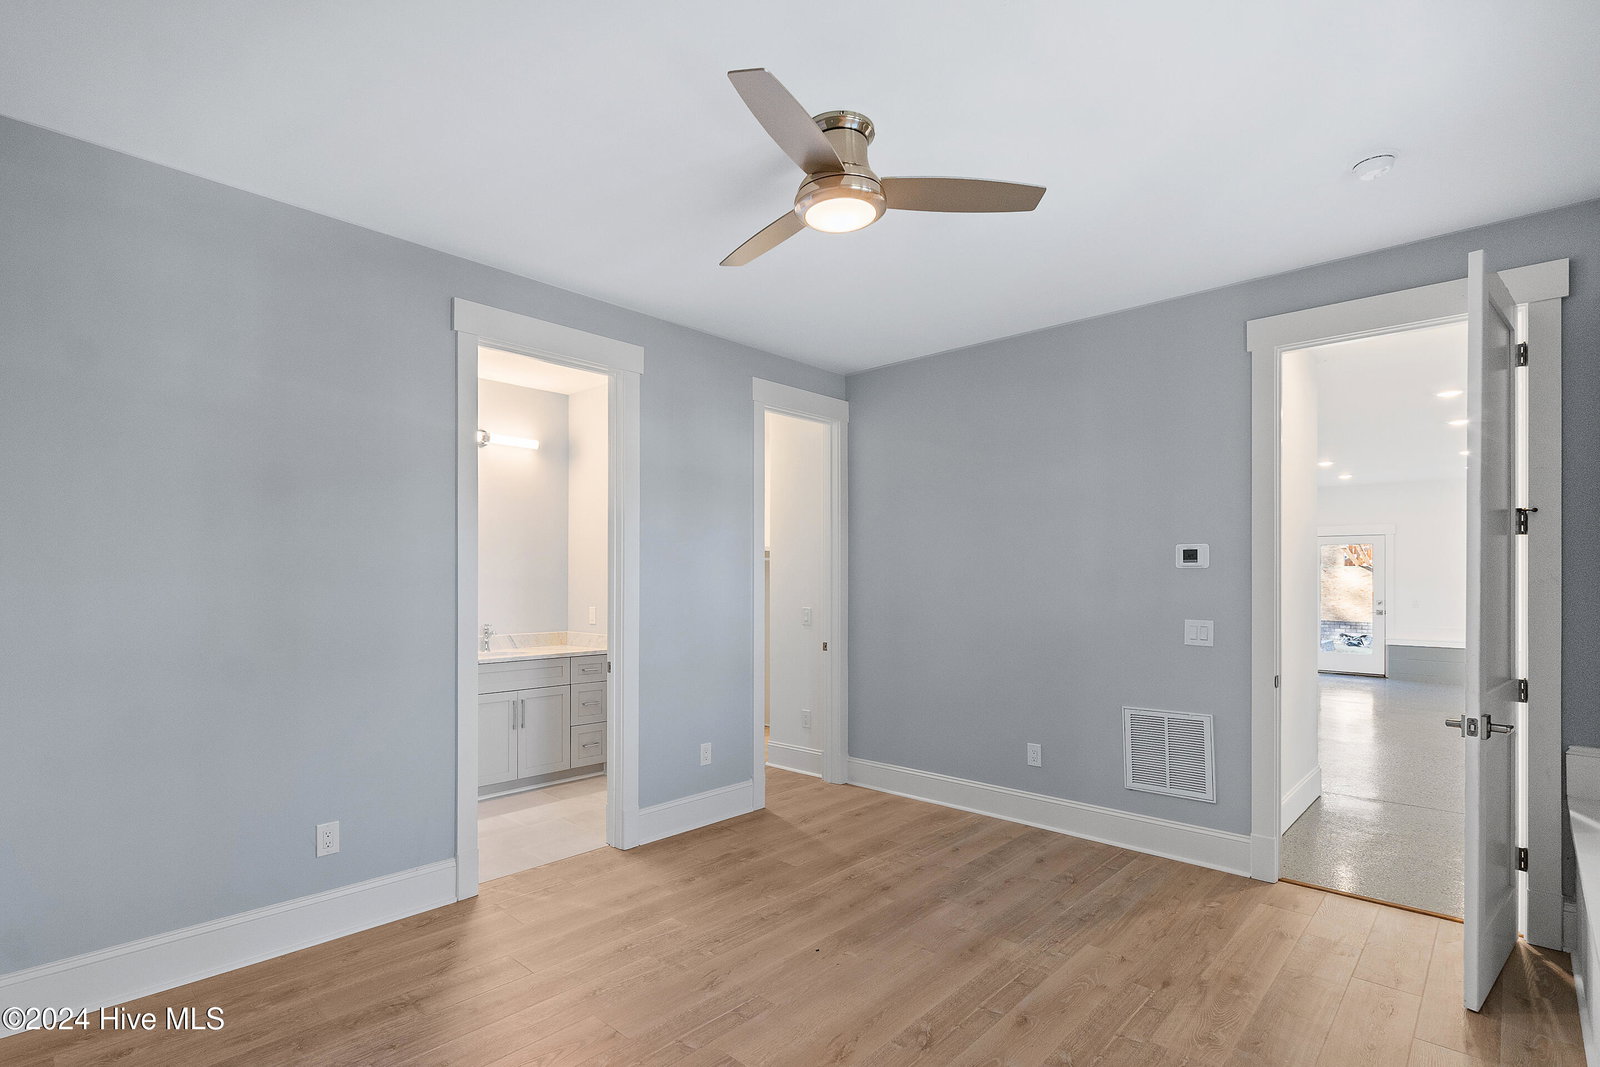
Character around every corner and on every level. A unique opportunity to build with topography is showcased by this stunning custom spec home from Stone Built Construction. Totaling around 2800 square feet, the presentation of this home is spectacular. The ground floor offers a private guest space/office/gym with a full bath and large conditioned storage room. An elevator ride takes you up to the main living with a bright and open living space with gorgeous moldings, floor and ceiling. The kitchen is open to the living and dining rooms. Perfect for entertaining with its elegant finishes and even better for cooking with ample working space, Thermador appliances, walk-in pantry and a fantastic amount of natural light. Also on the main level is the owner's suite, tucked off the main hall with a spacious bath, highlighted with beautiful tile work and a spa-inspired multihead shower. Accent lights on the stairs lead your guests up to their quarters, perched in the tree canopy that surrounds the home (and neighborhood) each with their own private on-suite that will make them feel unbelievably welcomed (for as long as you want them). River Bluffs is a gated, waterfront community offering a marina, boat ramp, pools, fitness centers, a half mile riverwalk, community farm and much more. Property is not waterfront.
/u.realgeeks.media/luxuryrealestatenc/header2.png)
Additional Information
- HOA (annual)
- $3,420
- Available Amenities
- Basketball Court, Boat Slip - Not Assigned, Comm Garden, Community Pool, Dog Park, Fitness Center, Gated, Marina, Pickleball, Playground, Ramp, RV/Boat Storage, Street Lights, Tennis Court(s), Trash
- Interior Features
- Walk-In Closet(s), High Ceilings, Entrance Foyer, Kitchen Island, Elevator, Pantry, Gas Logs, Walk-In Closet(s)
- Cooling
- Central Air
- Heating
- Electric, Heat Pump
- Fireplaces
- 1
- Foundation
- Combination
- Roof
- Architectural, Metal
- Exterior Features
- Irrigation System
- Utilities
- Natural Gas Available, Sewer Available, Water Available
- Lot Water Features
- Other
- Water
- Public
- Elementary School
- Castle Hayne
- Middle School
- Holly Shelter
- High School
- Laney
How much is your home worth?
...get instant property value now!
Mortgage Calculator
Listing courtesy of River Bluffs Realty, LLC.

Copyright 2026 NCRMLS. All rights reserved. North Carolina Regional Multiple Listing Service, (NCRMLS), provides content displayed here (“provided content”) on an “as is” basis and makes no representations or warranties regarding the provided content, including, but not limited to those of non-infringement, timeliness, accuracy, or completeness. Individuals and companies using information presented are responsible for verification and validation of information they utilize and present to their customers and clients. NCRMLS will not be liable for any damage or loss resulting from use of the provided content or the products available through Portals, IDX, VOW, and/or Syndication. Recipients of this information shall not resell, redistribute, reproduce, modify, or otherwise copy any portion thereof without the expressed written consent of NCRMLS.