8234 Paramount Pt, Winnabow, NC 28479
- $260,000
- 3
- BD
- 3
- BA
- 1,732
- SqFt




- List Price
- $260,000
- Status
- ACTIVE
- MLS#
- 100589712
- Days on Market
- 10
- Year Built
- 2020
- Levels
- Two
- Bedrooms
- 3
- Bathrooms
- 3
- Full-baths
- 3
- Living Area
- 1,732
- Acres
- 0.08
- Neighborhood
- Mallory Creek Plantation
Property Description
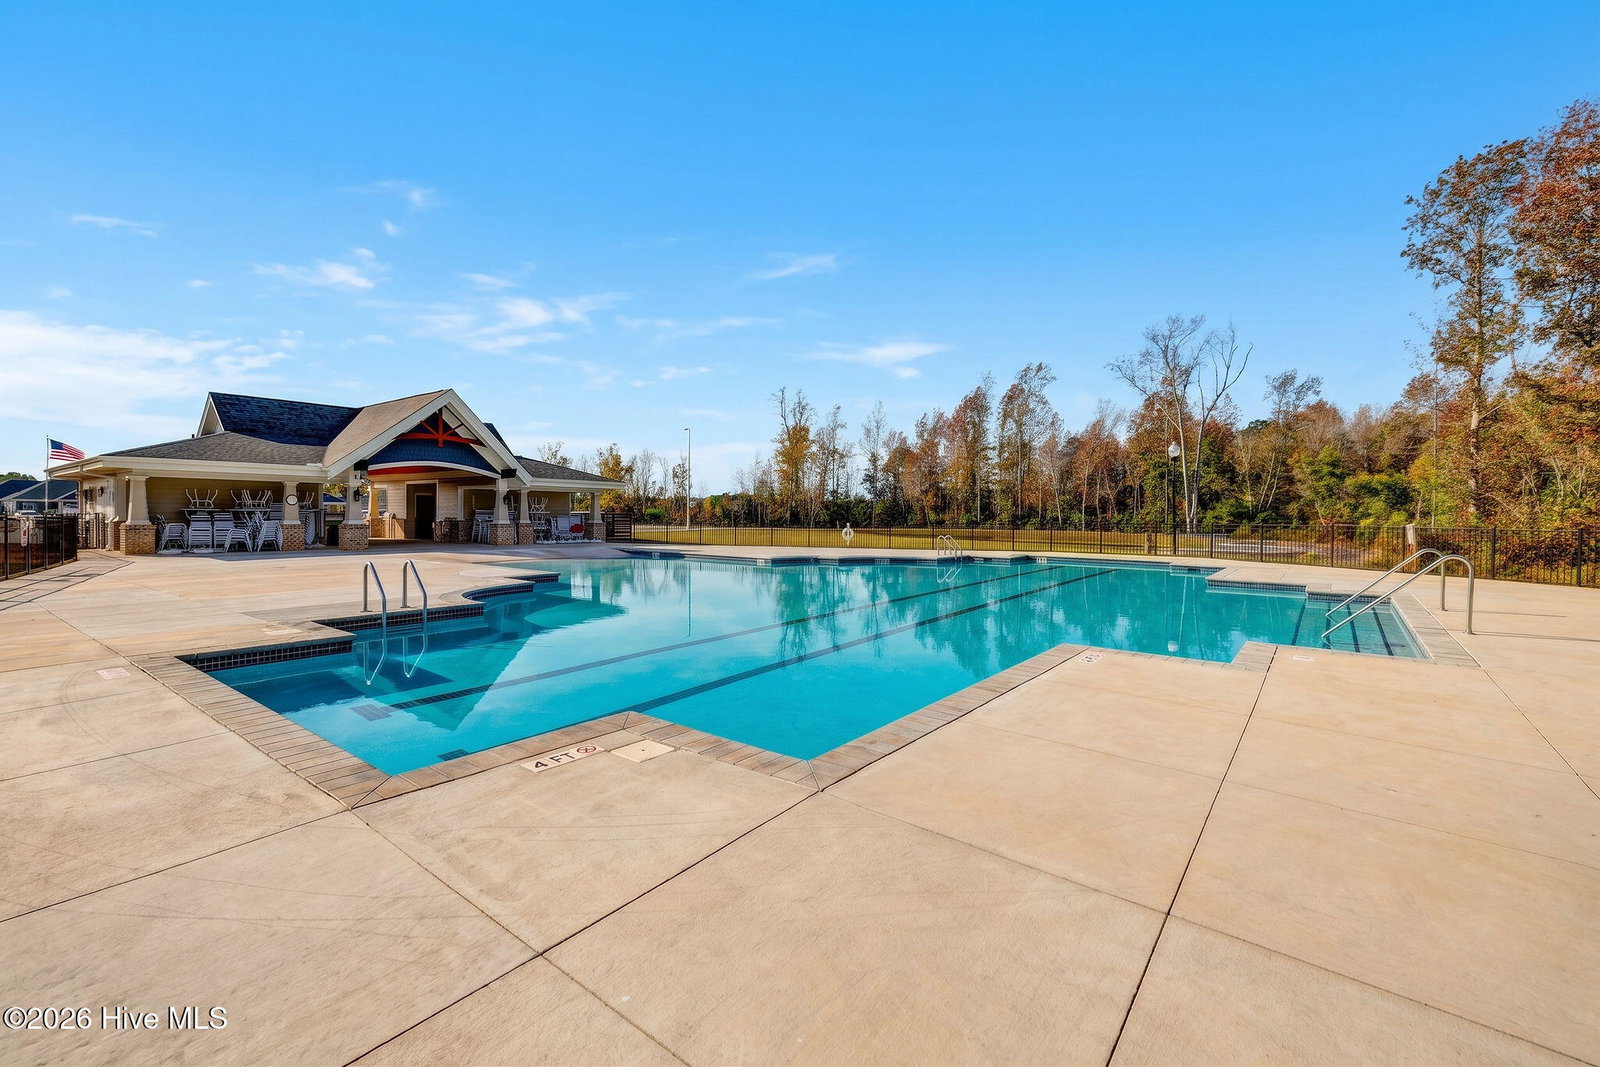
Welcome to 8234 Paramount Point in the sought-after Mallory Creek! This beautifully maintained end-unit townhome offers approximately 1,600 square feet of low-maintenance living with three bedrooms, three full baths, a desirable first-floor bedroom and full bath, and a fenced backyard with extra outdoor space to enjoy. The open-concept floor plan seamlessly connects the spacious living room and kitchen, creating an inviting space for everyday living and entertaining. The kitchen features granite countertops, a tile backsplash, stainless steel appliances, ample cabinetry, and a large center island with bar seating. A first-floor bedroom and full bath provide flexibility for guests, a home office, or multigenerational living. Upstairs, two spacious bedrooms each feature their own private full bath, offering comfort and privacy. Step outside to the fenced backyard with a patio and attached storage closet--perfect for relaxing, entertaining, or room for pets to play. Beyond the home, enjoy Mallory Creek's impressive amenities! Residents have access to two resort-style community pools--including a classic competition pool and a newer zero-entry pool--a charming Low Country-style clubhouse, multiple playgrounds, and brand-new, recently completed tennis, pickleball, and basketball courts. Miles of paved sidewalks weave throughout the community, offering great paths for walking and biking--all located just minutes from shopping, dining, downtown Wilmington, and area beaches.
/u.realgeeks.media/luxuryrealestatenc/header2.png)
Additional Information
- HOA (annual)
- $660
- Available Amenities
- Basketball Court, Clubhouse, Community Pool, Maintenance Common Areas, Maintenance Grounds, Maintenance Structure, Management, Master Insure, Pickleball, Taxes, Tennis Court(s)
- Appliances
- Electric Oven, Built-In Microwave, Refrigerator, Disposal, Dishwasher, Electric Range
- Interior Features
- Entrance Foyer, Solid Surface Counter, Ceiling Fans, Pantry
- Cooling
- Central Air
- Heating
- Electric, Forced Air, Heat Pump
- Foundation
- Slab
- Roof
- Shingle
- Utilities
- Natural Gas Available
- Lot Water Features
- Other
- Water
- Public
- Elementary School
- Belville
- Middle School
- Leland
- High School
- North Brunswick
Mortgage Calculator
Listing courtesy of Coldwell Banker Sea Coast Advantage.

Copyright 2026 NCRMLS. All rights reserved. North Carolina Regional Multiple Listing Service, (NCRMLS), provides content displayed here (“provided content”) on an “as is” basis and makes no representations or warranties regarding the provided content, including, but not limited to those of non-infringement, timeliness, accuracy, or completeness. Individuals and companies using information presented are responsible for verification and validation of information they utilize and present to their customers and clients. NCRMLS will not be liable for any damage or loss resulting from use of the provided content or the products available through Portals, IDX, VOW, and/or Syndication. Recipients of this information shall not resell, redistribute, reproduce, modify, or otherwise copy any portion thereof without the expressed written consent of NCRMLS.