2173 Lewis Creek Cir Ne, Winnabow, NC 28479
- $249,995
- 3
- BD
- 3
- BA
- 1,442
- SqFt




- List Price
- $249,995
- Status
- ACTIVE
- MLS#
- 100587918
- Price Change
- ▲ $5,000 1788914999
- Days on Market
- 62
- Year Built
- 2026
- Levels
- Two
- Bedrooms
- 3
- Bathrooms
- 3
- Half-baths
- 1
- Full-baths
- 2
- Living Area
- 1,442
- Acres
- 0.05
- Neighborhood
- Bell Creek
Property Description
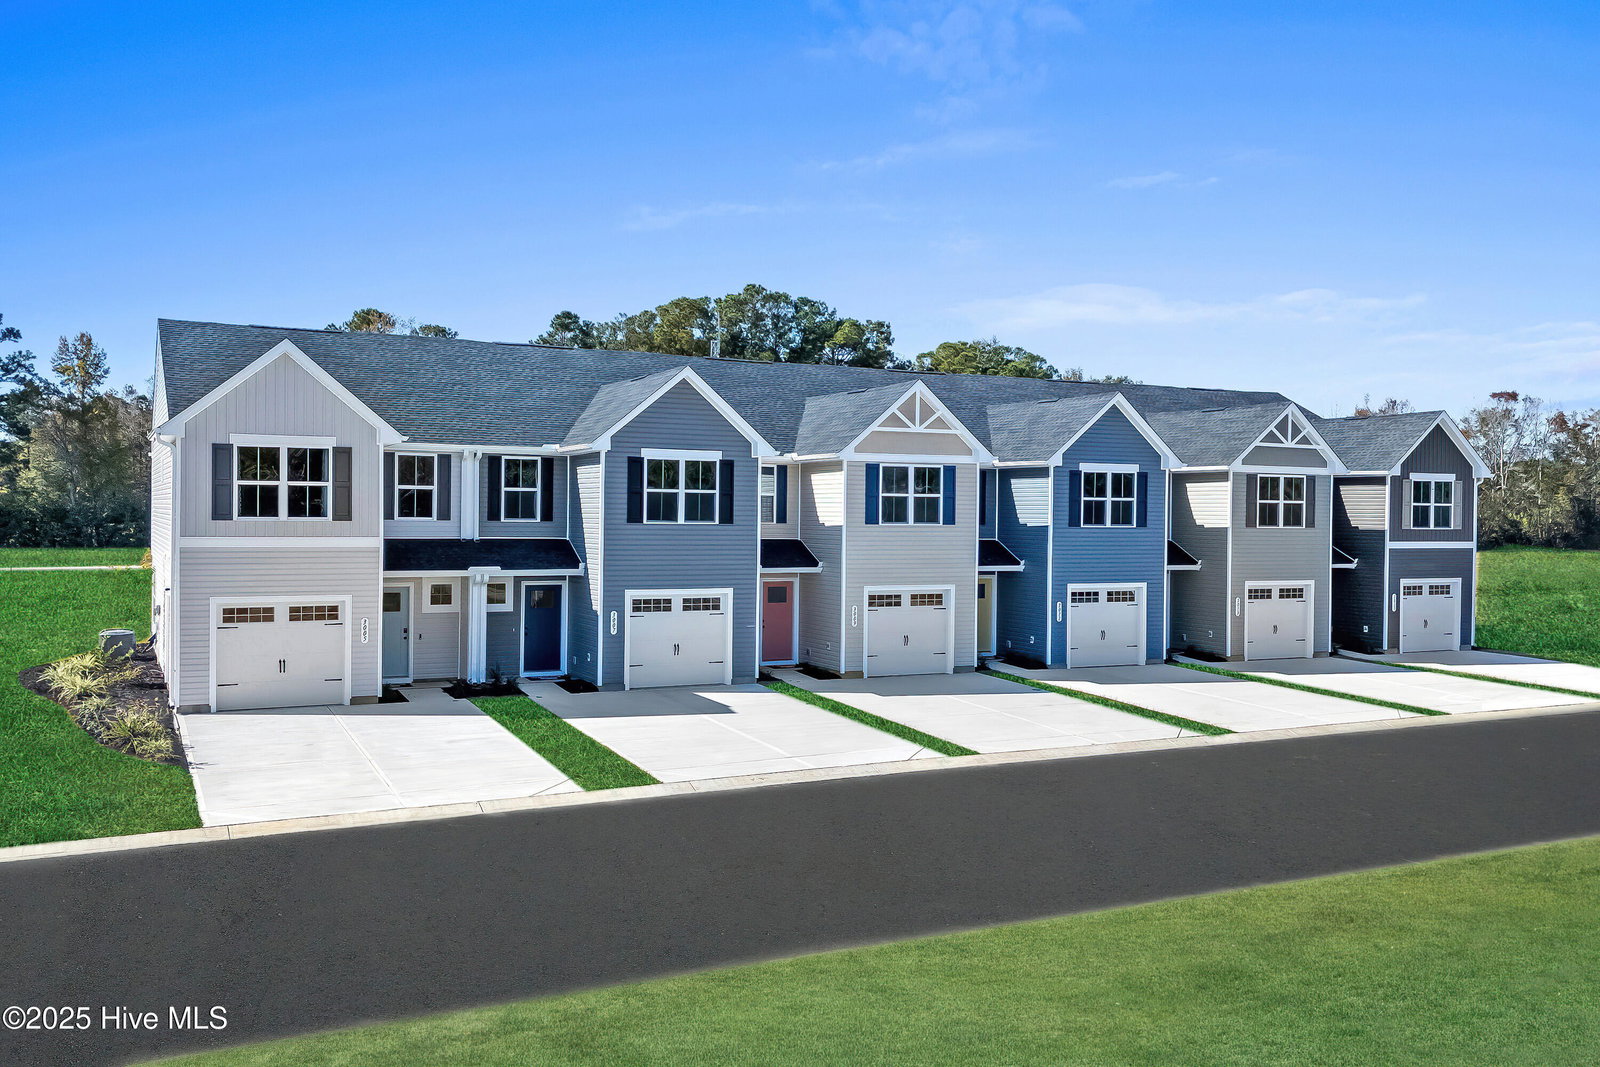
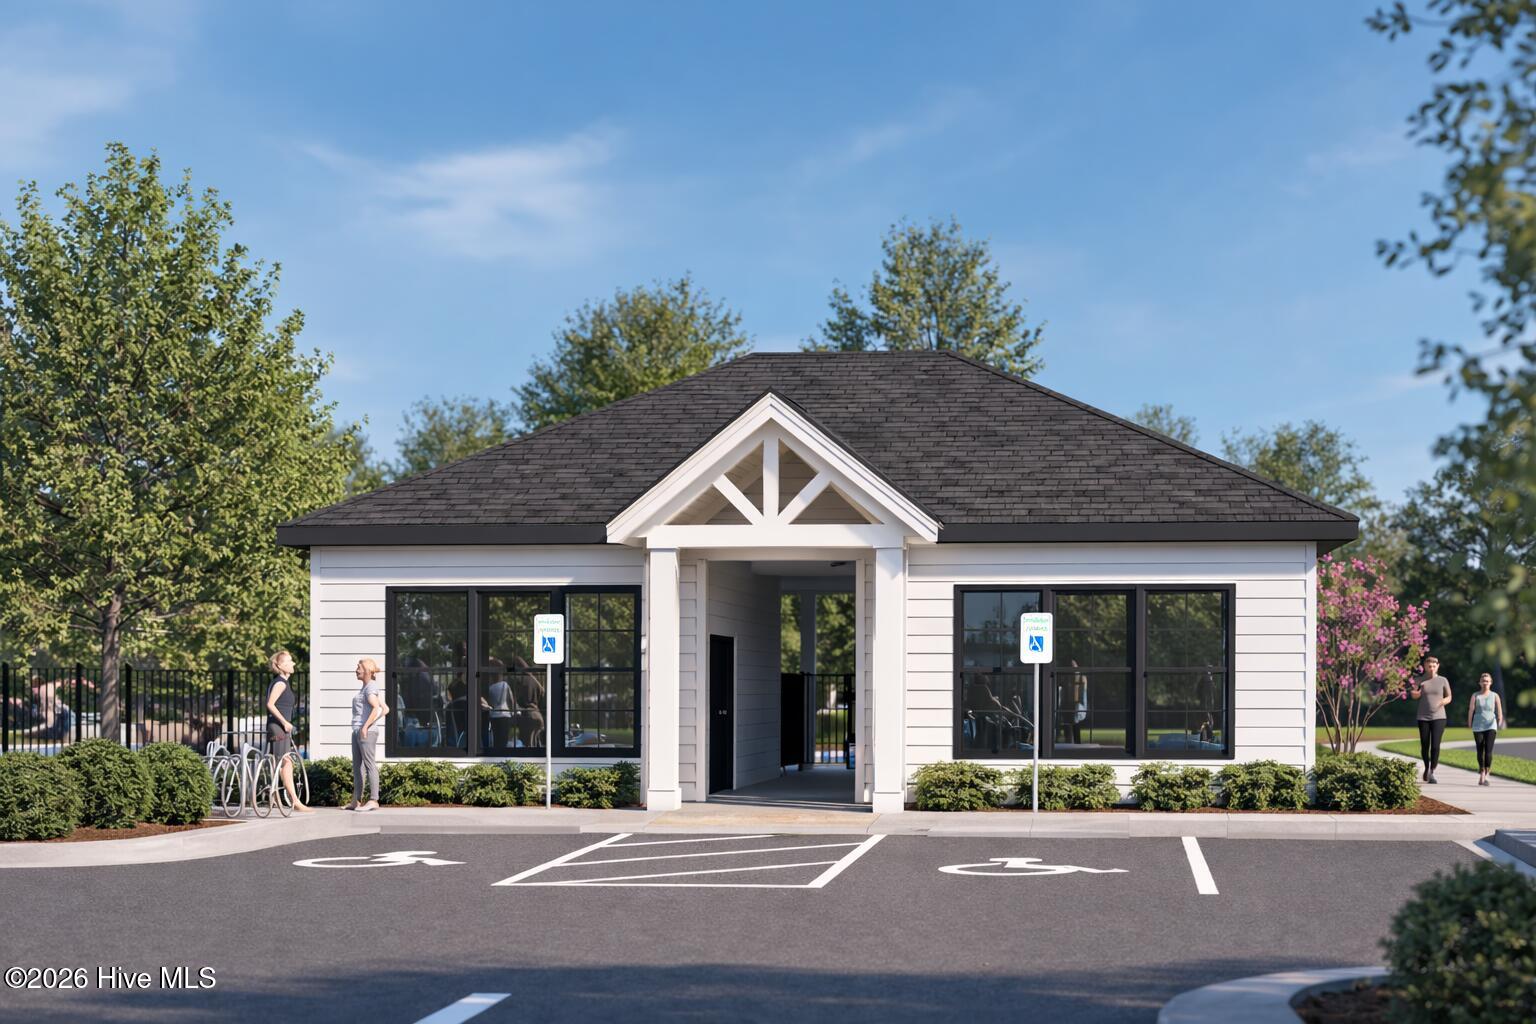
Feel tucked away from the hustle while staying just minutes from Wilmington and Leland at Bell Creek Townhomes, where everyday living feels easy, connected, and low maintenance. This quick November move-in opportunity offers the perfect combination of style, convenience, and value, plus $12,000 in closing cost assistance when using our preferred lender. Step inside this beautifully appointed Poplar End Unit from your covered front porch or attached one-car garage and into a welcoming foyer, ideal for a drop zone or organized entry space. The main level opens into a bright, airy floorplan featuring an upgraded LVP flooring and LED lighting package in the great room, creating a modern and inviting atmosphere. The kitchen is designed for both everyday living and entertaining with a spacious center island, upgraded designer cabinetry, and carefully selected interior finishes that elevate the home's style throughout. A convenient first-floor powder room adds functionality for guests and daily living. Upstairs, flexibility continues with two spacious secondary bedrooms, a full bath, and a conveniently located laundry area. The private owner's suite serves as a relaxing retreat, complete with a dual vanity bath, large walk-in closet, and thoughtful designer touches throughout the home. As an end unit, you'll enjoy additional privacy, natural light, and your own exterior patio, perfect for outdoor relaxation or entertaining. Window treatments are already included, making this home truly move-in ready. With a one-car garage, lawn care included, and community amenities such as a pool and sidewalk-lined streets, Bell Creek Townhomes offers a carefree lifestyle. Plus, shopping, dining, and daily conveniences are all within easy reach, making this an exceptional opportunity to call Bell Creek home this November.
/u.realgeeks.media/luxuryrealestatenc/header2.png)
Additional Information
- HOA (annual)
- $1,800
- Available Amenities
- Community Pool, Maintenance Common Areas, Maintenance Grounds, Maintenance Roads, Trash
- Appliances
- Electric Oven, Built-In Microwave, Washer, Refrigerator, Range, Dryer, Disposal, Dishwasher, Electric Range
- Interior Features
- Walk-In Closet(s), Entrance Foyer, Kitchen Island, Pantry, Eat-In Kitchen, Smart Thermostat, Walk-In Closet(s)
- Cooling
- Central Air
- Heating
- Electric, Forced Air
- Foundation
- Slab
- Roof
- Architectural
- Exterior Features
- Cluster Mailboxes, End Unit
- Utilities
- Sewer Available, Sewer Connected, Water Available, Water Available
- Lot Water Features
- Other
- Water
- Public
- Elementary School
- Bolivia
- Middle School
- South Brunswick
- High School
- South Brunswick
Mortgage Calculator
Listing courtesy of NextHome Cape Fear.

Copyright 2026 NCRMLS. All rights reserved. North Carolina Regional Multiple Listing Service, (NCRMLS), provides content displayed here (“provided content”) on an “as is” basis and makes no representations or warranties regarding the provided content, including, but not limited to those of non-infringement, timeliness, accuracy, or completeness. Individuals and companies using information presented are responsible for verification and validation of information they utilize and present to their customers and clients. NCRMLS will not be liable for any damage or loss resulting from use of the provided content or the products available through Portals, IDX, VOW, and/or Syndication. Recipients of this information shall not resell, redistribute, reproduce, modify, or otherwise copy any portion thereof without the expressed written consent of NCRMLS.