5205 E Pelican Dr, Oak Island, NC 28465
- $1,395,000
- 5
- BD
- 6
- BA
- 2,670
- SqFt












- List Price
- $1,395,000
- Status
- ACTIVE
- MLS#
- 100577367
- Price Change
- ▼ $55,000 1781228673
- Days on Market
- 105
- Year Built
- 2022
- Levels
- Two
- Bedrooms
- 5
- Bathrooms
- 6
- Full-baths
- 6
- Living Area
- 2,670
- Acres
- 0.12
- Neighborhood
- Not In Subdivision
Property Description
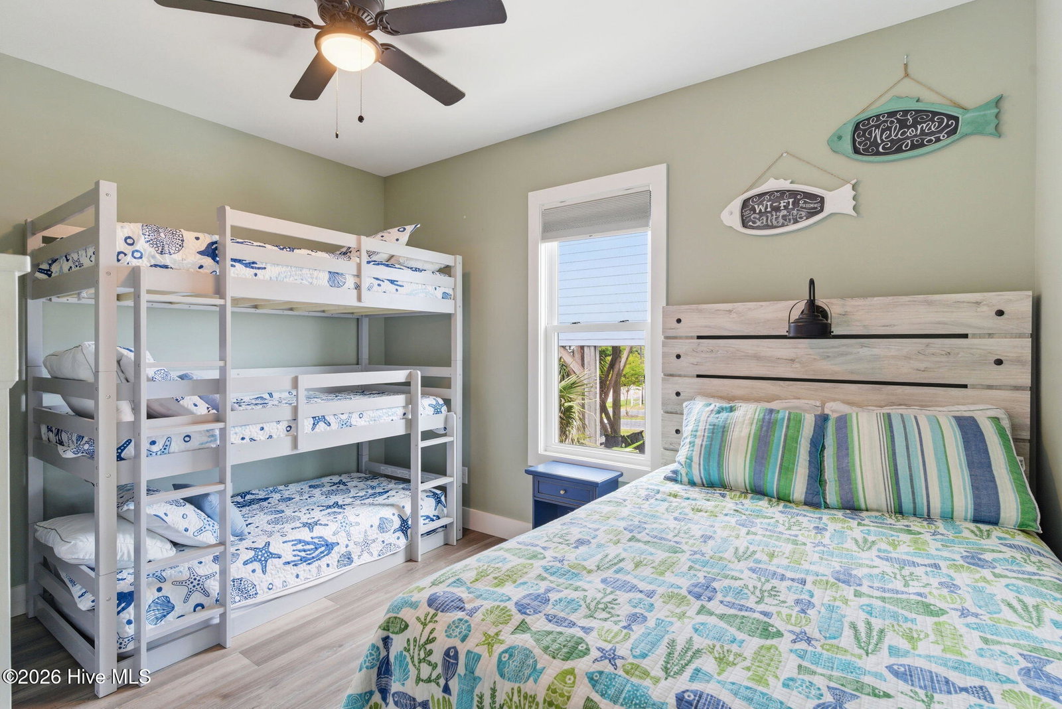
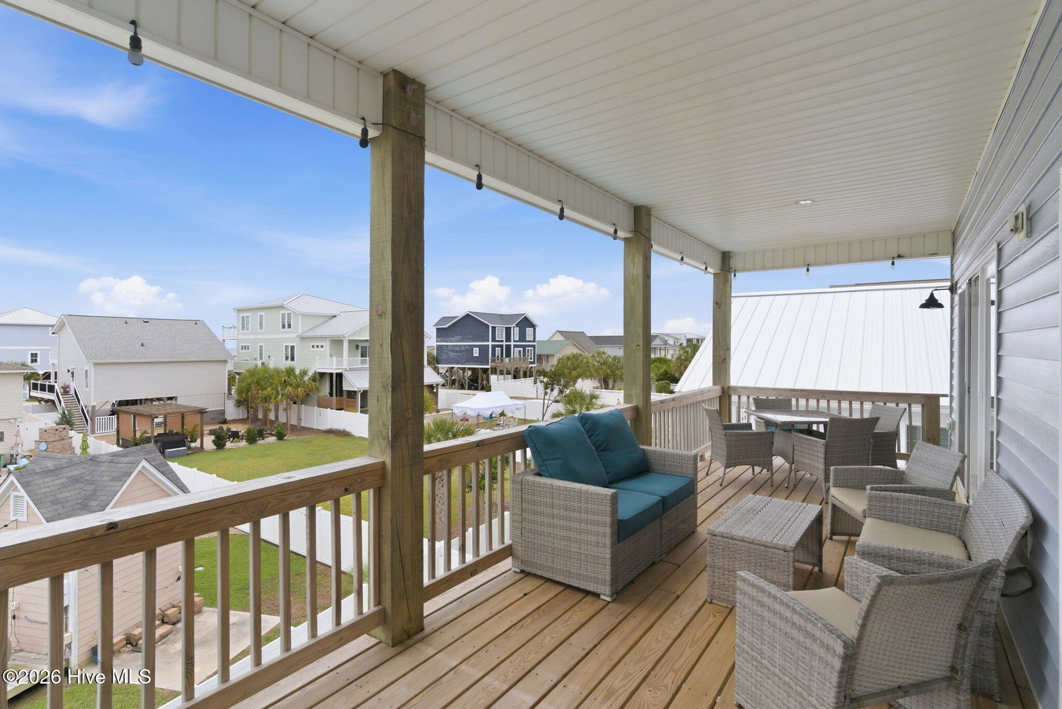
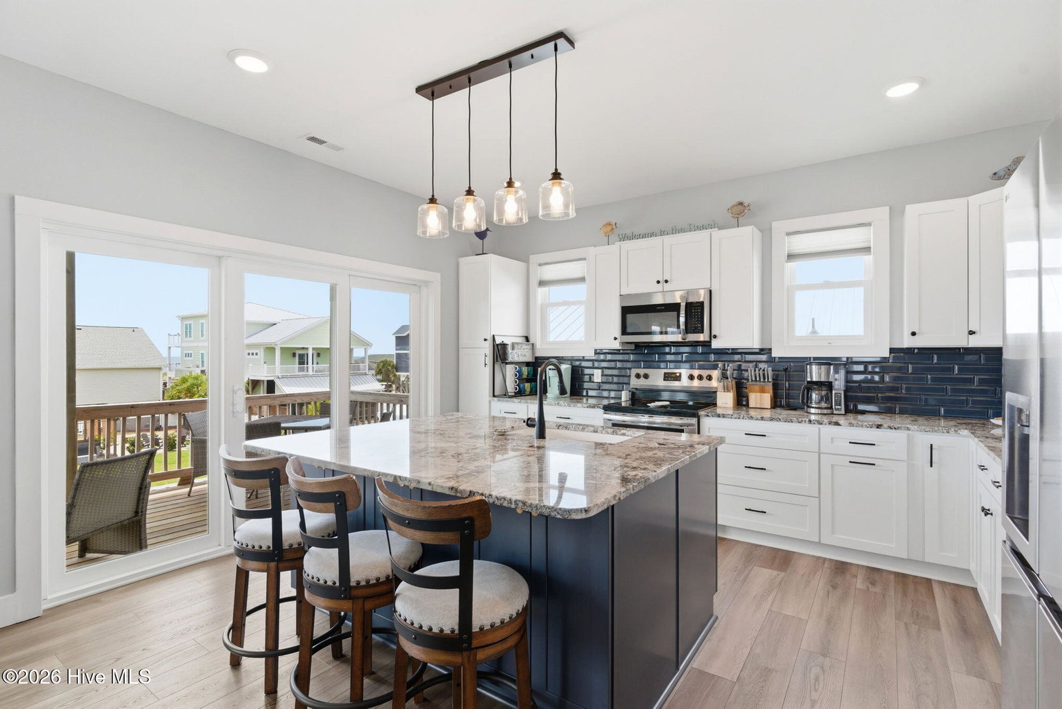
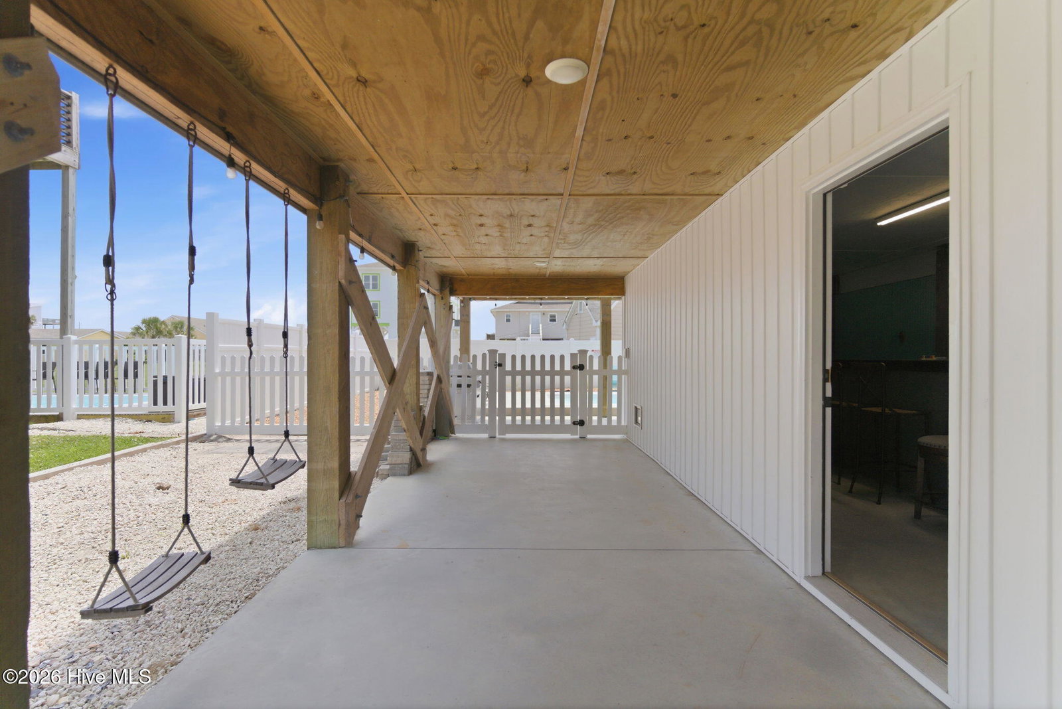
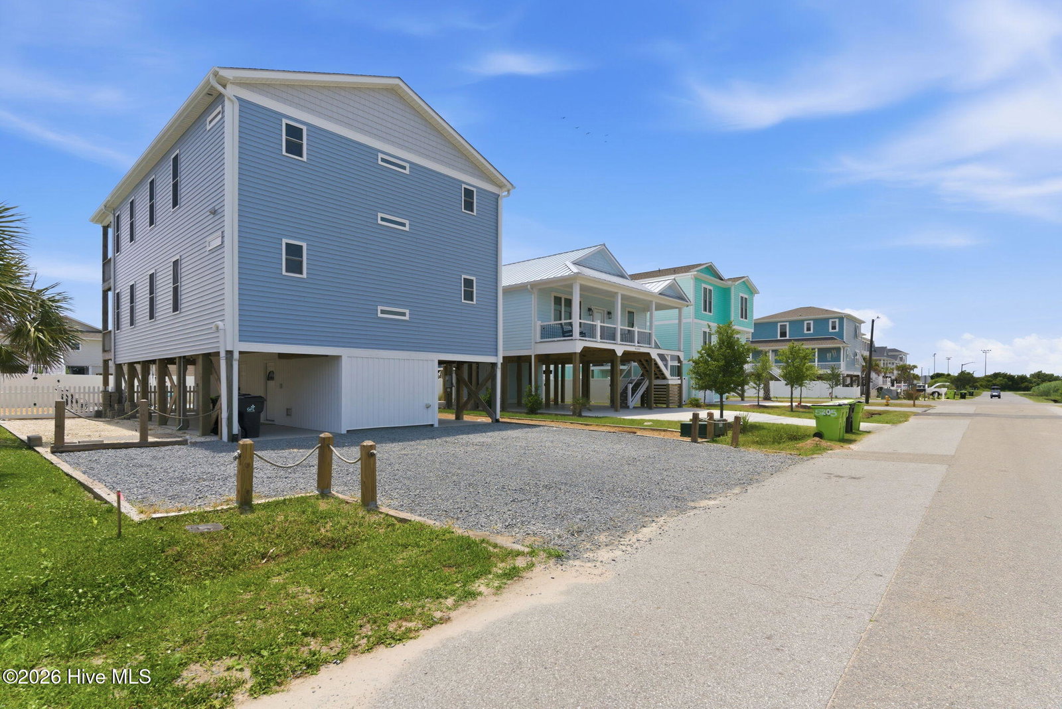
Welcome to your dream coastal oasis! Perched on Oak Island's highly desirable third row and located just steps from the sand, this stunning two-story elevated home delivers the quintessential beach lifestyle, now upgraded with the ultimate backyard luxury. The crown jewel of this property is a brand-new, sparkling inground pool, transforming the backyard into a private, sun-soaked resort complete with a regulation-size cornhole court, relaxing swings, a dedicated grilling area, and a refreshing outdoor shower. From both of the expansive decks, you will be treated to amazing, panoramic ocean views that turn every sunrise and sunset into your own private show. Inside, the home boasts a brilliant, high-utility layout featuring two identical, fully independent living spaces--one on each level. Each floor features its own bright and airy living area, fully equipped kitchen, comfortable bedrooms, and pristine baths. This unique setup offers absolute perfection for a multi-family getaway, allowing large groups to vacation together while maintaining total privacy. Sold fully furnished with minor décor and fishing exclusions, this property is completely turn-key and ready for immediate enjoyment. When you are not lounging poolside or beachside, you are just minutes away from Oak Island's best perks, enjoying effortless access to local grocery stores, boutique shopping, and vibrant coastal dining. Whether you are seeking a premier investment property, a luxury family retreat, or a mix of both, this home offers a rare combination of views, layout, and amenities that simply cannot be matched. Schedule your private tour today and start living the beach life you deserve!
/u.realgeeks.media/luxuryrealestatenc/header2.png)
Additional Information
- Interior Features
- High Ceilings, Kitchen Island, Furnished, Drapes/Blinds
- Cooling
- Central Air
- Heating
- Electric, Heat Pump
- Foundation
- Other, Pilings
- Roof
- Architectural
- Utilities
- Sewer Connected, Water Available
- Lot Water Features
- Third Row
- Water
- Public
- Elementary School
- Southport
- Middle School
- South Brunswick
- High School
- South Brunswick
Mortgage Calculator
Listing courtesy of Grow Local Realty LLC.

Copyright 2026 NCRMLS. All rights reserved. North Carolina Regional Multiple Listing Service, (NCRMLS), provides content displayed here (“provided content”) on an “as is” basis and makes no representations or warranties regarding the provided content, including, but not limited to those of non-infringement, timeliness, accuracy, or completeness. Individuals and companies using information presented are responsible for verification and validation of information they utilize and present to their customers and clients. NCRMLS will not be liable for any damage or loss resulting from use of the provided content or the products available through Portals, IDX, VOW, and/or Syndication. Recipients of this information shall not resell, redistribute, reproduce, modify, or otherwise copy any portion thereof without the expressed written consent of NCRMLS.