8244 Compass Pointe East Wynd Wynd Ne, Leland, NC 28451
- $825,000
- 4
- BD
- 4
- BA
- 2,938
- SqFt









- List Price
- $825,000
- Status
- ACTIVE
- MLS#
- 100601094
- Days on Market
- 1
- Year Built
- 2009
- Levels
- One and One Half
- Bedrooms
- 4
- Bathrooms
- 4
- Half-baths
- 1
- Full-baths
- 3
- Living Area
- 2,938
- Acres
- 0.33
- Neighborhood
- Compass Pointe
Property Description
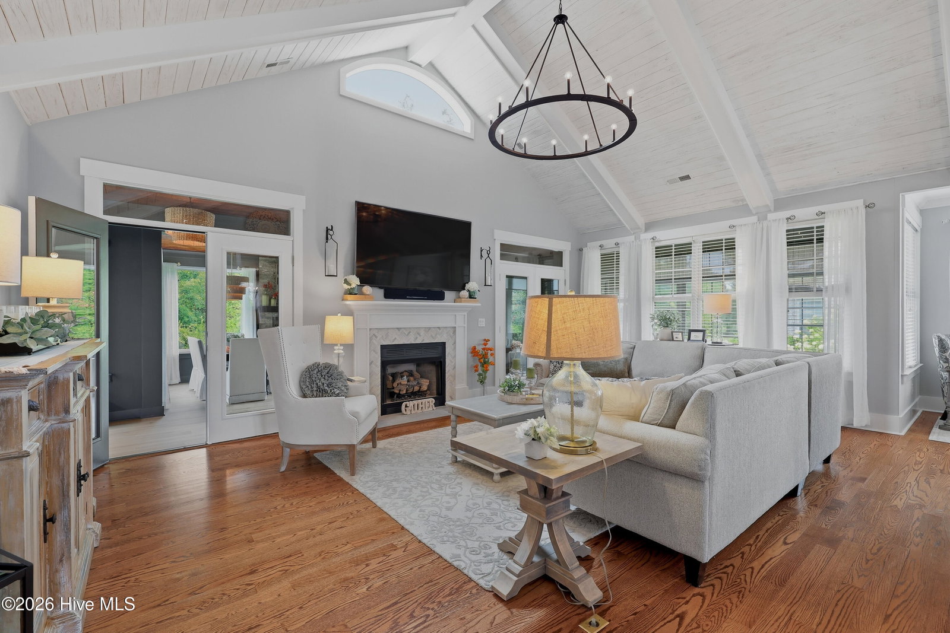
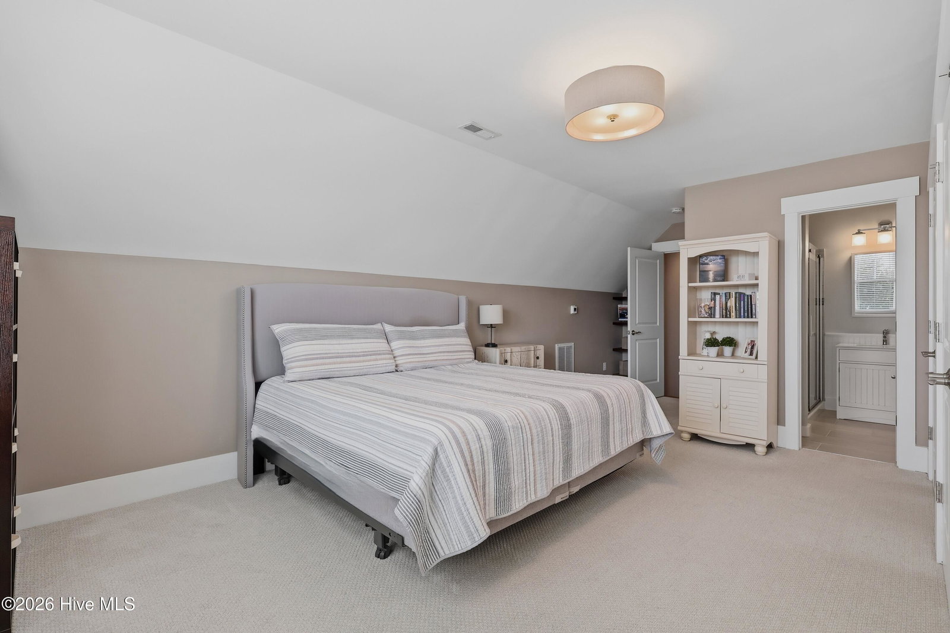
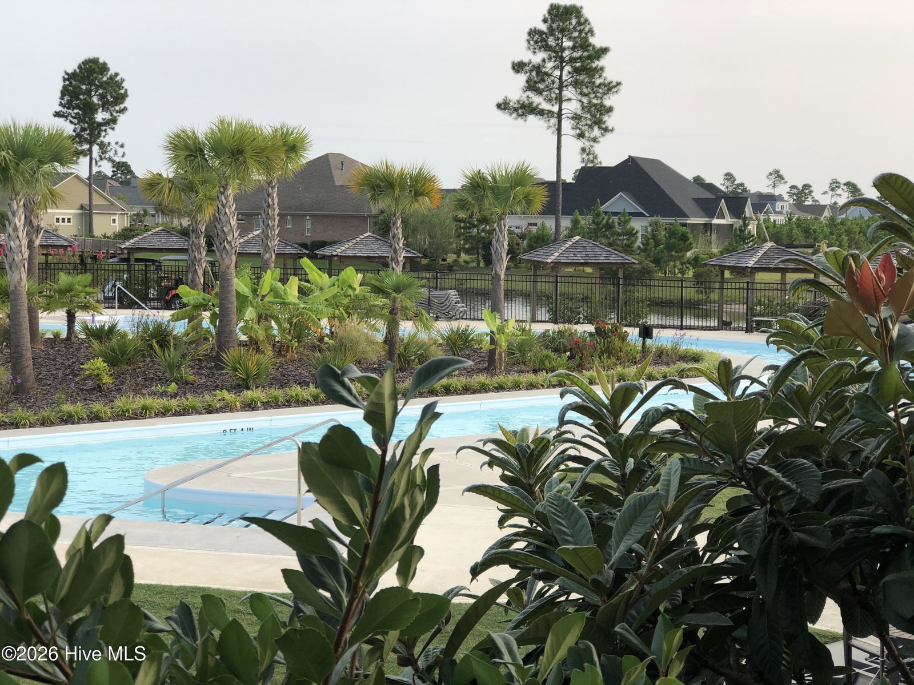
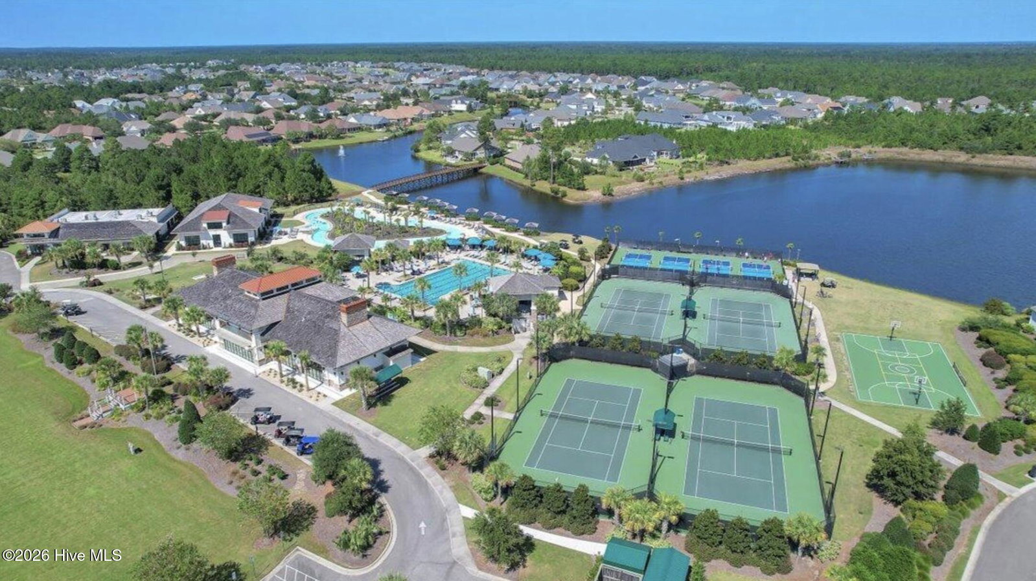
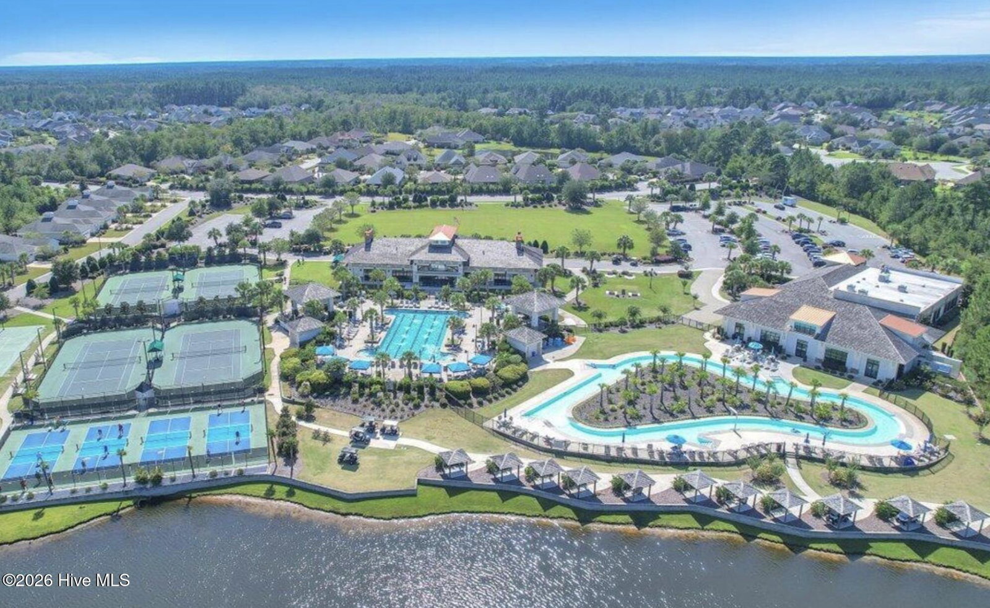
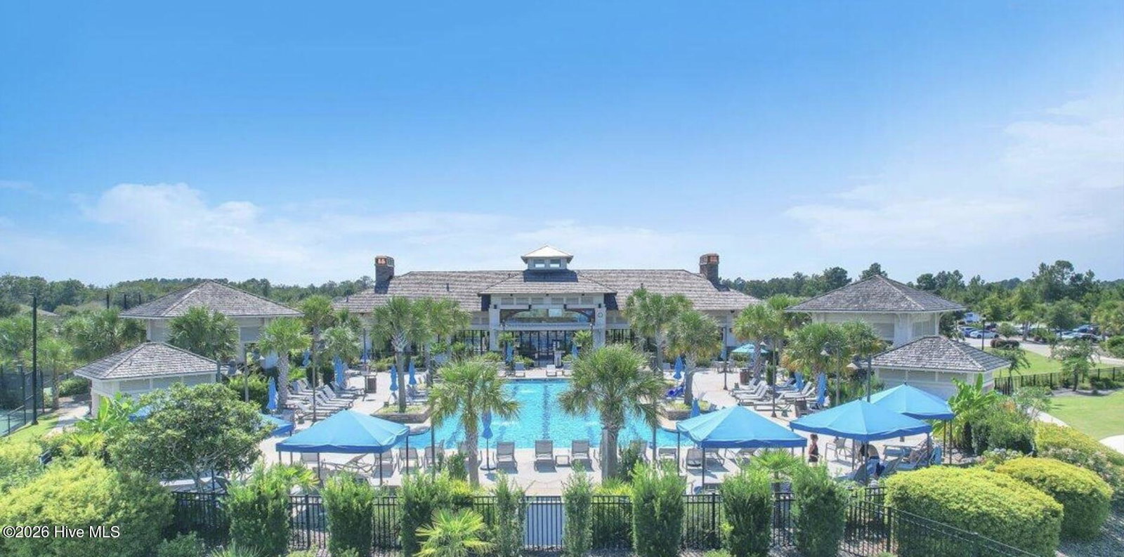
Distinctive Custom Gem - Designed to Impress. Welcome to Compass Pointe.... You will enjoy the impressively designed spaces, striking architectural design, in a nature setting that feels truly special. Beautifully appointed custom-built home by Cross Creek Homes of North Carolina (Bostic Building Corporation Home Builder). Thoughtfully designed with exceptional craftsmanship and upgraded finishes. The spacious main living dining area features a striking custom-beamed cathedral ceiling and a gas fireplace framed in artisan tile. Natural solid oak hardwood flooring is throughout the first floor living areas, with upgraded lighting fixtures adding an elegant finishing touch. A custom-built kitchen is designed for both entertaining and everyday living, featuring a quartz island and countertops, custom backsplash, glass-front cabinetry, and a dedicated beverage center. A walk-in pantry provides abundant storage with built-in shelving. The spacious primary first-floor suite also showcases a dramatic cathedral-beamed ceiling and floor-to-ceiling windows overlooking the natural surroundings. The large primary closet features a custom built-in organization system, while the ensuite bath offers a dual sink vanity and a luxurious zero-entry shower. The first guest bedroom includes a custom built-in wall unit and a window seat for additional storage. The second bedroom features French doors and a built-in window seat and is currently being used as a comfortable home office. The home offers a private generously sized, light-filled retreat with a full bathroom, gracefully situated over the garage. Positioned away from the primary living areas, this suite serves as an exceptional setup for visiting guests or a quiet home office A standout feature of this home is the additional rear Sunroom/Great Room and dining area, offering another inviting space for entertaining, dining, or relaxing. It features a second stone fireplace, currently electric, with a propane gas option already installed. The space is enhanced by a beautiful custom walnut-stained wood beadboard ceiling, mini-split air conditioning, and expansive Andersen full-view windows overlooking the beautifully landscaped rear yard with mature trees and plantings. An additional easy-breeze side porch provides versatile outdoor space that could be ideal for a greenhouse, pet area, or simply enjoying the surrounding nature. The home includes an encapsulated crawl space with a commercial-grade dehumidifier. Tech Shield reflective solar roof barrier and tankless water heater add to the home's energy efficiency. The HVAC has been recently upgraded. Additional features include a convenient generator inlet to the main electrical panel and a direct propane gas hookup eliminating the need for barbecue grill tanks. The oversized garage offers extensive storage, including wall and overhead shelving, workbenches, and cabinets - ideal for hobbies, projects, and organization. Set on a beautiful nature lot, the property features mature trees, established plantings, and peaceful views. The property line extends beyond the existing tree line, providing potential space for a future pool, or outdoor entertainment. Conveniently located within walking distance of the community clubhouse and pools, while still offering a private, natural setting. Located in the amenity-rich Compass Pointe gated community, this distinctive custom home combines exceptional craftsmanship, flexible living spaces, thoughtful upgrades and the relaxed Carolina lifestyle.
/u.realgeeks.media/luxuryrealestatenc/header2.png)
Additional Information
- HOA (annual)
- $3,063
- Appliances
- Gas Cooktop, Electric Oven, Washer, Self Cleaning Oven, Refrigerator, Ice Maker, Humidifier, Dryer, Disposal, Dishwasher, Water Heater, Cooktop
- Interior Features
- Master Downstairs, Walk-In Closet(s), Vaulted/Cathedral Ceilings, High Ceilings, Entrance Foyer, Kitchen Island, Ceiling Fans, Pantry, Walk-In Shower, Drapes/Blinds, Eat-In Kitchen, Gas Logs, Walk-In Closet(s)
- Cooling
- Central Air, Zoned, Ceiling Fan(s)
- Heating
- Electric, Heat Pump
- Foundation
- Slab, Crawl Space
- Roof
- Architectural
- Exterior Features
- Irrigation System, Gas Grill, Cluster Mailboxes
- Utilities
- Sewer Available, Sewer Connected, Water Available
- Lot Water Features
- Other
- Elementary School
- Lincoln
- Middle School
- Leland
- High School
- North Brunswick
Mortgage Calculator
Listing courtesy of Coastal Properties.

Copyright 2026 NCRMLS. All rights reserved. North Carolina Regional Multiple Listing Service, (NCRMLS), provides content displayed here (“provided content”) on an “as is” basis and makes no representations or warranties regarding the provided content, including, but not limited to those of non-infringement, timeliness, accuracy, or completeness. Individuals and companies using information presented are responsible for verification and validation of information they utilize and present to their customers and clients. NCRMLS will not be liable for any damage or loss resulting from use of the provided content or the products available through Portals, IDX, VOW, and/or Syndication. Recipients of this information shall not resell, redistribute, reproduce, modify, or otherwise copy any portion thereof without the expressed written consent of NCRMLS.