8900 Champion Hills Dr, Wilmington, NC 28411
- $999,900
- 5
- BD
- 4
- BA
- 3,316
- SqFt













- List Price
- $999,900
- Status
- ACTIVE
- MLS#
- 100568857
- Price Change
- ▼ $50,100 1779911023
- Days on Market
- 87
- Year Built
- 2004
- Levels
- One and One Half
- Bedrooms
- 5
- Bathrooms
- 4
- Half-baths
- 1
- Full-baths
- 3
- Living Area
- 3,316
- Acres
- 0.59
- Neighborhood
- Porters Neck Plantation
Property Description
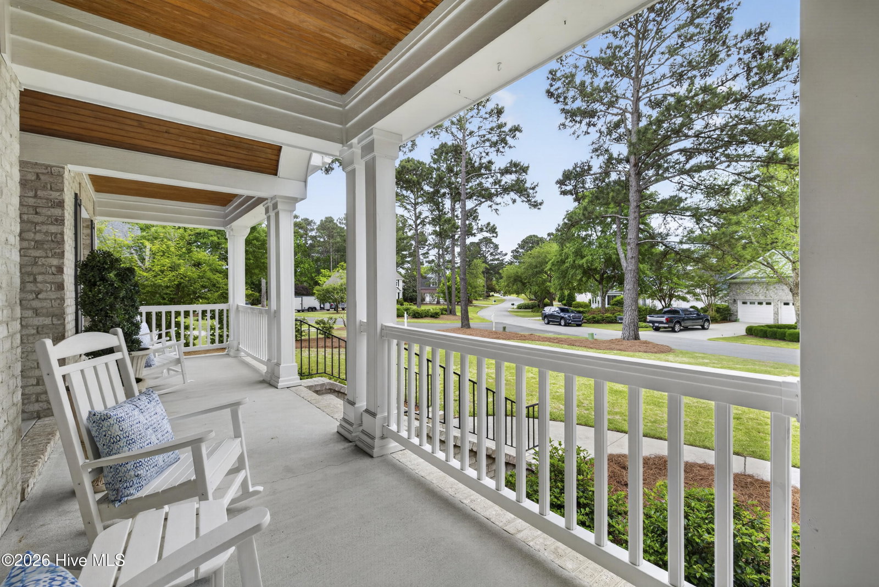
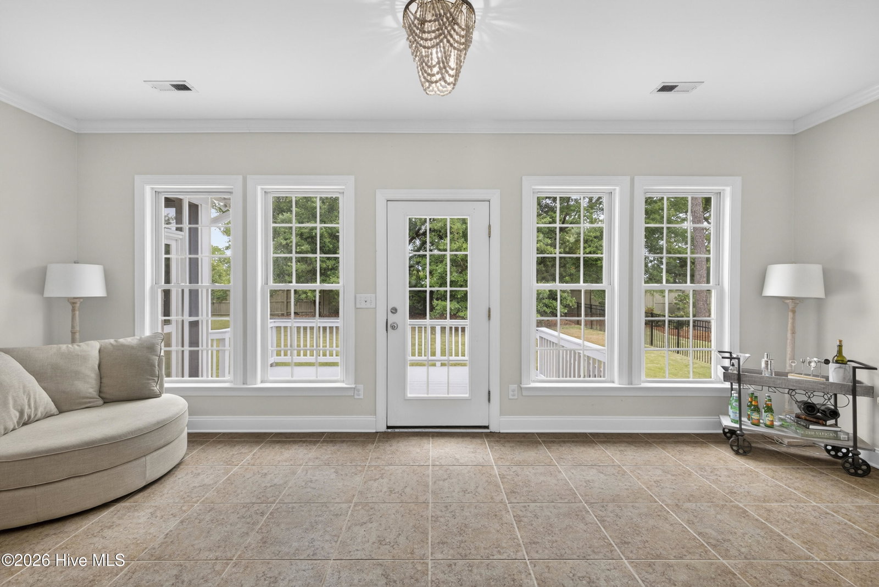
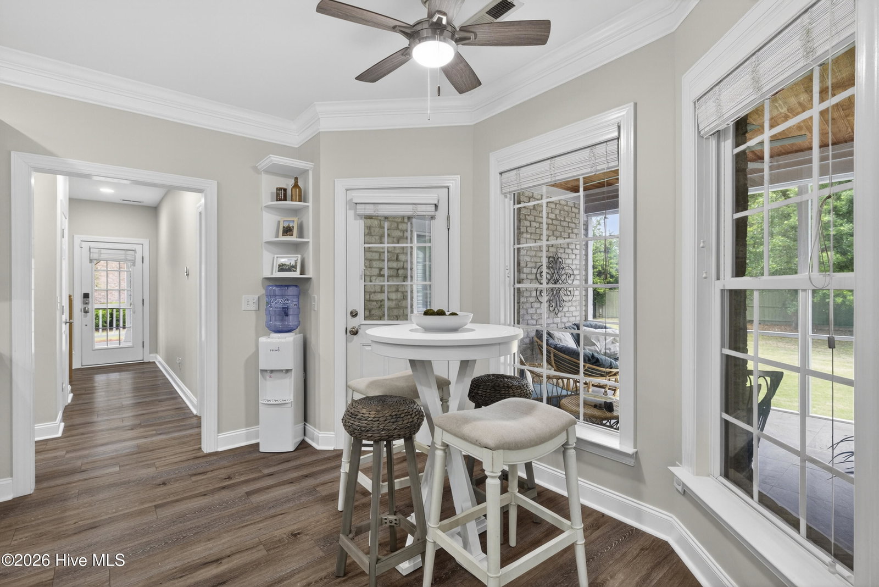
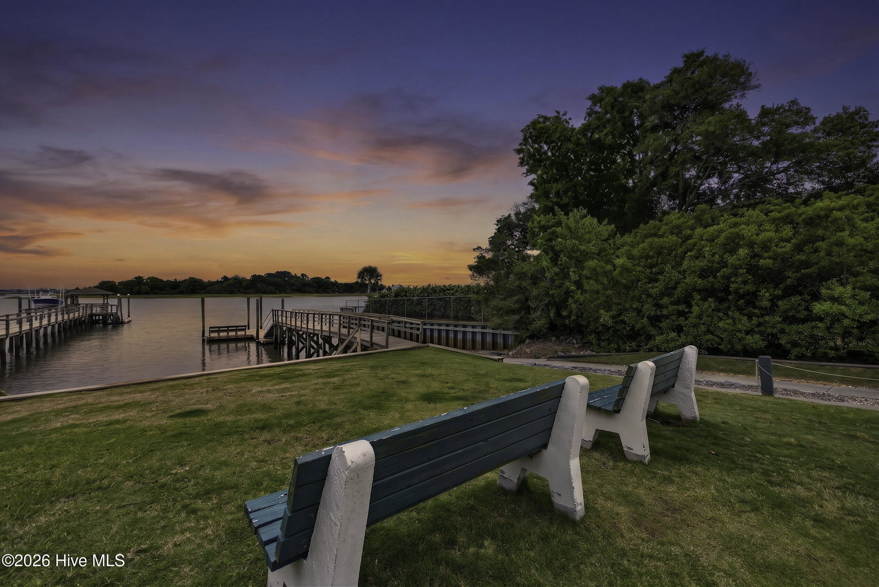
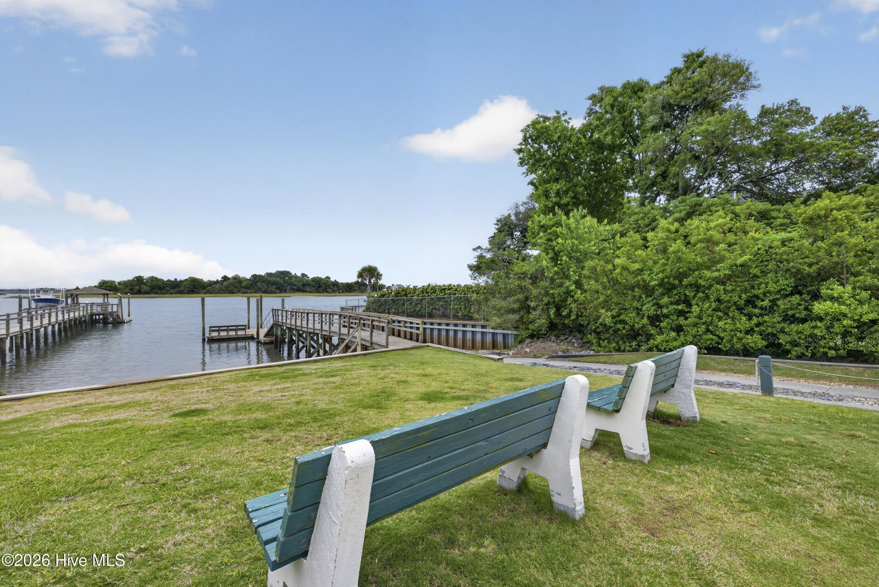
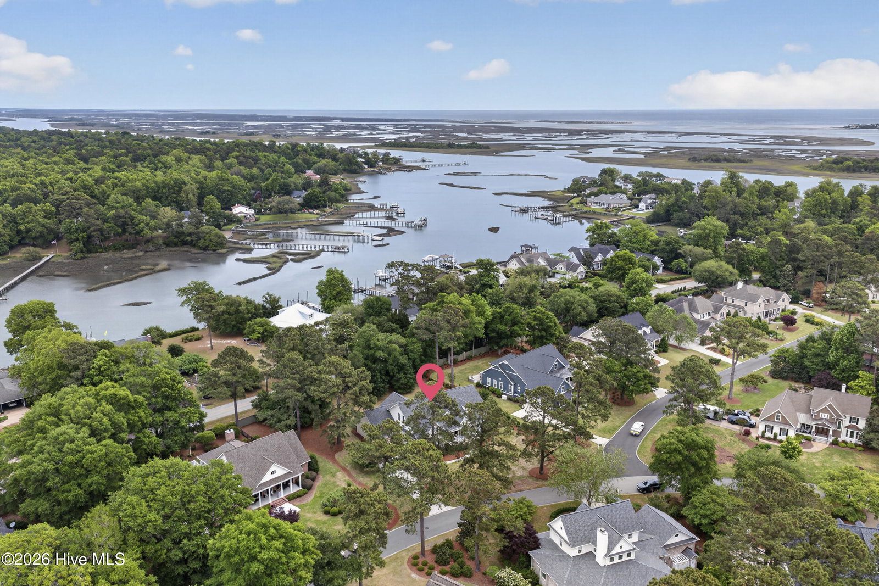
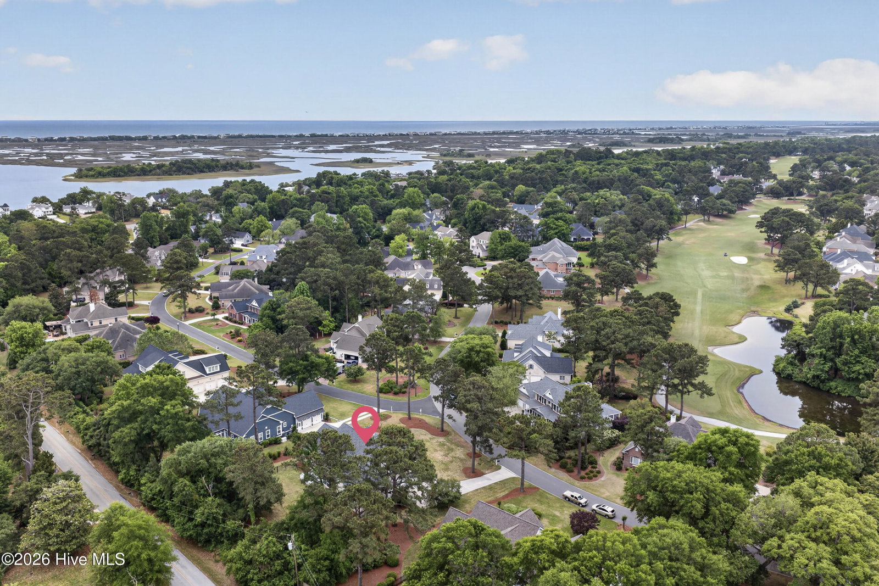
Welcome to 8900 Champion Hills Drive, a beautifully maintained home with the feel and finish of a designer model, set within a warm, welcoming community known for its friendly atmosphere and inviting charm, with the added appeal of a nearby country club lifestyle. With five bedrooms and 3.5 bathrooms, this thoughtfully designed split floor plan offers an exceptional balance of comfort, privacy, and effortless everyday living. The main level features an elegant dining room, perfect for hosting memorable gatherings, along with a bright, sun-filled sunroom that provides a versatile space for both relaxing and entertaining. The updated kitchen is equipped with newer appliances and opens seamlessly into the main living areas, where stylish luxury vinyl plank flooring adds a refined, modern touch. For those who value timeless craftsmanship, original hardwood floors remain preserved beneath the kitchen, dining room, living room, and front bedroom--offering both character and future design flexibility. Upstairs, the private fifth bedroom with its own full bath creates a peaceful retreat, ideal for guests, a home office, or a more secluded suite. The living room features a fireplace, offering the opportunity to design a warm, inviting focal point tailored to your personal style. Step out to a screened-in porch and expansive deck overlooking a large, fully fenced backyard, an ideal setting for outdoor entertaining or quiet evenings at home. The location further enhances the lifestyle, with convenient water access just a short five-minute walk away and a nearby picnic area approximately fifteen minutes out. Blending thoughtful design, refined finishes, and a genuinely welcoming neighborhood setting with country club appeal, this home offers a lifestyle that is both comfortable and elegantly appointed. Schedule your private showing today.
/u.realgeeks.media/luxuryrealestatenc/header2.png)
Additional Information
- HOA (annual)
- $1,300
- Available Amenities
- Gated, Maintenance Common Areas, Maintenance Roads, Management, Picnic Area, Playground, Security, Street Lights
- Appliances
- Electric Oven, Electric Cooktop, Built-In Microwave, Washer, Refrigerator, Dryer, Disposal, Dishwasher
- Interior Features
- Master Downstairs, Walk-In Closet(s), Entrance Foyer, Mud Room, Ceiling Fans, Pantry, Bar-Wet, Walk-In Closet(s)
- Cooling
- Central Air, Heat Pump
- Heating
- Heat Pump, Electric
- Foundation
- Crawl Space
- Roof
- Architectural
- Exterior Features
- Irrigation System
- Lot Information
- Boat Ramp, Water Access
- Utilities
- Sewer Connected, Water Available
- Lot Water Features
- Boat Ramp, Deeded Access, Water Access Comm
- Water
- Public
- Elementary School
- Porters Neck
- Middle School
- Holly Shelter
- High School
- Laney
Mortgage Calculator
Listing courtesy of RE/MAX Essential.

Copyright 2026 NCRMLS. All rights reserved. North Carolina Regional Multiple Listing Service, (NCRMLS), provides content displayed here (“provided content”) on an “as is” basis and makes no representations or warranties regarding the provided content, including, but not limited to those of non-infringement, timeliness, accuracy, or completeness. Individuals and companies using information presented are responsible for verification and validation of information they utilize and present to their customers and clients. NCRMLS will not be liable for any damage or loss resulting from use of the provided content or the products available through Portals, IDX, VOW, and/or Syndication. Recipients of this information shall not resell, redistribute, reproduce, modify, or otherwise copy any portion thereof without the expressed written consent of NCRMLS.