3610 Hansa Dr, Castle Hayne, NC 28429
- $1,249,000
- 5
- BD
- 4
- BA
- 3,748
- SqFt






- List Price
- $1,249,000
- Status
- ACTIVE
- MLS#
- 100561379
- Price Change
- ▼ $25,000 1784076941
- Days on Market
- 130
- Year Built
- 2015
- Levels
- Two
- Bedrooms
- 5
- Bathrooms
- 4
- Full-baths
- 4
- Living Area
- 3,748
- Acres
- 0.19
- Neighborhood
- River Bluffs
Property Description
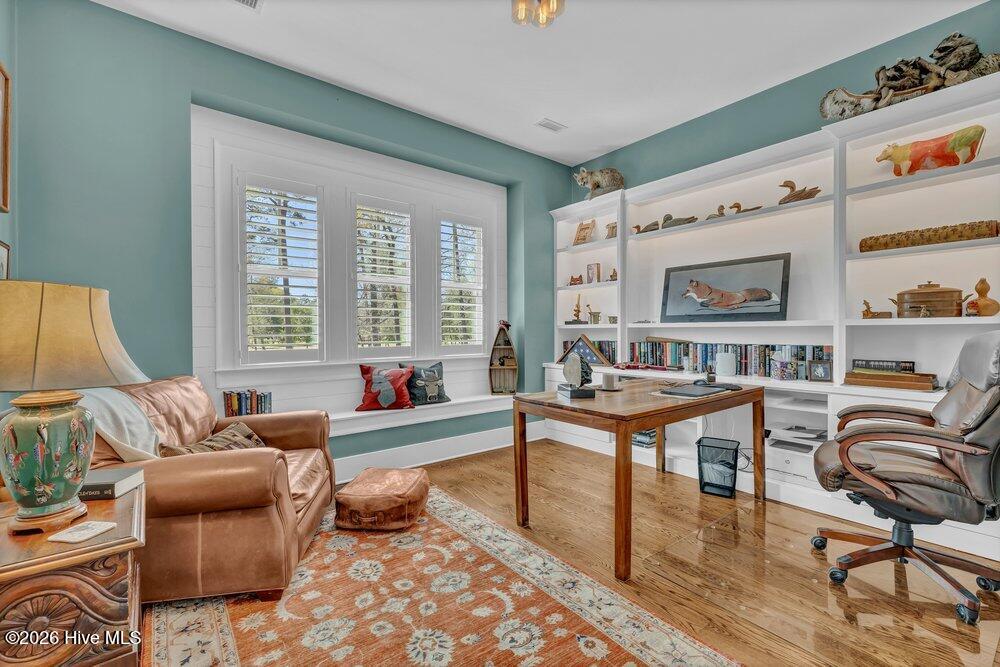
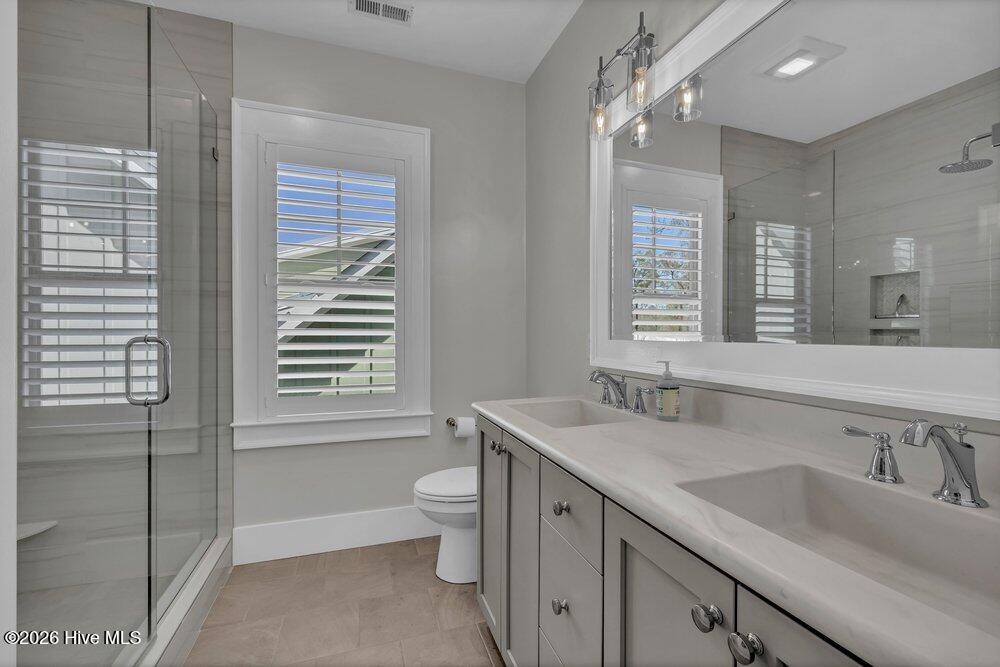
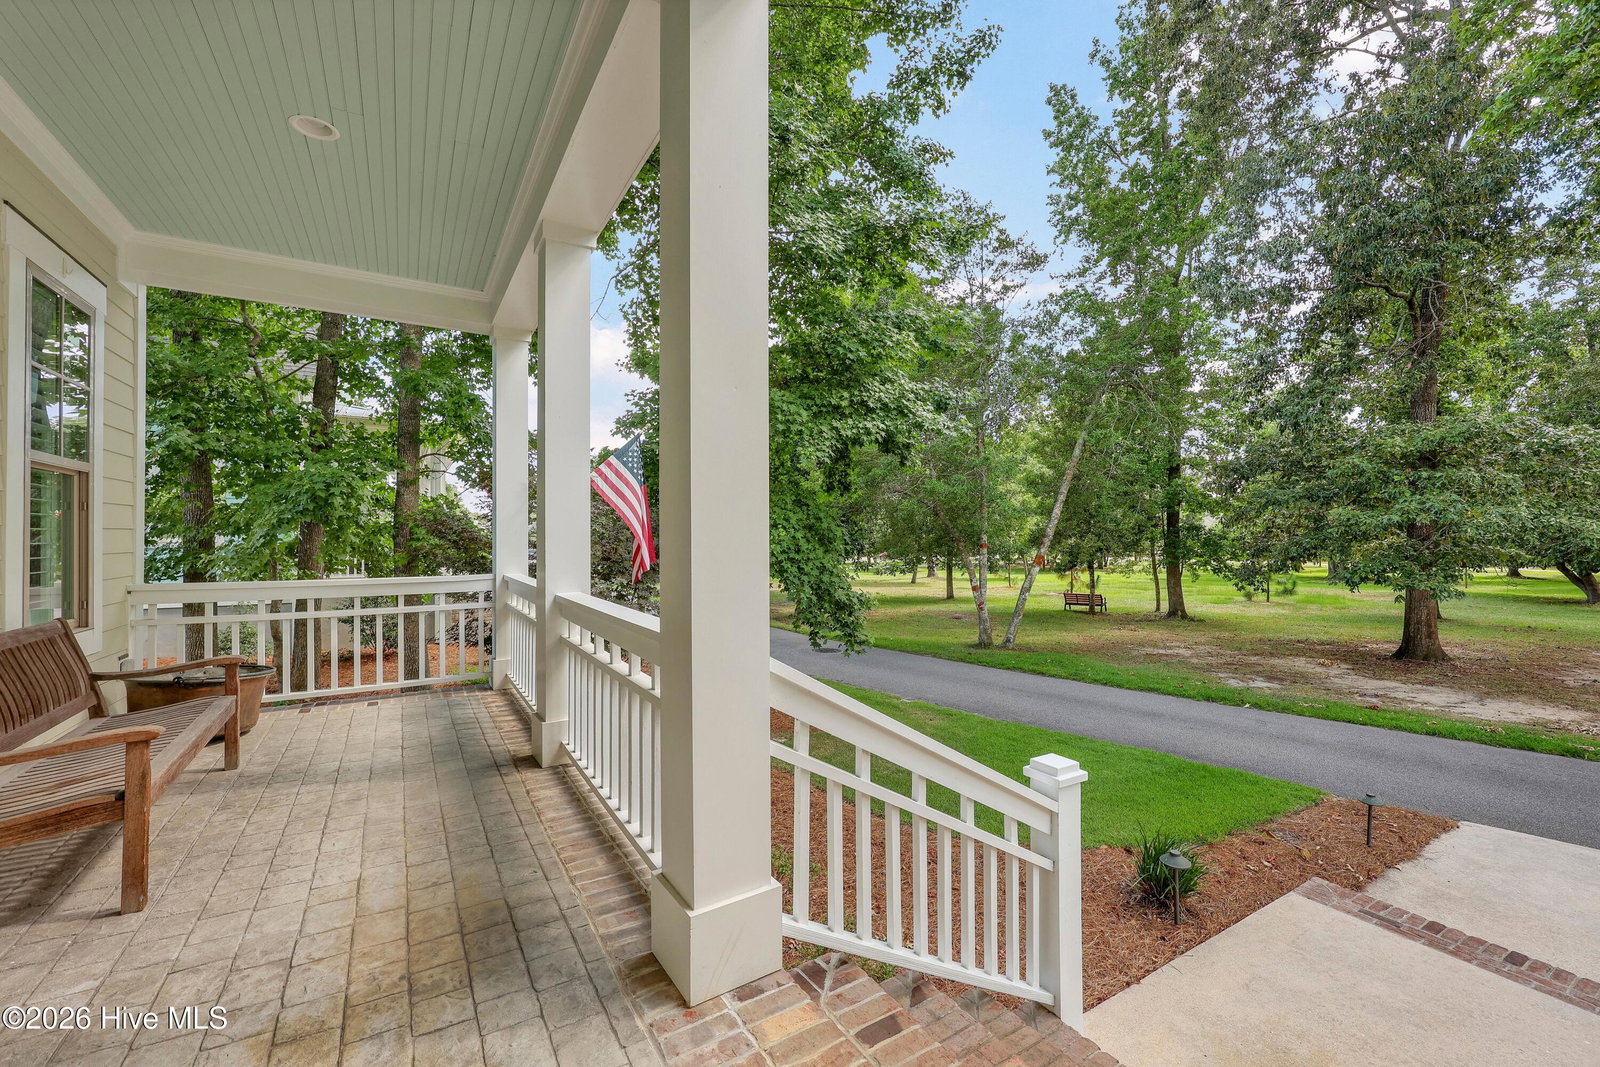
Located in River Bluffs, one of Wilmington's most desirable gated communities, this neighborhood offers exceptional natural beauty and resort-style amenities, including a Riverwalk that stretches along the historic Cape Fear River. Exceptional from the start, this five-bedroom, four-bath residence has been further refined through a series of thoughtful, professionally guided improvements. Enhancements include converting the screened porch into a light-filled, year-round sunporch and creating an inviting outdoor living area with decorative pavers, a raised planting bed, and a fireplace ideal for cool-weather evenings. Interior living and office spaces feature custom built-in cabinetry, designer lighting, and custom shelving that serve both style and function. The kitchen shines with a custom wine bar with quartz countertops, farmhouse sink with designer faucet, under-counter water filtration, glass washer, mini wine cooler, LED accent lighting, and a professional grade Fulgor Milano gas range. The upstairs living area features new built-in shelving surrounding the fireplace, with a wet bar and beverage cooler completing the space. First floor features 10-foot ceilings and 8-foot doors. Both upstairs bathrooms feature new glass-enclosed walk-in showers built with superior materials, improved waterproofing, and luxury fixtures. All bathrooms include recently installed Panasonic WhisperFit exhaust fans with integrated lighting and updated accessories. American Standard HVAC systems with Nest thermostats and a standby whole-house generator complete the mechanical upgrades. Hardwood and luxury vinyl plank flooring span both floors, and LED lighting is used throughout the home, with designer fixtures, switches, and controls throughout. The laundry room, conveniently located adjacent to the Owner's Suite, was reimagined with a smart layout and abundant storage. Storage throughout has been thoughtfully expanded, particularly upstairs. Several spaces are conditioned to protect delicate items and seasonal wardrobes. All improvements were completed under the guidance of a professional design team and a licensed general contractor, ensuring quality craftsmanship and cohesive design throughout. The home is within a two-minute walk of Davis Square, the heart of the community and home to the main pool, post office, and fitness center. The home overlooks Quince Commons Park, directly adjacent to the amenity complex. Both the upper porch and main level porch overlook this sun-drenched, peaceful park setting, an ideal perch for morning coffee or an evening unwind. The dog park, tennis courts, and pickleball courts are located just outside the front gate, with kayak and boat launches on the river. River Bluffs is a golf cart friendly community known for its welcoming atmosphere and commitment to environmental stewardship. River Bluffs and 3610 Hansa Drive offer a rare combination of refined living, natural beauty, and community connection in one of Wilmington's most distinctive neighborhoods and it's ready for you.
/u.realgeeks.media/luxuryrealestatenc/header2.png)
Additional Information
- HOA (annual)
- $3,464
- Available Amenities
- Waterfront Community, Basketball Court, Community Pool, Fitness Center, Gated, Maintenance Common Areas, Maintenance Grounds, Maintenance Roads, Marina, Park, Pickleball, Ramp, RV/Boat Storage, Security, Street Lights, Tennis Court(s), Trash, Private Golf Carts Allowed
- Appliances
- Vented Exhaust Fan, Mini Fridge, Built-In Microwave, Dishwasher, Gas Range, Generator
- Interior Features
- Master Downstairs, Walk-In Closet(s), High Ceilings, Entrance Foyer, Solid Surface Counter, Whole-Home Generator, Kitchen Island, Ceiling Fans, Pantry, Walk-In Shower, Bar-Wet, Drapes/Blinds, Gas Logs, Walk-In Closet(s), Other
- Cooling
- Central Air, Heat Pump
- Heating
- Heat Pump, Fireplace, Electric, Natural Gas
- Foundation
- Slab
- Roof
- Architectural
- Exterior Features
- Irrigation System, Insulated Doors
- Lot Information
- Other
- Utilities
- Natural Gas Available, Sewer Connected, Water Available
- Lot Water Features
- Water Access Comm
- Water
- Public
- Elementary School
- Castle Hayne
- Middle School
- Holly Shelter
- High School
- Laney
Mortgage Calculator
Listing courtesy of Intracoastal Realty Corporation.

Copyright 2026 NCRMLS. All rights reserved. North Carolina Regional Multiple Listing Service, (NCRMLS), provides content displayed here (“provided content”) on an “as is” basis and makes no representations or warranties regarding the provided content, including, but not limited to those of non-infringement, timeliness, accuracy, or completeness. Individuals and companies using information presented are responsible for verification and validation of information they utilize and present to their customers and clients. NCRMLS will not be liable for any damage or loss resulting from use of the provided content or the products available through Portals, IDX, VOW, and/or Syndication. Recipients of this information shall not resell, redistribute, reproduce, modify, or otherwise copy any portion thereof without the expressed written consent of NCRMLS.