4058 Druids Glen Dr, Leland, NC 28451
- $749,990
- 5
- BD
- 4
- BA
- 3,555
- SqFt












- List Price
- $749,990
- Status
- ACTIVE
- MLS#
- 100576256
- Price Change
- ▼ $12,010 1783920708
- Days on Market
- 18
- Year Built
- 2017
- Levels
- Two
- Bedrooms
- 5
- Bathrooms
- 4
- Half-baths
- 1
- Full-baths
- 3
- Living Area
- 3,555
- Acres
- 0.14
- Neighborhood
- Brunswick Forest
Property Description
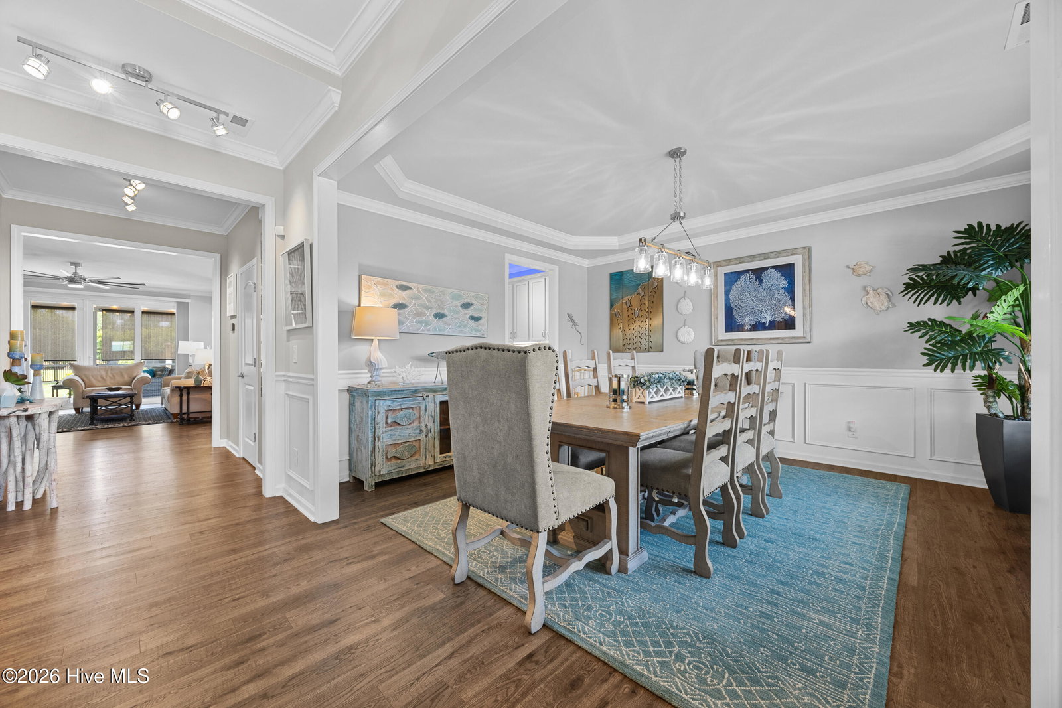
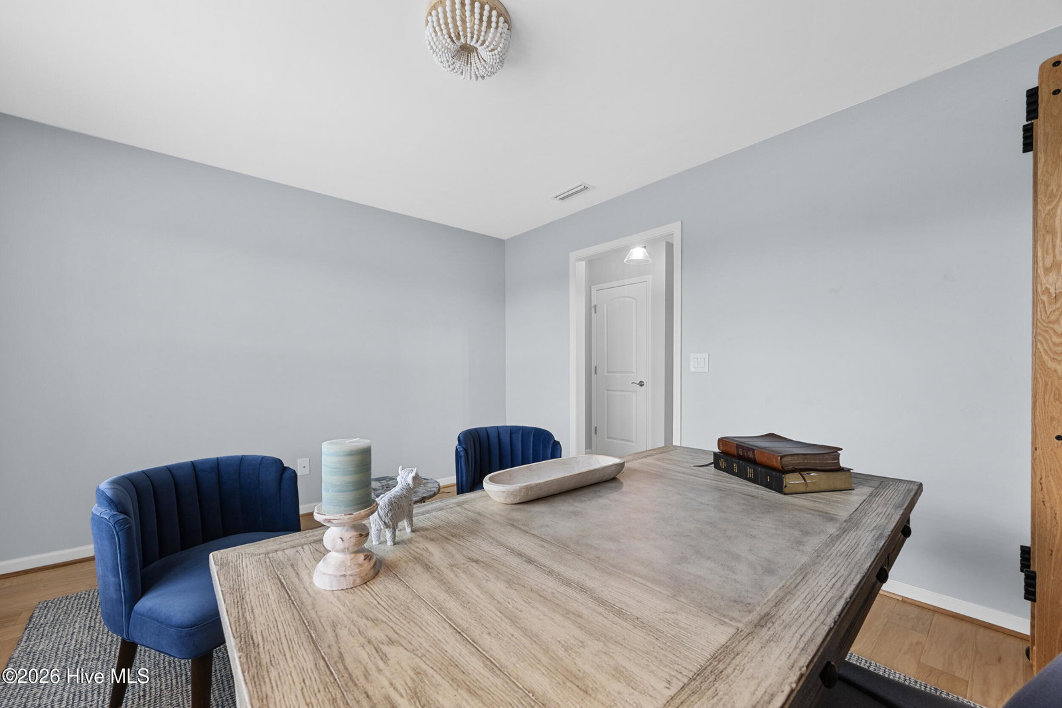
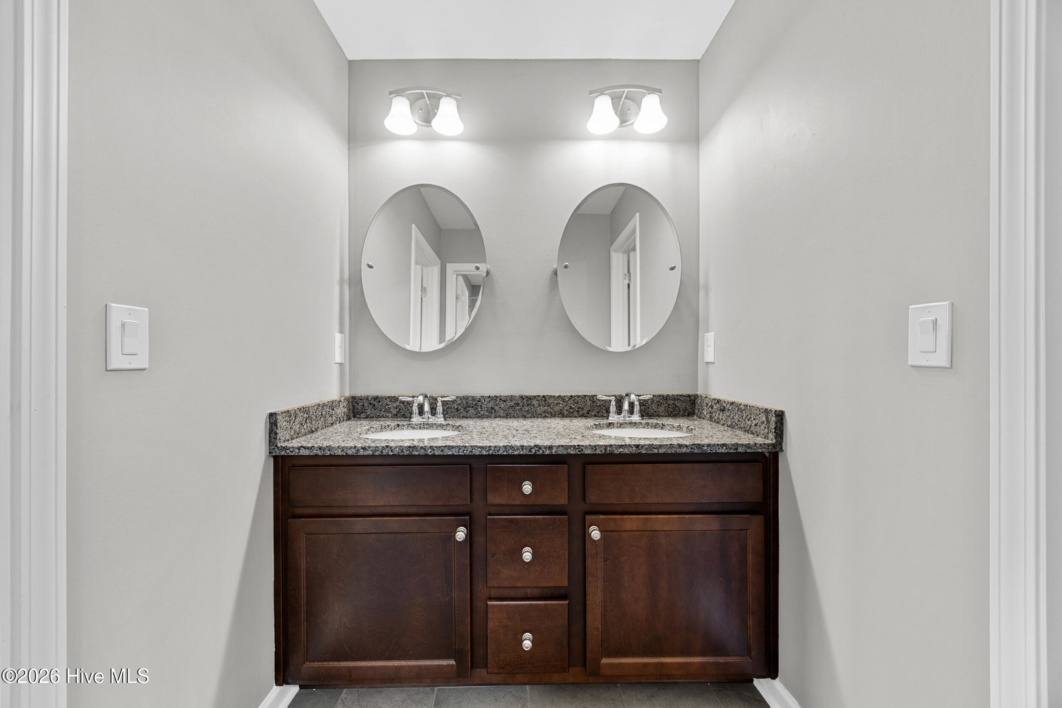
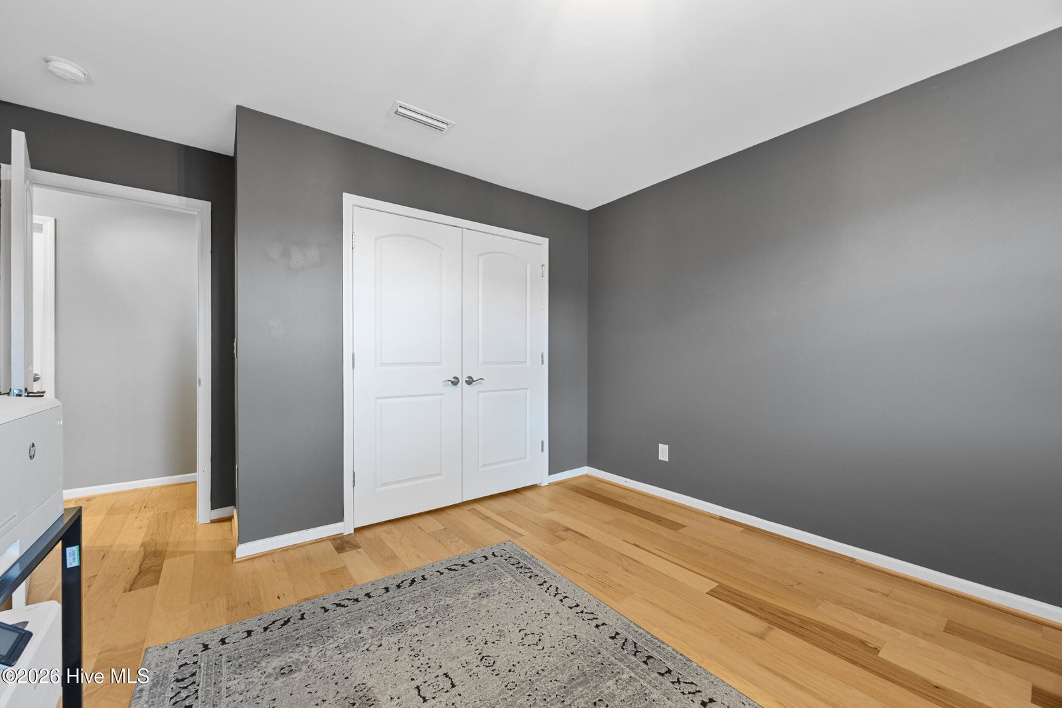
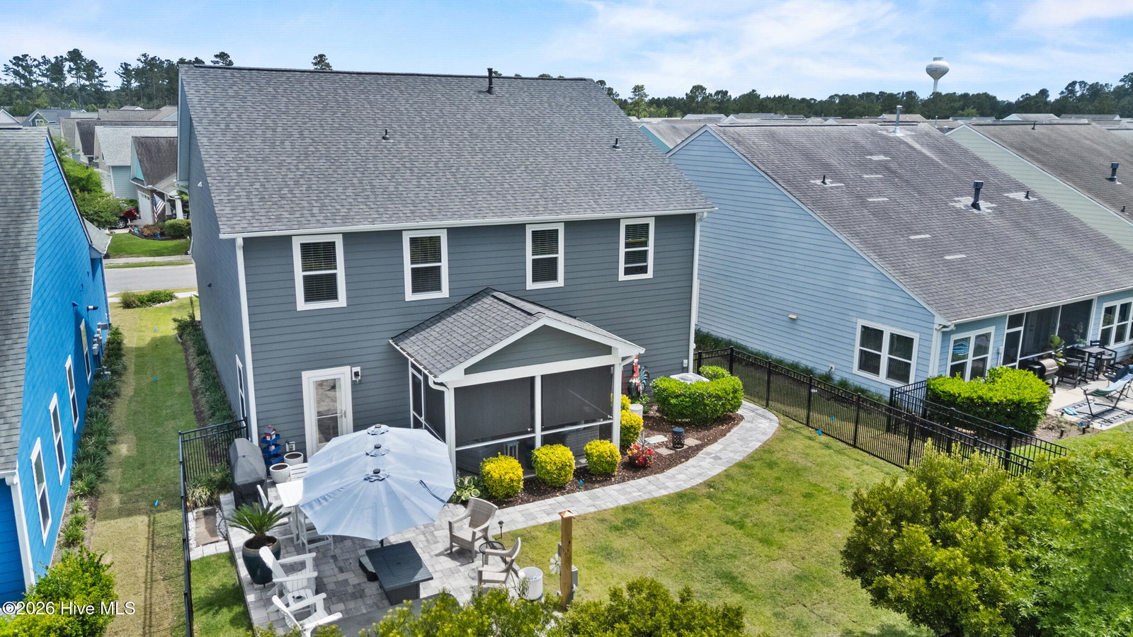
Seller is offering $4000 in closing costs and Preferred lender offering credit up to $4000! Recently appraised at $780,000 this fully updated 5-bedroom, 3.5-bath, 3,555 sq ft residence in award-winning Brunswick Forest delivers built-in equity from day one. Every item on the prior buyer's home inspection has been professionally completed and documeted, and the home was just enhanced with an new high-end Samsung refrigerator. Major recent upgrades set this home apart from anything at that price point: a brand-new IBHS FORTIFIED Roof (January 2026) that can mean meaningful insurance savings, complete interior and exterior repainting, a whole-house natural gas generator, new sod, a fully fenced backyard, and an expansive 20' x 35' paver patio with hot tub and dedicated 220V service - a true private coastal retreat! With most furnishings already moved out, the home shows clean and spacious, and will be fully vacant July 29 - ready for a quick close and IMMEDIATE OCCUPANCY. Motivated seller. Inspection-ready, appraisal-supported, and priced below appraised value - this is the rare turn-key opportunity in Brunswick Forest that rewards the buyer who acts first.
/u.realgeeks.media/luxuryrealestatenc/header2.png)
Additional Information
- HOA (annual)
- $1,750
- Available Amenities
- Clubhouse, Community Pool, Fitness Center, Indoor Pool, Maintenance Common Areas, Management, Park, Street Lights, Tennis Court(s), Trail(s)
- Appliances
- Gas Oven, Built-In Microwave, Refrigerator, Dishwasher
- Interior Features
- Master Downstairs, Walk-In Closet(s), Tray Ceiling(s), High Ceilings, Entrance Foyer, Solid Surface Counter, Kitchen Island, Ceiling Fans, Pantry, Walk-In Shower, Drapes/Blinds, Walk-In Closet(s)
- Cooling
- Central Air, Zoned
- Heating
- Electric, Heat Pump
- Foundation
- Slab
- Roof
- Architectural
- Utilities
- Natural Gas Available, Sewer Available, Water Available
- Lot Water Features
- Other
- Water
- Public
- Elementary School
- Town Creek
- Middle School
- Town Creek
- High School
- North Brunswick
Mortgage Calculator
Listing courtesy of NextHome Cape Fear.

Copyright 2026 NCRMLS. All rights reserved. North Carolina Regional Multiple Listing Service, (NCRMLS), provides content displayed here (“provided content”) on an “as is” basis and makes no representations or warranties regarding the provided content, including, but not limited to those of non-infringement, timeliness, accuracy, or completeness. Individuals and companies using information presented are responsible for verification and validation of information they utilize and present to their customers and clients. NCRMLS will not be liable for any damage or loss resulting from use of the provided content or the products available through Portals, IDX, VOW, and/or Syndication. Recipients of this information shall not resell, redistribute, reproduce, modify, or otherwise copy any portion thereof without the expressed written consent of NCRMLS.