7 Col William Rhett Trl, Bald Head Island, NC 28461
- $1,195,000
- 3
- BD
- 3
- BA
- 1,801
- SqFt




- List Price
- $1,195,000
- Status
- ACTIVE
- MLS#
- 100576830
- Days on Market
- 102
- Year Built
- 1998
- Levels
- Two
- Bedrooms
- 3
- Bathrooms
- 3
- Half-baths
- 1
- Full-baths
- 2
- Living Area
- 1,801
- Acres
- 0.18
- Neighborhood
- BHI (Bald Head Island)
Property Description
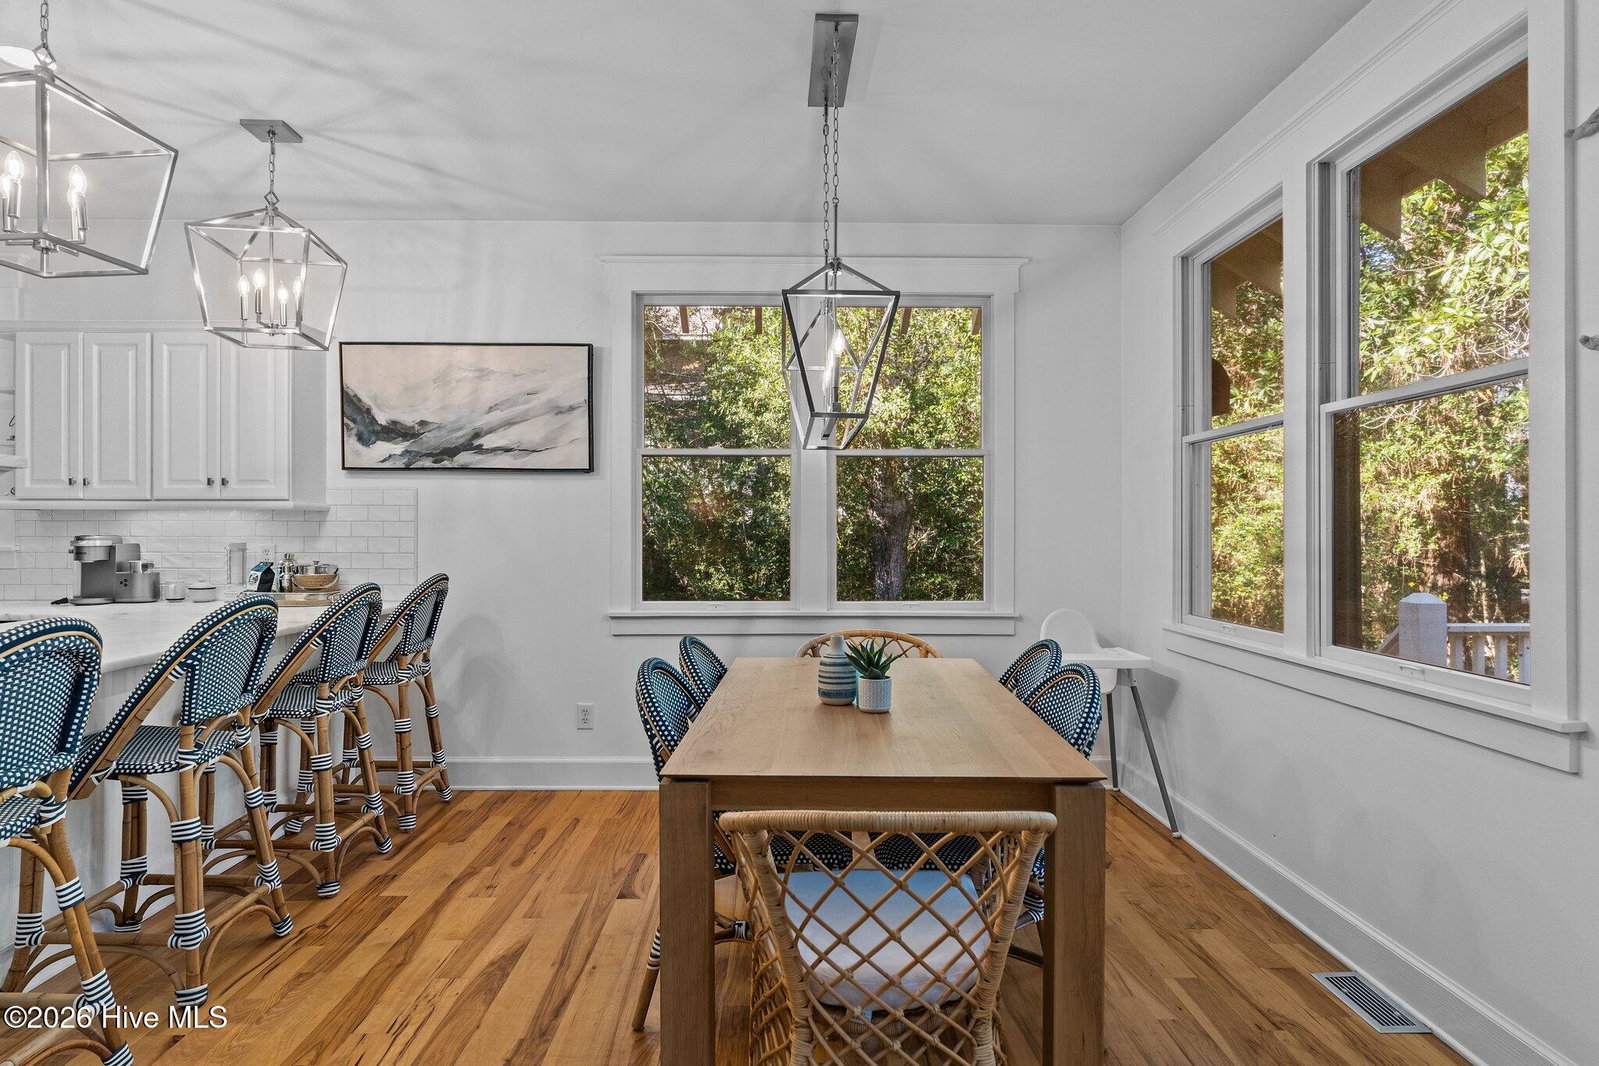
Tucked away on a quiet cul-de-sac in the serene maritime forest of Bald Head Island, this beautifully furnished 3-bedroom, 2.5-bath home offers the perfect blend of coastal luxury, privacy, and island charm. Surrounded by mature shade trees and natural beauty, the property features expansive outdoor living spaces, including a large open deck designed for entertaining and a spacious screened porch just off the main living area for relaxing year-round. Inside, the home showcases tasteful renovations throughout, with updated kitchen and baths, warm wood flooring, and a cozy gas log fireplace that creates an inviting atmosphere. The thoughtfully designed interior is complemented by stylish furnishings and décor, making this home move-in or rental ready. Additional highlights include a detached one-car garage, two golf carts (one four-passenger and one six-passenger), and a strong established rental history. A FULL Bald Head Island Club membership as well as a Shoals Club membership are available for separate purchase, offering access to premier island amenities and golf lifestyle experiences. Whether you're seeking a private island retreat, an investment opportunity, or both, this exceptional home captures the very best of Bald Head Island living.
/u.realgeeks.media/luxuryrealestatenc/header2.png)
Additional Information
- HOA (annual)
- $617
- Available Amenities
- Comm Garden, Maintenance Common Areas, Maintenance Grounds, Management, Taxes, Trail(s), Trash, Club Membership
- Appliances
- Electric Oven, Electric Cooktop, Built-In Microwave, Washer, Refrigerator, Dryer, Dishwasher
- Interior Features
- Master Downstairs, High Ceilings, Solid Surface Counter, Ceiling Fans, Furnished, Walk-In Shower, Drapes/Blinds, Gas Logs
- Cooling
- Central Air
- Heating
- Propane, Electric, Heat Pump
- Fireplaces
- 1
- Foundation
- Other, Pilings
- Roof
- Architectural
- Exterior Features
- Outdoor Shower
- Utilities
- Sewer Available, Water Available
- Lot Water Features
- Other
- Water
- Public
- Elementary School
- Southport
- Middle School
- South Brunswick
- High School
- South Brunswick
How much is your home worth?
...get instant property value now!
Mortgage Calculator
Listing courtesy of Network Real Estate.

Copyright 2026 NCRMLS. All rights reserved. North Carolina Regional Multiple Listing Service, (NCRMLS), provides content displayed here (“provided content”) on an “as is” basis and makes no representations or warranties regarding the provided content, including, but not limited to those of non-infringement, timeliness, accuracy, or completeness. Individuals and companies using information presented are responsible for verification and validation of information they utilize and present to their customers and clients. NCRMLS will not be liable for any damage or loss resulting from use of the provided content or the products available through Portals, IDX, VOW, and/or Syndication. Recipients of this information shall not resell, redistribute, reproduce, modify, or otherwise copy any portion thereof without the expressed written consent of NCRMLS.