203 Whimbrel Way, Hampstead, NC 28443
- $639,000
- 4
- BD
- 3
- BA
- 2,205
- SqFt




- List Price
- $639,000
- Status
- ACTIVE
- MLS#
- 100598177
- Days on Market
- 0
- Year Built
- 2019
- Levels
- Two
- Bedrooms
- 4
- Bathrooms
- 3
- Full-baths
- 3
- Living Area
- 2,205
- Acres
- 0.46
- Neighborhood
- Pelican Reef
Property Description
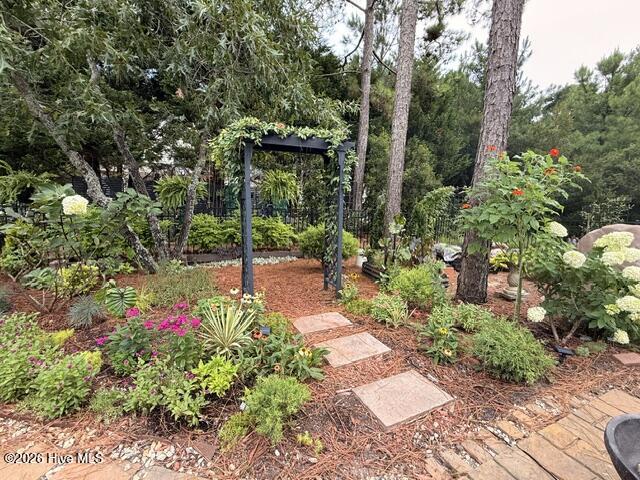
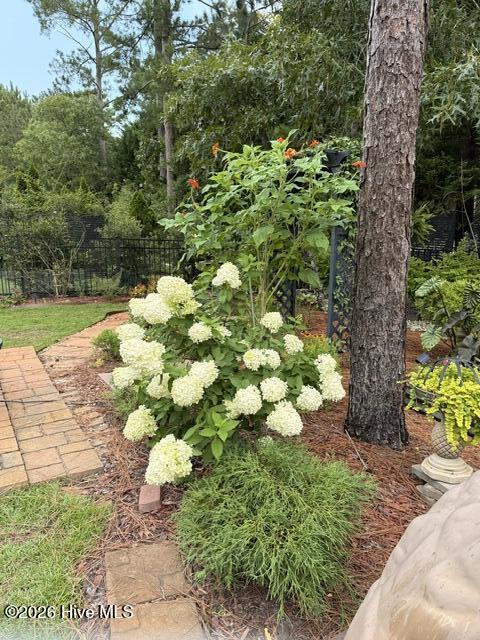
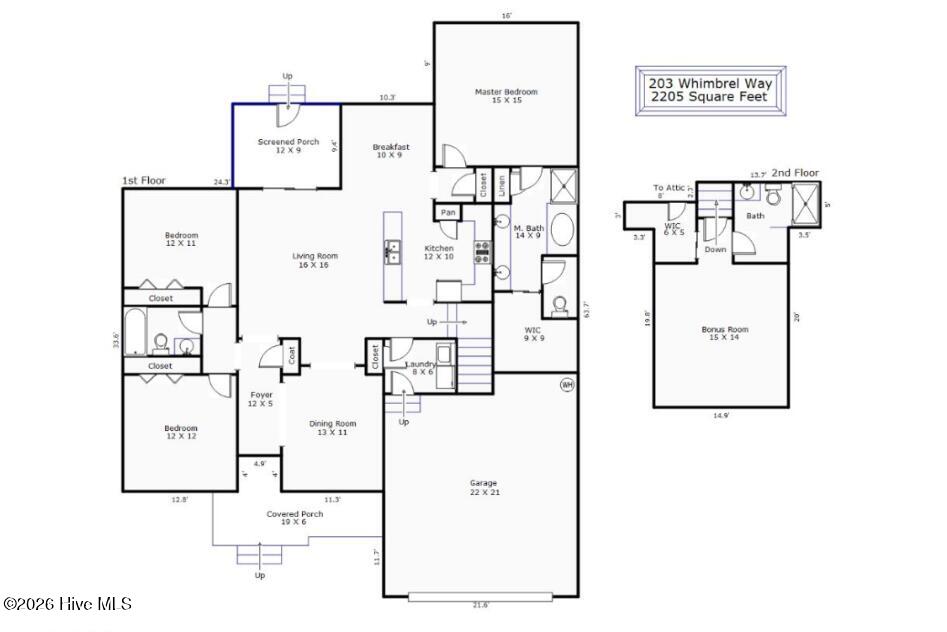
Welcome to this exceptional, meticulously maintained 4-bedroom, 3-full-bath home in the highly desirable waterfront community of Pelican Reef! Enjoy the coastal lifestyle just 10 minutes from the beach with access to a neighborhood dock on the Intracoastal Waterway, pool, tennis courts, clubhouse, and fitness center. This better than new home is filled with stunning architectural details and quality upgrades throughout the open and thoughtfully designed floor plan. The curb appeal on this home is off the charts. The inviting covered front porch welcomes you inside, where you'll find plantation shutters throughout, elegant coffered ceilings, rounded wall corners, and upscale touches. The lovely screened porch extends the living space outdoors and overlooks gorgeous landscaping, a fountain, and brick patios--perfect for relaxing or entertaining. This yard is a gardener's delight with vibrant perennials already established Additional highlights include a reverse osmosis system serving three sinks, a whole-house granulated carbon water filtration system, and an oversized garage with convenient storage nooks. For peace of mind and convenience, you'll appreciate the retractable hurricane shutters and whole house dual fuel generator with 2 propane tanks. With its beautiful indoor details, exceptional outdoor spaces, extensive upgrades, and fantastic Pelican Reef amenities, this home offers the perfect combination of comfort, style, and coastal living!
/u.realgeeks.media/luxuryrealestatenc/header2.png)
Additional Information
- HOA (annual)
- $1,281
- Available Amenities
- Waterfront Community, Boat Dock, Clubhouse, Fitness Center, Maintenance Common Areas, Maintenance Roads, Management, Tennis Court(s)
- Appliances
- Electric Oven, Built-In Microwave, Washer, Refrigerator, Dryer, Dishwasher
- Interior Features
- Master Downstairs, Walk-In Closet(s), Vaulted/Cathedral Ceilings, High Ceilings, Solid Surface Counter, Ceiling Fans, Pantry, Walk-In Shower, Drapes/Blinds, Walk-In Closet(s)
- Cooling
- Central Air
- Heating
- Electric, Forced Air
- Foundation
- Slab
- Roof
- Architectural
- Utilities
- High Speed Internet
- Lot Water Features
- Other
- Water
- Well, Private Well
- Elementary School
- Surf City
- Middle School
- Surf City
- High School
- Topsail
Mortgage Calculator
Listing courtesy of Living Seaside Realty Group.

Copyright 2026 NCRMLS. All rights reserved. North Carolina Regional Multiple Listing Service, (NCRMLS), provides content displayed here (“provided content”) on an “as is” basis and makes no representations or warranties regarding the provided content, including, but not limited to those of non-infringement, timeliness, accuracy, or completeness. Individuals and companies using information presented are responsible for verification and validation of information they utilize and present to their customers and clients. NCRMLS will not be liable for any damage or loss resulting from use of the provided content or the products available through Portals, IDX, VOW, and/or Syndication. Recipients of this information shall not resell, redistribute, reproduce, modify, or otherwise copy any portion thereof without the expressed written consent of NCRMLS.