1101 Crown Pointe Dr, Hampstead, NC 28443
- $1,124,400
- 4
- BD
- 4
- BA
- 3,186
- SqFt










- List Price
- $1,124,400
- Status
- ACTIVE
- MLS#
- 100577022
- Price Change
- ▼ $500 1784849323
- Days on Market
- 61
- Year Built
- 2026
- Levels
- Two
- Bedrooms
- 4
- Bathrooms
- 4
- Half-baths
- 1
- Full-baths
- 3
- Living Area
- 3,186
- Acres
- 0.75
- Neighborhood
- Crown Pointe
Property Description
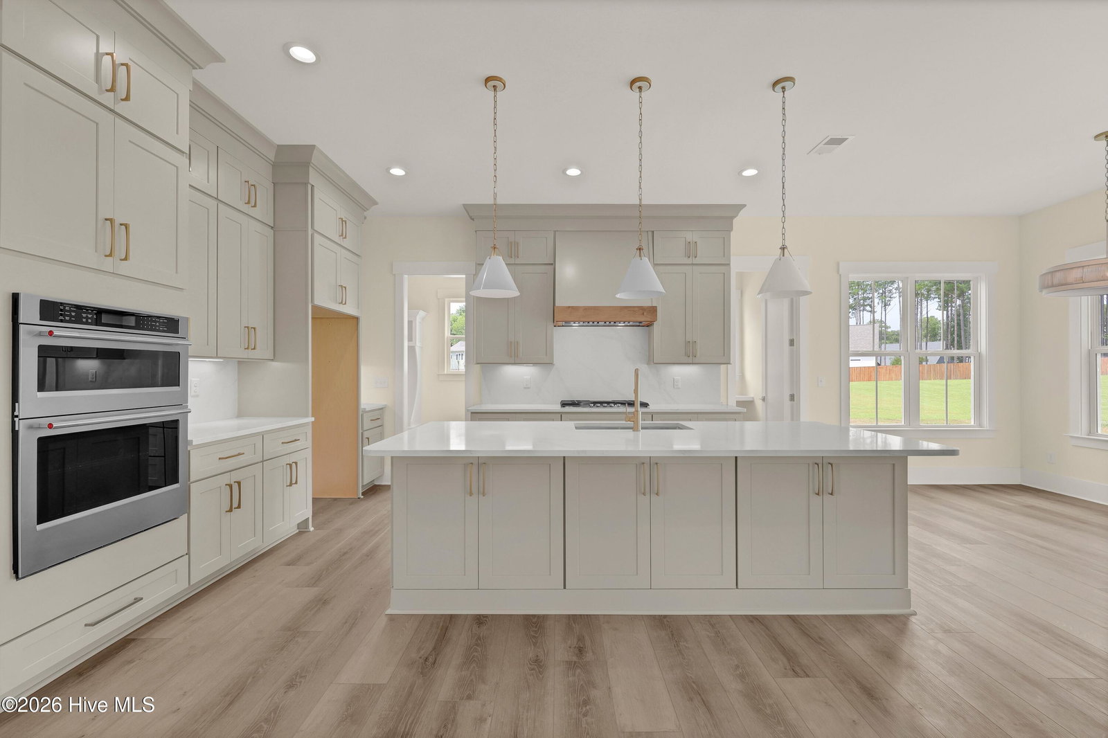
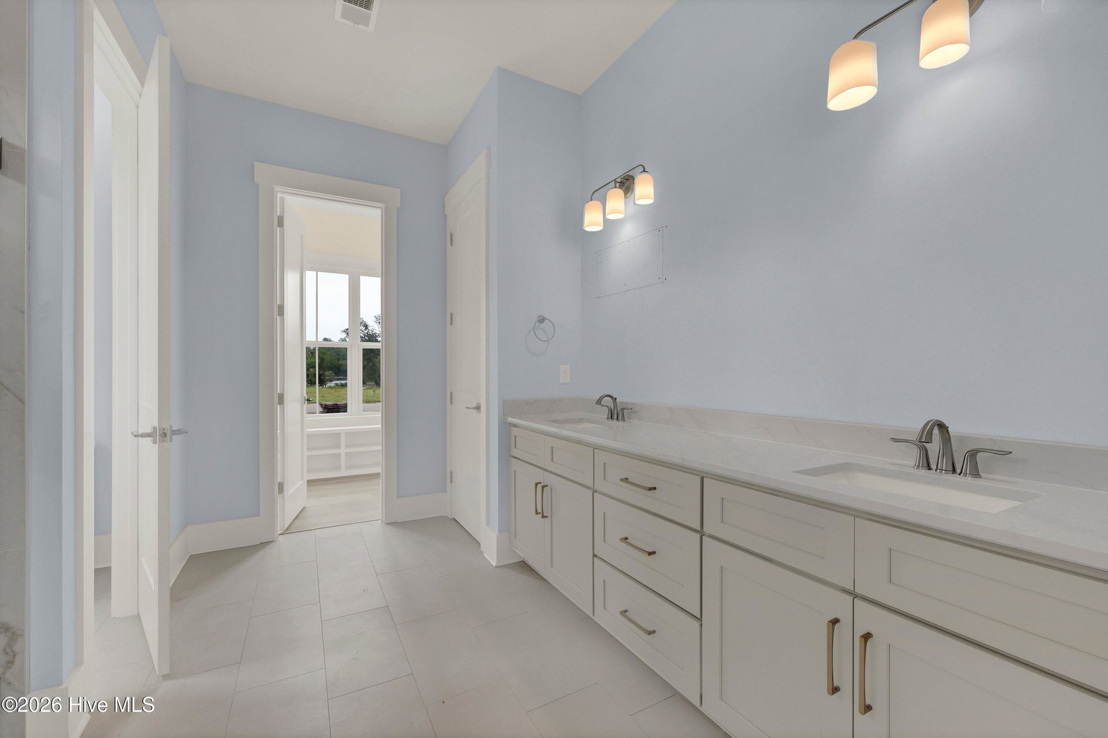
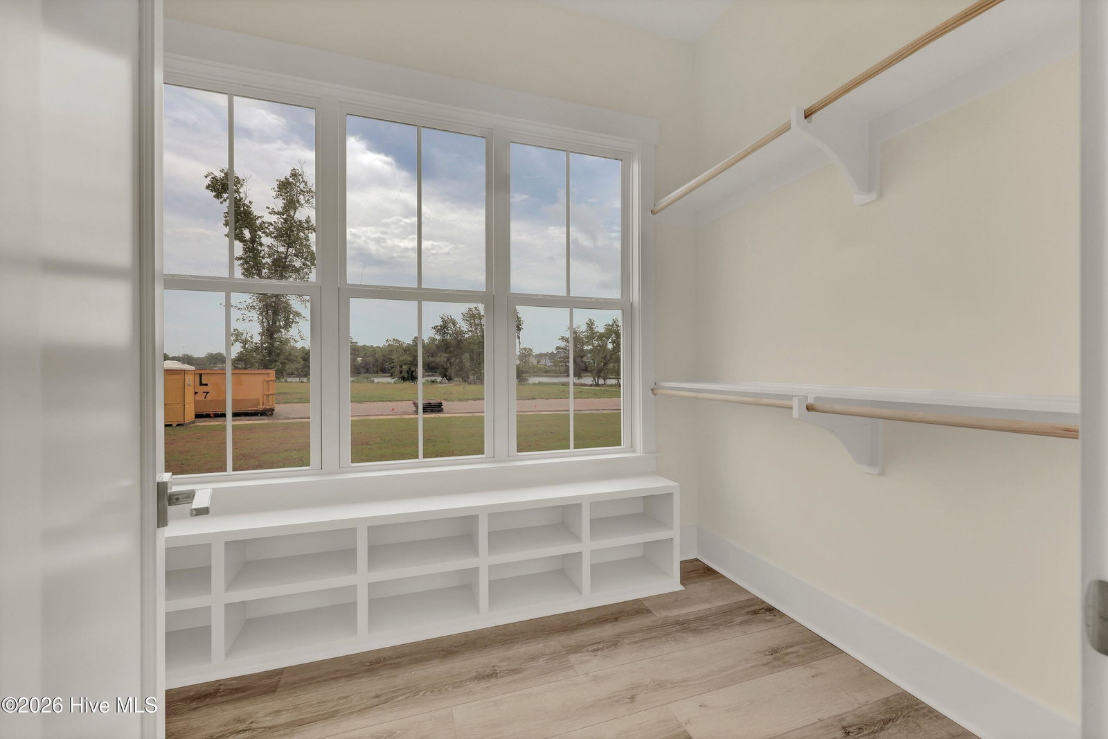
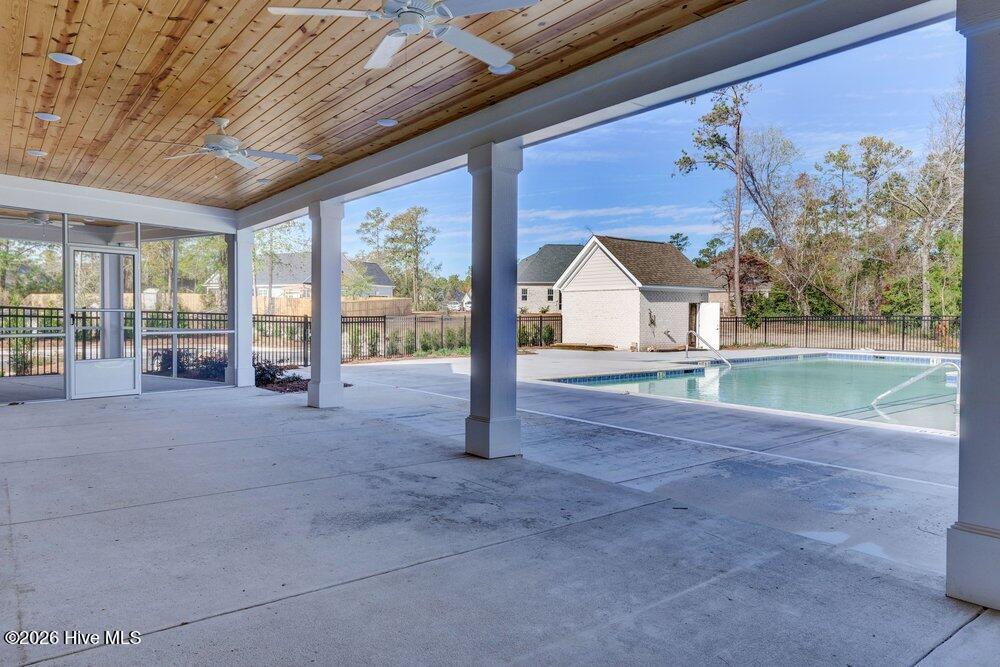
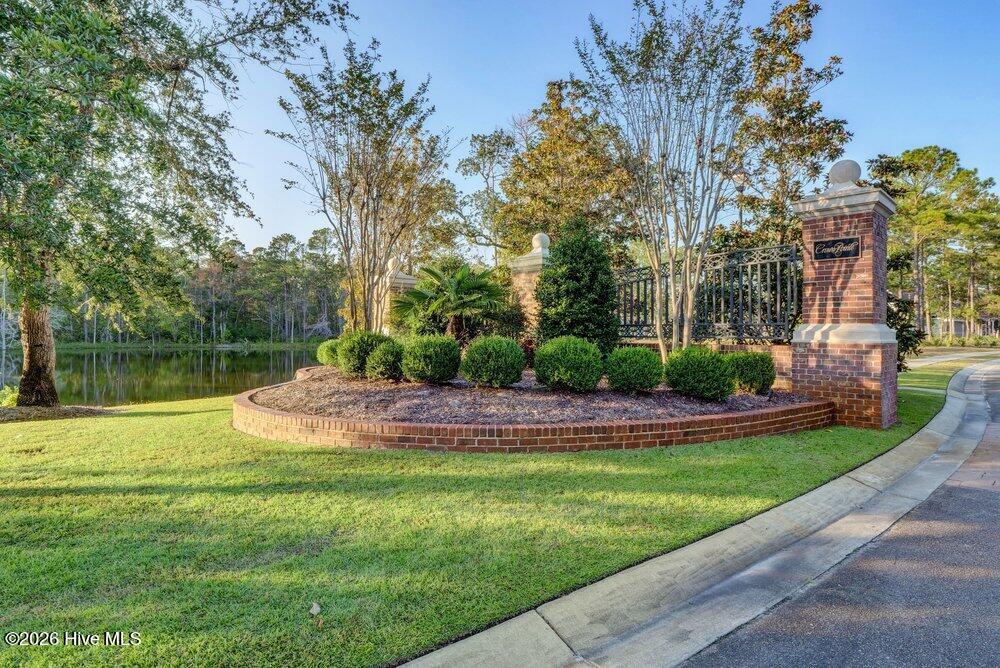
Welcome to the latest new construction in the coveted water front community of Crown Pointe. With over 3,100 square feet of living space, this stunning floor plan offers 4 bedrooms, 3.5 bathrooms, large living spaces, large mud room and laundry room off the garage. The main bedroom suite is downstairs with spa like amenities in the bathroom. Upstairs are the 3 remaining bedrooms in a addition to a loft area that leads to a covered porch overlooking Virginia Creek. Additional custom features including trim detail with built in bookshelves around fireplace, beautiful brick mantle, upgraded closet features and more. Enjoy the expansive water views and coastal breezes from your own rocking chair. In addition, the house sits on a large 0.75 acre lot with a huge back yard perfect for a pool or whatever outdoor features you can imagine. Crown Pointe is a waterfront community located on Virginia Creek. Residents can enjoy fantastic amenities including a community pool, clubhouse, and day dock offering an exceptional coastal lifestyle just minutes from beaches, shopping, and dining. This home truly checks every box--modern construction, generous space, stunning views, and an unbeatable location. Check this spectacular home out today. Please contact listing agent about more information about generous builder incentives and credits available.
/u.realgeeks.media/luxuryrealestatenc/header2.png)
Additional Information
- HOA (annual)
- $1,197
- Available Amenities
- Waterfront Community, Clubhouse, Community Pool, Maintenance Common Areas, Master Insure, Sidewalks, Street Lights
- Appliances
- Gas Cooktop, Built-In Microwave, Refrigerator, Dishwasher
- Interior Features
- Master Downstairs, Walk-In Closet(s), High Ceilings, Mud Room, Kitchen Island, Ceiling Fans, Pantry, Walk-In Shower, Gas Logs, Walk-In Closet(s)
- Cooling
- Central Air
- Heating
- Electric, Forced Air, Heat Pump
- Foundation
- Raised, Slab
- Roof
- Architectural
- Lot Information
- Cul-De-Sac
- Utilities
- Underground Utilities, Water Available
- Lot Water Features
- Second Row, Water Access Comm
- Elementary School
- Surf City
- Middle School
- Surf City
- High School
- Topsail
Mortgage Calculator
Listing courtesy of Intracoastal Realty Corporation.

Copyright 2026 NCRMLS. All rights reserved. North Carolina Regional Multiple Listing Service, (NCRMLS), provides content displayed here (“provided content”) on an “as is” basis and makes no representations or warranties regarding the provided content, including, but not limited to those of non-infringement, timeliness, accuracy, or completeness. Individuals and companies using information presented are responsible for verification and validation of information they utilize and present to their customers and clients. NCRMLS will not be liable for any damage or loss resulting from use of the provided content or the products available through Portals, IDX, VOW, and/or Syndication. Recipients of this information shall not resell, redistribute, reproduce, modify, or otherwise copy any portion thereof without the expressed written consent of NCRMLS.